Skip main navigation
Closed
  • Listed by: Legacy Land Company • Gary Homer • 573-855-4965
    Bought with: EXP Realty LLC
    Price Unknown

    169 Mesa Dr, Waynesville, MO 65583

    4beds
    3,300sqft
    Single Family Residence
    Built in 2023
    1.29 Acres Lot
    $433,300 Zestimate®
    $--/sqft
    $2,506 Estimated rent

    Home value

    $433,300

    $412,000 - $455,000

    $2,506/mo

    Zestimate® history
    Loading
    Loading...

    Owner options

    List your home for rent

    $2,506/mo

    Rent Zestimate®

    Find your next renter with Zillow Rental Manager. Plus, with online applications, you can quickly screen prospective tenants – for free.

    Learn more

    $2,506/mo

    Rent Zestimate®

    Refinance and save

    Refinancing to a lower rate could help reduce your monthly payments and save thousands over the life of the loan.

    See today's rates

    Explore your selling options

    Work with a Zillow partner agent

    Leverage their expertise and Zillow's premium Showcase listings to get your home seen by more buyers.

    Get started

    List with your own agent

    Get your home in front of millions of buyers by listing it on Zillow.

    Learn how to do it

    Sell it yourself

    Take full control of how buyers see your home on Zillow by listing For Sale by Owner (FSBO).

    List your home

    What's special

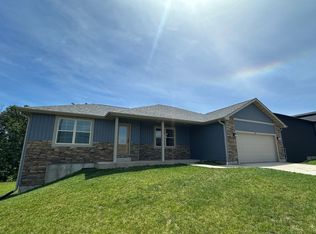
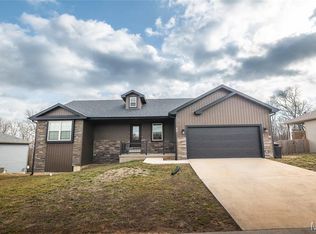
    If you are in the market for an almost brand new home, then look no further. This one owner home was completed in January of 2023, and has been immaculately cared for. This Home features approximately 3300 sf of finished space, with three bedrooms and two bathrooms on the main level, with another bedroom, living room, and bathroom on the lower level. The eat in kitchen was upgraded with beautiful Quartz counter tops and stainless steel appliances. There is a very large finished space in the basement that could be used for mother in law sweet, a bedroom, a home office, or anything you can think of. This home has one of the largest lots in the summit pass subdivision with over an acre of ground to call your own. The back yard is fenced to keep your pets and kids safe. There is a mostly level spot in the back yard that could be leveled out easily and you could put a pool or shed in its place. This home also has the longest driveway in the neighborhood for all or your parking needs.

    Zillow last checked:

    Listing updated:

    Listed by:

    Gary Homer 573-855-4965,

    Legacy Land Company

    Bought with:

    Brian Parker, 2024009270

    EXP Realty LLC

    Source: MARIS,MLS#: 24041187MLS LogoOriginating MLS: Pulaski County Board of REALTORS

    Facts & features

    Interior

    Bedrooms & bathrooms
    • Bedrooms: 4
    • Bathrooms: 3
    • Full bathrooms: 3
    • Main level bathrooms: 2
    • Main level bedrooms: 3
    Heating
    • Forced Air, Electric
    Cooling
    • Ceiling Fan(s), Central Air, Electric
    Appliances
    • Included: Dishwasher, Disposal, Dryer, Microwave, Range Hood, Gas Range, Gas Oven, Refrigerator, Stainless Steel Appliance(s), Washer, Electric Water Heater
    • Laundry: Main Level
    Features
    • Double Vanity, Shower, Separate Dining, Open Floorplan, Vaulted Ceiling(s), Kitchen Island, Granite Counters, Pantry
    • Doors: Sliding Doors
    • Basement: Full,Partially Finished,Walk-Out Access
    • Has fireplace: No
    • Fireplace features: Recreation Room, None
    Interior area
    • Total structure area: 3,300
    • Total interior livable area: 3,300 sqft
    • Finished area above ground: 1,807
    • Finished area below ground: 1,500

    Property

    Parking
    • Total spaces: 2
    • Parking features: Attached, Garage, Garage Door Opener, Off Street, Oversized
    • Attached garage spaces: 2
    Features
    • Levels: One
    • Patio & porch: Covered, Deck, Patio
    • Exterior features: Balcony
    Lot
    • Size: 1.29 Acres
    • Dimensions: 1.29
    • Features: Adjoins Wooded Area
    Details
    • Parcel number: 116.023000000003177
    • Special conditions: Standard

    Construction

    Type & style
    • Home type: SingleFamily
    • Architectural style: Traditional,Ranch
    • Property subtype: Single Family Residence
    Materials
    • Vinyl Siding
    Condition
    • Year built: 2023

    Utilities & green energy

    • Sewer: Public Sewer
    • Water: Public

    Community & HOA

    Community
    • Security: Security System Leased
    • Subdivision: Summit Pass
    Location
    • Region: Waynesville

    Financial & listing details

    • Tax assessed value: $51,042
    • Annual tax amount: $1,892
    • Date on market: 7/1/2024
    • Cumulative days on market: 3 days
    • Listing terms: Cash,Conventional,FHA,Other,USDA Loan,VA Loan
    • Ownership: Private
    • Road surface type: Concrete

    Price history

    DateEventPrice
    8/19/2024Sold--
    Source: MARIS #24041187 Report a problem
    7/4/2024Pending sale$395,000$120/sqft
    Source: MARIS #24041187 Report a problem
    7/1/2024Listed for sale$395,000$120/sqft
    Source: MARIS #24041187 Report a problem
    1/18/2023Sold--
    Source: MARIS #23002695 Report a problem

    Public tax history

    YearProperty taxesTax assessment
    2025$2,033 +4.9%$51,042 +11.4%
    2024$1,938 +2.5%$45,832
    2023$1,891 +367.1%$45,832
    2022$405 --
    Find assessor info on the county website

    Neighborhood: 65583

    Nearby schools

    GreatSchools rating
    Schools provided by the listing agent
    • Elementary: Waynesville R-Vi
    • Middle: Waynesville Middle
    • High: Waynesville Sr. High

    Source: MARIS. This data may not be complete. We recommend contacting the local school district to confirm school assignments for this home.

    Sell for more on Zillow
    Get a Zillow Showcase℠ listing at no additional cost and you could sell for .
    $433,300
    2% more
    +$8,666
    With Zillow Showcase(estimated)
    $441,966