Experience modern living at its finest in this stunning 2024-built, 4-bedroom, 3-bath home located in the highly sought-after Summit Pass subdivision. Perfectly positioned just minutes from Fort Leonard Wood, this home offers the ideal combination of contemporary style, functional space, and everyday convenience. Step inside from the welcoming front porch to discover an open-concept layout highlighted by luxury vinyl plank flooring, granite countertops, a spacious center island, pantry, and an inviting kitchen and dining area designed for gathering with family and friends. The dining room opens to a covered deck, creating the perfect space to enjoy your morning coffee or unwind after a long day. The thoughtfully designed floor plan features two bedrooms on the main level, including a beautiful primary suite complete with a walk-in closet, elegant tiled shower, and stylish barn-style glass door. A second bedroom and full bath complete the main floor. Downstairs, you'll find a spacious family room, two additional bedrooms, a full bathroom, and a large unfinished storage area that offers endless possibilities for organization or future expansion. With a two-car garage, modern finishes throughout, and a layout that offers flexibility for families, guests, or a home office, this move-in-ready home has everything you've been looking for. Don't miss your opportunity to own a nearly new home in one of the area's most desirable neighborhoods—schedule your private showing today!
Pending
Listed by: EXP Realty LLC • Tasha D McBride • 573-578-4163
Price cut: $7K (7/21)
$348,000
177 Mesa Dr, Waynesville, MO 65583
4beds
2,161sqft
Single Family Residence
Built in 2024
0.28 Acres Lot
$347,500 Zestimate®
$161/sqft
$-- HOA
What's special
Two-car garageCovered deckGranite countertopsWelcoming front porchModern finishes throughoutOpen-concept layoutBeautiful primary suite
- 42 days |
- 252 |
- 21 |
Zillow last checked:
Listing updated:
Listed by:
Tasha D McBride 573-578-4163,
EXP Realty LLC
Source: MARIS,MLS#: 26038999 Originating MLS: South Central Board of REALTORS
Originating MLS: South Central Board of REALTORSFacts & features
Interior
Bedrooms & bathrooms
- Bedrooms: 4
- Bathrooms: 3
- Full bathrooms: 3
- Main level bathrooms: 2
- Main level bedrooms: 2
Heating
- Electric, Forced Air, Heat Pump
Cooling
- Ceiling Fan(s), Central Air, Electric
Appliances
- Included: Stainless Steel Appliance(s), Dishwasher, Disposal, Microwave, Electric Oven, Electric Range, Refrigerator, Water Heater
- Laundry: Laundry Room, Main Level
Features
- Breakfast Bar, Ceiling Fan(s), Custom Cabinetry, Double Vanity, Granite Counters, High Speed Internet, Kitchen Island, Kitchen/Dining Room Combo, Lever Faucets, Open Floorplan, Pantry, Shower, Storage, Vaulted Ceiling(s), Walk-In Closet(s)
- Flooring: Luxury Vinyl
- Basement: Partially Finished,Full,Sleeping Area,Storage Space,Walk-Out Access
- Has fireplace: No
Interior area
- Total structure area: 2,161
- Total interior livable area: 2,161 sqft
- Finished area above ground: 1,366
- Finished area below ground: 795
Video & virtual tour
Property
Parking
- Total spaces: 2
- Parking features: Attached, Concrete, Driveway, Garage, Garage Door Opener
- Attached garage spaces: 2
- Has uncovered spaces: Yes
Features
- Levels: One
- Patio & porch: Covered, Deck, Front Porch, Patio
Lot
- Size: 0.28 Acres
- Features: Back Yard, Gentle Sloping
Details
- Parcel number: 116.023000000003209
- Special conditions: Standard
Construction
Type & style
- Home type: SingleFamily
- Architectural style: Ranch,Traditional
- Property subtype: Single Family Residence
Materials
- Stone Veneer, Vinyl Siding
Condition
- Year built: 2024
Utilities & green energy
- Electric: Other
- Sewer: Public Sewer
- Water: Public
Community & HOA
Community
- Security: Carbon Monoxide Detector(s), Smoke Detector(s)
- Subdivision: Summit Pass Sub
HOA
- Has HOA: No
Location
- Region: Waynesville
Financial & listing details
- Price per square foot: $161/sqft
- Annual tax amount: $1,950
- Date on market: 7/3/2026
- Cumulative days on market: 42 days
- Listing terms: Cash,Conventional,FHA,Other,USDA Loan,VA Loan
Estimated market value
$347,500
$330,000 - $365,000
$2,076/mo
Price history
| Date | Event | Price |
|---|---|---|
| 7/27/2026 | Pending sale | $348,000$161/sqft |
Source:  MARIS #26038999 Report a problem MARIS #26038999 Report a problem | ||
| 7/21/2026 | Price change | $348,000-2%$161/sqft |
Source: MARIS #26038999 Report a problem | ||
| 7/3/2026 | Listed for sale | $355,000+9.3%$164/sqft |
Source: MARIS #26038999 Report a problem | ||
| 5/23/2024 | Sold | -- |
Source: MARIS #23068895 Report a problem | ||
| 4/16/2024 | Pending sale | $324,900$150/sqft |
Source: MARIS #23068895 Report a problem | ||
| 12/1/2023 | Listed for sale | $324,900$150/sqft |
Source: MARIS #23068895 Report a problem | ||
Public tax history
Tax history is unavailable.
Monthly payment
Est. payment
Payment breakdown
Explore the cost of this home by adjusting the details. Changes won't be saved.Climate risks
Neighborhood: 65583
Nearby schools
GreatSchools rating
- 4/106TH GRADE CENTERGrades: 6Distance: 1.5 mi
- 6/10Waynesville Sr. High SchoolGrades: 9-12Distance: 1.7 mi
- 5/10Waynesville East Elementary SchoolGrades: K-5Distance: 1.9 mi
Schools provided by the listing agent
- Elementary: Waynesville R-Vi
- Middle: Waynesville Middle
- High: Waynesville Sr. High
Source: MARIS. This data may not be complete. We recommend contacting the local school district to confirm school assignments for this home.
- $--4 bd3 ba2.1k sqft179 Mesa Dr, Waynesville, MO 65583Sold
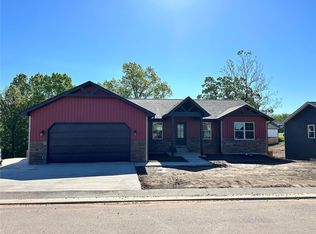
- $386,400-- bd-- ba2.8k sqft177 Mesa Dr, Waynesville, MO 65583Off Market
- $308,600-- bd-- ba1.6k sqft176 Mesa Dr, Waynesville, MO 65583Off Market
- $--3 bd2 ba1.2k sqft174 Mesa Dr, Waynesville, MO 65583Sold

- $--4 bd3 ba2k sqft173 Mesa Dr, Waynesville, MO 65583Sold
- $--3 bd2 ba1.5k sqft180 Mesa Dr, Waynesville, MO 65583Sold
- $--3 bd2 ba1.5k sqft141 La Vista Dr, Waynesville, MO 65583Sold
- $--3 bd2 ba1.2k sqft166 Mesa Dr, Waynesville, MO 65583Sold
A local agent can set up tours, give advice and negotiate with sellers.
A local lender can help you make sure your offer is ready when you are.
Similar homes
- $374,9004 bd3 ba2.2k sqft123 Alice Dr, Waynesville, MO 65583For Sale

 MLS ID #26028672, Taylor A Shifflett, Walker Real Estate Team. MARIS
 - $359,9004 bd3 ba2.2k sqftLOT 24 La Vista Dr, Waynesville, MO 65583New Construction
 MLS ID #26042486, Brianne Sisti, Jade Realty. MARIS
 - $340,0005 bd3 ba3k sqft109 Maxwell St, Waynesville, MO 65583For Sale
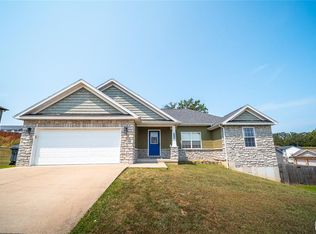 MLS ID #26050814, Erik R Kean, EXP Realty LLC. MARIS
 - $355,0005 bd4 ba3.1k sqft109 Summit Pass, Waynesville, MO 65583For Sale
 MLS ID #26039152, Adam Hoff, Homebound Realty LLC. MARIS
 - $365,9004 bd3 ba1.9k sqft193 Majestic Dr, Waynesville, MO 65583For SaleMLS ID #26048649, Mia House, Eagle Realty Group & Associates. MARIS
- $269,9004 bd3 ba2k sqft18652 Lynn Ln, Waynesville, MO 65583For SaleMLS ID #26051988, Traci A Hayes, 41. & Co. Realty. MARIS
- $350,0005 bd3 ba3.1k sqft1105 Old Highway H, Waynesville, MO 65583For SaleMLS ID #26010873, Geoffrey Knoll, EXP Realty, LLC. MARIS
- $369,0004 bd3 ba2.8k sqft23301 Rainbow Ln, Waynesville, MO 65583For SaleMLS ID #26047657, Brianne Sisti, Jade Realty. MARIS
- $319,5004 bd3 ba2.9k sqft22361 Recon Dr, Waynesville, MO 65583For SaleMLS ID #26026124, Jodi L Roane, EXIT All American Realty. MARIS
- $279,9004 bd3 ba1.7k sqft100 Jessika Payne, Waynesville, MO 65583For SaleMLS ID #26048015, Taylor A Shifflett, Walker Real Estate Team. MARIS
- $375,0005 bd3 ba3.2k sqft19767 Loyd Ln, Waynesville, MO 65583For SaleMLS ID #26041306, Carla A Hardcastle, Jade Realty. MARIS
- $309,9003 bd2 ba1.5k sqft149 Teton Pass, Waynesville, MO 65583New ConstructionMLS ID #26031952, Samantha S Windham, Eagle Realty Group & Associates. MARIS
- $273,9004 bd3 ba1.7k sqft22922 Reward Rd, Waynesville, MO 65583For SaleMLS ID #26051072, Geoffrey Knoll, EXP Realty, LLC. MARIS
- $349,9005 bd3 ba2.9k sqft17080 Lensman Rd, Saint Robert, MO 65584For SaleMLS ID #26051488, Lisa J Ellis, NextHome Team Ellis. MARIS
- $289,9003 bd2 ba1.5k sqft152 Mesa Dr, Waynesville, MO 65583For SaleMLS ID #26043373, Kevin D Reynolds, Moore & Shyrock, LLC. MARIS
- $325,0003 bd3 ba2.5k sqft113 Jared St, Waynesville, MO 65583For SaleMLS ID #26038139, Montana L Porter, EXP Realty, LLC. MARIS
- $279,9004 bd3 ba2.5k sqft18719 Lynn Ln, Waynesville, MO 65583For SaleMLS ID #26045781, Catherine S Coughlin, Walker Real Estate Team. MARIS
- $290,0004 bd3 ba2.4k sqft23689 Restore, Waynesville, MO 65583For SaleMLS ID #26046791, Misty D MacDonald, NextHome Team Ellis. MARIS
- $295,0004 bd3 ba2k sqft22857 Revelation Rd, Waynesville, MO 65583For SaleMLS ID #26050669, Christine D Edwards, New Key Realty, LLC. MARIS
- $285,0004 bd3 ba1.9k sqft23645 Restore, Waynesville, MO 65583For SaleMLS ID #26050514, Traci A Hayes, 41. & Co. Realty. MARIS
