Welcome to this beautifully maintained ranch-style home featuring 3 bedrooms and 2 full baths, perfectly situated on a corner lot in the desirable Penn Beach section of Pennsville. With newly refinished hardwood floors throughout, this home is full of charm and natural light. The primary bedroom includes its own private bath, offering both comfort and convenience. You'll love the updated eat-in kitchen with ample cabinetry, countertops and appliances. The back patio is perfect for entertaining both day and night, while a cozy side deck has enough room for a pair of rocking chairs — the ultimate spot for morning coffee. Extras include a large unfinished basement with washer and dryer, a 4 car asphalt driveway and a bonus shed with a garage door and electric — perfect for storage, a workshop, or your dream she/he shed. Nicely landscaped and move-in ready, this home is a great fit for first-time buyers or anyone looking to down size to 1 level. Located just minutes from the Pennsville boat ramp, Riverview Beach Park, dog park, schools, shopping and much more. This one won’t last long! Make your appointment today...... Property is not located in a flood zone!
Sold for $260,000
$260,000
167 Morningside Dr, Pennsville, NJ 08070
3beds
1,008sqft
Single Family Residence
Built in 1960
10,001 Square Feet Lot
$281,900 Zestimate®
$258/sqft
$2,511 Estimated rent
Home value
$281,900
$183,000 - $437,000
$2,511/mo
Zestimate® history
Owner options
List your home for rent
$2,511/mo
Rent Zestimate®
Find your next renter with Zillow Rental Manager. Plus, with online applications, you can quickly screen prospective tenants – for free.
$2,511/mo
Rent Zestimate®
Refinance and save
$1,992/mo
Est. payment
Refinancing to a lower rate could help reduce your monthly payments and save thousands over the life of the loan.
$1,992/mo
Est. payment
Explore your selling options
Work with a Zillow partner agent
Leverage their expertise and Zillow's premium Showcase listings to get your home seen by more buyers.
Get startedList with your own agent
Get your home in front of millions of buyers by listing it on Zillow.
Learn how to do itSell it yourself
Take full control of how buyers see your home on Zillow by listing For Sale by Owner (FSBO).
List your homeWhat's special
Updated eat-in kitchenNewly refinished hardwood floorsCorner lotCozy side deckBack patio
Zillow last checked:
Listing updated:
Listed by:
Joan Dineen 609-221-7122,
Mahoney Realty Pennsville, LLC
Bought with:
Lisa Lieze, 1650315
Keller Williams Hometown
Source: Bright MLS,MLS#: NJSA2015608
Facts & features
Interior
Bedrooms & bathrooms
- Bedrooms: 3
- Bathrooms: 2
- Full bathrooms: 2
- Main level bathrooms: 2
- Main level bedrooms: 3
Rooms
- Room types: Living Room, Primary Bedroom, Bedroom 2, Bedroom 3, Kitchen, Basement, Bathroom 1, Bathroom 2
Primary bedroom
- Features: Ceiling Fan(s), Flooring - HardWood
- Level: Main
- Area: 180 Square Feet
- Dimensions: 15 x 12
Bedroom 2
- Features: Ceiling Fan(s), Flooring - HardWood
- Level: Main
- Area: 120 Square Feet
- Dimensions: 12 x 10
Bedroom 3
- Features: Ceiling Fan(s), Flooring - HardWood
- Level: Main
- Area: 80 Square Feet
- Dimensions: 10 x 8
Bathroom 1
- Features: Bathroom - Tub Shower
- Level: Main
Bathroom 2
- Features: Bathroom - Stall Shower
- Level: Main
Basement
- Level: Lower
Kitchen
- Level: Main
- Area: 187 Square Feet
- Dimensions: 17 x 11
Living room
- Features: Flooring - HardWood
- Level: Main
- Area: 192 Square Feet
- Dimensions: 16 x 12
Heating
- Forced Air, Natural Gas
Cooling
- Central Air, Electric
Appliances
- Included: Built-In Range, Microwave, Dishwasher, Refrigerator, Washer, Dryer, Electric Water Heater
- Laundry: In Basement
Features
- Flooring: Hardwood, Laminate
- Basement: Full,Unfinished
- Has fireplace: No
Interior area
- Total structure area: 1,008
- Total interior livable area: 1,008 sqft
- Finished area above ground: 1,008
- Finished area below ground: 0
Property
Parking
- Total spaces: 4
- Parking features: Asphalt, Driveway
- Uncovered spaces: 4
Accessibility
- Accessibility features: None
Features
- Levels: One
- Stories: 1
- Pool features: None
Lot
- Size: 10,001 Square Feet
- Dimensions: 100.00 x 100.00
- Features: Corner Lot
Details
- Additional structures: Above Grade, Below Grade
- Parcel number: 090371700006
- Zoning: 01
- Special conditions: Standard
Construction
Type & style
- Home type: SingleFamily
- Architectural style: Ranch/Rambler
- Property subtype: Single Family Residence
Materials
- Frame
- Foundation: Block
- Roof: Pitched,Shingle
Condition
- New construction: No
- Year built: 1960
Utilities & green energy
- Sewer: Public Sewer
- Water: Public
Community & HOA
Community
- Subdivision: Penn Beach
HOA
- Has HOA: No
Location
- Region: Pennsville
- Municipality: PENNSVILLE TWP
Financial & listing details
- Price per square foot: $258/sqft
- Tax assessed value: $119,400
- Annual tax amount: $6,087
- Date on market: 7/29/2025
- Listing agreement: Exclusive Right To Sell
- Listing terms: Conventional,FHA,USDA Loan,VA Loan
- Ownership: Fee Simple
Price history
| Date | Event | Price |
|---|---|---|
| 9/5/2025 | Sold | $260,000+1.2%$258/sqft |
Source:  Bright MLS #NJSA2015608 Report a problem Bright MLS #NJSA2015608 Report a problem | ||
| 9/3/2025 | Pending sale | $257,000$255/sqft |
Source: Bright MLS #NJSA2015608 Report a problem | ||
| 8/5/2025 | Contingent | $257,000$255/sqft |
Source: Bright MLS #NJSA2015608 Report a problem | ||
| 7/29/2025 | Listed for sale | $257,000+328.3%$255/sqft |
Source: Bright MLS #NJSA2015608 Report a problem | ||
| 4/9/2012 | Sold | $60,000$60/sqft |
Source: Public Record Report a problem | ||
Public tax history
| Year | Property taxes | Tax assessment |
|---|---|---|
| 2025 | $6,087 | $119,400 |
| 2024 | $6,087 +3.9% | $119,400 |
| 2023 | $5,860 +6.2% | $119,400 |
| 2022 | $5,520 +3.1% | $119,400 |
| 2021 | $5,353 +5.2% | $119,400 |
| 2020 | $5,088 +3.7% | $119,400 |
| 2019 | $4,905 | $119,400 |
| 2018 | $4,905 +3.7% | $119,400 |
| 2017 | $4,732 +13.9% | $119,400 |
| 2016 | $4,155 +2.7% | $119,400 |
| 2015 | $4,044 +0.7% | $119,400 |
| 2014 | $4,018 +25.7% | $119,400 |
| 2012 | $3,197 +1.9% | $119,400 |
| 2011 | $3,136 -6.6% | $119,400 |
| 2010 | $3,357 +2.6% | $119,400 +38.4% |
| 2009 | $3,271 | $86,300 |
| 2008 | -- | $86,300 |
| 2007 | -- | $86,300 |
| 2006 | -- | $86,300 |
| 2005 | -- | $86,300 |
| 2004 | -- | $86,300 |
| 2003 | -- | $86,300 |
| 2002 | -- | $86,300 |
| 2001 | -- | $86,300 |
Find assessor info on the county website
Neighborhood: 08070
Nearby homes
- $238,0003 bd1 ba1k sqft47 Princeton Rd, Pennsville, NJ 08070Pending

- $309,100-- bd-- ba1.9k sqft42 Quaker Rd, Pennsville, NJ 08070Off Market
- $260,0003 bd1 ba1.3k sqft44 Quaker Rd, Pennsville, NJ 08070Sold
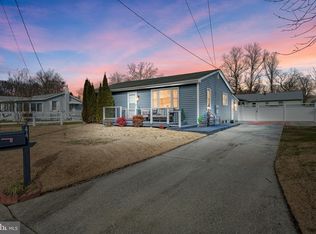
- $418,900-- bd-- ba2.2k sqft168 Morningside Dr, Pennsville, NJ 08070Off Market
- $262,600-- bd-- ba1.3k sqft46 Princeton Rd, Pennsville, NJ 08070Off Market
- $250,900-- bd-- ba1.1k sqft170 Morningside Dr, Pennsville, NJ 08070Off Market
- $352,4004 bd2 ba1.7k sqft49 Princeton Rd, Pennsville, NJ 08070Off Market
- $1,5000.321 Acres166 Morningside Dr, Pennsville, NJ 08070Sold
Nearby schools
GreatSchools rating
- 6/10Penn Beach Elementary SchoolGrades: PK,3-5Distance: 0.3 mi
- 4/10Pennsville Middle SchoolGrades: 6-8Distance: 1.1 mi
- 3/10Pennsville Memorial High SchoolGrades: 9-12Distance: 1.1 mi
Schools provided by the listing agent
- District: Pennsville Township Public Schools
Source: Bright MLS. This data may not be complete. We recommend contacting the local school district to confirm school assignments for this home.
Get a cash offer in 3 minutes
Find out how much your home could sell for in as little as 3 minutes with a no-obligation cash offer.
Estimated market value
$281,900
Get a cash offer in 3 minutes
Find out how much your home could sell for in as little as 3 minutes with a no-obligation cash offer.
Estimated market value
$281,900
- New Jersey
- Salem County
- Pennsville
- 08070
- 167 Morningside Dr
Nearby cities
Nearby zip codes
Other Pennsville Topics
