Skip main navigation
Sold for $250,000
  • $250,000

    47 Princeton Rd, Pennsville, NJ 08070

    3beds
    1,092sqft
    Single Family Residence
    Built in 1970
    7,840 Square Feet Lot
    $250,200 Zestimate®
    $229/sqft
    $2,439 Estimated rent

    Home value

    $250,200

    $228,000 - $275,000

    $2,439/mo

    Zestimate® history
    Loading
    Loading...

    Owner options

    List your home for rent

    $2,439/mo

    Rent Zestimate®

    Find your next renter with Zillow Rental Manager. Plus, with online applications, you can quickly screen prospective tenants – for free.

    Learn more

    $2,439/mo

    Rent Zestimate®

    Refinance and save

    $1,601/mo

    Est. payment

    Refinancing to a lower rate could help reduce your monthly payments and save thousands over the life of the loan.

    See today's rates

    $1,601/mo

    Est. payment

    Explore your selling options

    Work with a Zillow partner agent

    Leverage their expertise and Zillow's premium Showcase listings to get your home seen by more buyers.

    Get started

    List with your own agent

    Get your home in front of millions of buyers by listing it on Zillow.

    Learn how to do it

    Sell it yourself

    Take full control of how buyers see your home on Zillow by listing For Sale by Owner (FSBO).

    List your home

    What's special

    Partially finished basementUpdated backsplashVinyl plank flooringSparkling white cabinetsStorage shed
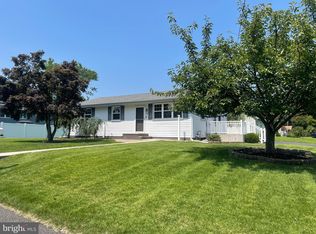
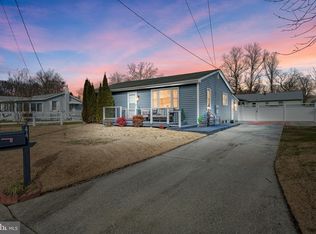
    You don't have to be a Princeton grad to recognize the great opportunity here at 47 Princeton Rd in the riverfront community of Pennsville! An affordable RANCH home you have been waiting for! ROOF 3 years old! This 3 bedroom, 1 bath home is 1,092 square feet, AND has a partially finished basement! Kitchen with island like seating, sparkling white cabinets, and updated backsplash. Dishwasher too! Off the kitchen, find a sunporch great for enjoying the morning coffee. The backyard is fenced and there is a storage shed as well. The 3 bedrooms are all good sizes and feature vinyl plank flooring. The bathroom has been updated, so no pink tiles here! The basement has high ceilings, and owner has finished a 16x13 room complete with heat/drywall/lighting. Use as a 4th bedroom if desired, or an office, family room, game room--so many possibilities! (The finished basement room is not included in the 1092 square footage.) The windows were updated in 2022. The property is NOT located in a flood zone, so good savings there! Pennsville is located on the scenic Delaware River. Public access to the water available for boating/fishing. Bike/walking path along the water for public use. The Shipyard open air restaurant is a short drive from the property! Property is centrally located to Wilmington, DE (20 minutes), Philadelphia (40 minutes), Baltimore (2.5 hrs.), and Jersey shore points (1.5 hours). Quick access to many major roadways of 295, Delaware Memorial Bridge, Commodore Barry Bridge, 295, NJ Turnpike. Property is located in a USDA approved area, so 100% financing available. *Contingent upon seller finding suitable housing. Actively looking now *

    Zillow last checked:

    Listing updated:

    Listed by:

    Tara Puitz 609-420-5821,

    Mahoney Realty Pennsville, LLC

    Bought with:

    Michael John Gillespie, 2295870

    Real Broker, LLC

    Source: Bright MLS,MLS#: NJSA2019044MLS Logo

    Facts & features

    Interior

    Bedrooms & bathrooms
    • Bedrooms: 3
    • Bathrooms: 1
    • Full bathrooms: 1
    • Main level bathrooms: 1
    • Main level bedrooms: 3
    Rooms
    • Room types: Living Room, Primary Bedroom, Bedroom 2, Kitchen, Bedroom 1, Bonus Room
    Primary bedroom
    • Features: Flooring - Luxury Vinyl Plank, Ceiling Fan(s)
    • Level: Main
    • Area: 144 Square Feet
    • Dimensions: 12 X 12
    Bedroom 1
    • Features: Flooring - Luxury Vinyl Plank
    • Level: Main
    • Area: 144 Square Feet
    • Dimensions: 12 X 12
    Bedroom 2
    • Features: Flooring - Luxury Vinyl Plank
    • Level: Main
    • Area: 100 Square Feet
    • Dimensions: 10 X 10
    Bonus room
    • Features: Recessed Lighting
    • Level: Lower
    • Area: 208 Square Feet
    • Dimensions: 13 X 16
    Kitchen
    • Features: Kitchen - Electric Cooking, Flooring - Luxury Vinyl Plank, Kitchen Island, Countertop(s) - Solid Surface, Dining Area
    • Level: Main
    • Area: 190 Square Feet
    • Dimensions: 19 X 10
    Living room
    • Features: Flooring - Luxury Vinyl Plank, Ceiling Fan(s)
    • Level: Main
    • Area: 210 Square Feet
    • Dimensions: 15 X 14
    Heating
    • Forced Air, Oil
    Cooling
    • Central Air, Electric
    Appliances
    • Included: Oven/Range - Electric, Dryer, Water Heater, Washer, Dishwasher, Electric Water Heater
    • Laundry: In Basement
    Features
    • Eat-in Kitchen, Attic, Ceiling Fan(s), Combination Kitchen/Dining, Kitchen Island, Dry Wall
    • Flooring: Luxury Vinyl
    • Windows: Replacement
    • Basement: Full,Interior Entry,Partially Finished,Sump Pump
    • Has fireplace: No
    Interior area
    • Total structure area: 1,092
    • Total interior livable area: 1,092 sqft
    • Finished area above ground: 1,092
    • Finished area below ground: 0

    Property

    Parking
    • Total spaces: 2
    • Parking features: Concrete, Driveway, On Street
    • Uncovered spaces: 2
    Accessibility
    • Accessibility features: None
    Features
    • Levels: One
    • Stories: 1
    • Patio & porch: Porch
    • Exterior features: Sidewalks, Street Lights
    • Pool features: None
    • Fencing: Chain Link
    • Has view: Yes
    • View description: Street
    Lot
    • Size: 7,840 Square Feet
    • Dimensions: 80.00 x 100.00
    • Features: Rear Yard, Front Yard, Suburban
    Details
    • Additional structures: Above Grade, Below Grade
    • Parcel number: 090371700005
    • Zoning: 01
    • Special conditions: Standard

    Construction

    Type & style
    • Home type: SingleFamily
    • Architectural style: Ranch/Rambler
    • Property subtype: Single Family Residence
    Materials
    • Stick Built, Vinyl Siding
    • Foundation: Block
    • Roof: Architectural Shingle
    Condition
    • Good
    • New construction: No
    • Year built: 1970

    Utilities & green energy

    • Electric: Circuit Breakers
    • Sewer: Public Sewer
    • Water: Public
    • Utilities for property: Cable Available

    Community & HOA

    Community
    • Subdivision: Penn Beach
    HOA
    • Has HOA: No
    Location
    • Region: Pennsville
    • Municipality: PENNSVILLE TWP

    Financial & listing details

    • Price per square foot: $229/sqft
    • Tax assessed value: $131,700
    • Annual tax amount: $6,848
    • Date on market: 6/8/2026
    • Listing agreement: Exclusive Right To Sell
    • Listing terms: Cash,Conventional,FHA,VA Loan,USDA Loan
    • Inclusions: Range, Dishwasher, Washer / Dryer (newer), Window Treatments
    • Exclusions: Negotiable: Refrigerator, Basement Freezer.
    • Ownership: Fee Simple

    Price history

    DateEventPrice
    7/31/2026Sold$250,000+5%$229/sqft
    Source: Bright MLS #NJSA2019044 Report a problem
    6/26/2026Pending sale$238,000+128.8%$218/sqft
    Source: Bright MLS #NJSA2019044 Report a problem
    1/7/2015Sold$104,000+5.1%$95/sqft
    Source: Public Record Report a problem
    6/25/2014Listing removed$99,000$91/sqft
    Source: American Dream Realty of South Jersey #6357422 Report a problem
    4/23/2014Price change$99,000-28.8%$91/sqft
    Source: American Dream Realty of South Jersey #6357422 Report a problem
    3/26/2014Listed for sale$139,000-2.5%$127/sqft
    Source: American Dream Realty of South Jersey #6357422 Report a problem
    5/30/2008Sold$142,500$130/sqft
    Source: Public Record Report a problem

    Public tax history

    YearProperty taxesTax assessment
    2025$6,714 $131,700
    2024$6,714 +3.9%$131,700
    2023$6,464 +6.2%$131,700
    2022$6,088 +3.1%$131,700
    2021$5,904 +5.2%$131,700
    2020$5,612 +8.3%$131,700
    2019$5,181 $131,700
    2018$5,181 -0.7%$131,700
    2017$5,219 +13.9%$131,700
    2016$4,583 +2.7%$131,700
    2015$4,461 +0.7%$131,700
    2014$4,432 +3%$131,700
    2013$4,304 +5.6%$131,700
    2012$4,077 +1.7%$131,700
    2011$4,010 +0.8%$131,700
    2010$3,977 +2.3%$131,700 +48%
    2009$3,889 $89,000
    2008-- $89,000
    2007-- $89,000
    2006-- $89,000
    2005-- $89,000
    2004-- $89,000
    2003-- $89,000
    2002-- $89,000
    2001-- $89,000
    Find assessor info on the county website

    Neighborhood: 08070

    Nearby schools

    GreatSchools rating
    Schools provided by the listing agent
    • Elementary: Penn Beach
    • District: Pennsville Township Public Schools

    Source: Bright MLS. This data may not be complete. We recommend contacting the local school district to confirm school assignments for this home.

    Get a cash offer in 3 minutes
    Find out how much your home could sell for in as little as 3 minutes with a no-obligation cash offer.
    Estimated market value
    $250,200
    Get a cash offer in 3 minutes
    Find out how much your home could sell for in as little as 3 minutes with a no-obligation cash offer.
    Estimated market value
    $250,200