Skip main navigation
Off market
  • Price Unknown

    167 Mount Sundial Ct W, Lethbridge, AB T1J 5C2

    4beds
    1,038sqft
    Single Family Residence
    Built in 2012
    3,920.4 Square Feet Lot
    $-- Zestimate®
    C$--/sqft
    C$2,008 Estimated rent

    Home value

    Not available

    Estimated sales range

    Not available

    Not available

    Loading
    Loading...

    Owner options

    List your home for rent

    C$2,008/mo

    Rent Zestimate®

    Find your next renter with Zillow Rental Manager. Plus, with online applications, you can quickly screen prospective tenants – for free.

    Learn more

    C$2,008/mo

    Rent Zestimate®

    Refinance and save

    Refinancing to a lower rate could help reduce your monthly payments and save thousands over the life of the loan.

    See today's rates

    Explore your selling options

    Work with a Zillow partner agent

    Leverage their expertise and Zillow's premium Showcase listings to get your home seen by more buyers.

    Get started

    List with your own agent

    Get your home in front of millions of buyers by listing it on Zillow.

    Learn how to do it

    Sell it yourself

    Take full control of how buyers see your home on Zillow by listing For Sale by Owner (FSBO).

    List your home

    What's special

    Vaulted ceilingsOpen concept living spacePrivate bedroomsWalk in closetSpacious family roomWet barCounter space

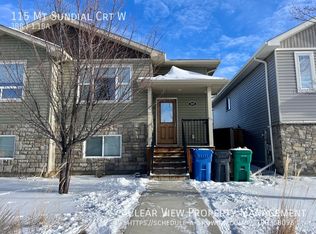
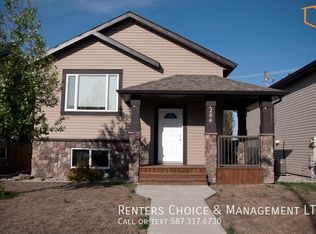
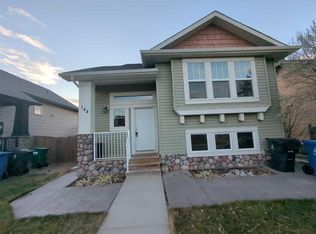
    Start packing your bags, this cute bi-level house in West Lethbridge could be your new home. This 1,038 sq ft home, built by Palmer Homes offers a functional open concept living space with private bedrooms off to the back of the home. The main floor allows interactive space for guests and company between dinning, living room and kitchen. You will love the spacious feel the vaulted ceilings adds to this space. Tuck in behind are the 2 main floor bedrooms and bathroom. Yes that's right, the primary bedroom on the main floor comes complete with walk in closet and 4pce ensuite, giving 2 bedrooms on the main with 2 full bathrooms. Downstairs carries the same theme as the upper floor. You will walk into a spacious family room with a wet bar and counter space that leads to 2 bedrooms at the back of the house - great for keeping entertainment and guests separate from privacy and personal space. The basement also offers great storage space under the stair and in the separate laundry room. Outside is just as functional as the house, offering a classy lower patio with a small upper deck that leading to the fenced yard and 20 x 20 rear garage. It's a great private area for kids to play or just soak up the sun. Front and back the landscaping adds cute appeal to the clean and ready to go home that you don't want to miss out on.

    This property is off market, which means it's not currently listed for sale or rent on Zillow. This may be different from what's available on other websites or public sources.

    Zillow last checked:

    Source: Century 21 Canada,MLS®#: A2193025MLS Logo

    Facts & features

    Interior

    Bedrooms & bathrooms
    • Bedrooms: 4
    • Bathrooms: 3
    • Full bathrooms: 3
    Heating
    • Has Heating (Unspecified Type)
    Features
    • Basement: yes
    • Has fireplace: Yes
    Interior area
    • Total structure area: 1,038
    • Total interior livable area: 1,038 sqft

    Property

    Parking
    • Parking features: DOUBLE GARAGE DETACHED
    • Has garage: Yes
    Lot
    • Size: 3,920 sqft

    Construction

    Type & style
    • Home type: SingleFamily
    • Property subtype: Single Family Residence
    Condition
    • Year built: 2012

    Community & neighborhood

    Location
    • Region: Lethbridge

    Price history

    Price history is unavailable.

    Public tax history

    Tax history is unavailable.

    Neighborhood: Sunridge

    Nearby schools

    GreatSchools rating

    No schools nearby

    We couldn't find any schools near this home.