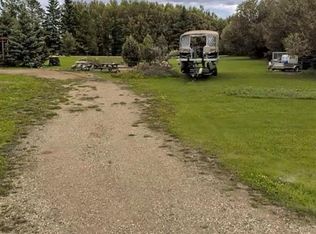
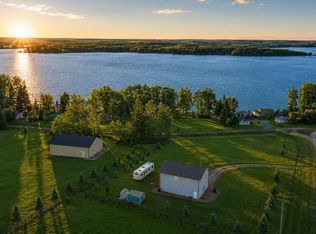
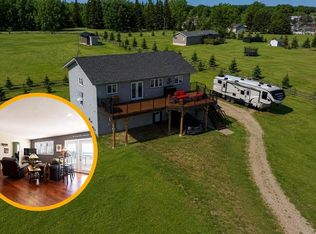
Escape to your own lakeside retreat with this picturesque 0.54-acre property in the Summer Village of Island Lake South, conveniently located directly across the road from lake access. This meticulously maintained property features a charming 1-bedroom, 1-bath park model complete with a functional kitchen, dining area, comfortable living space, and a 3-piece bathroom. Step outside and enjoy everything this property has to offer, including a spacious deck, a covered sitting and cooking area, a cozy bunkhouse for guests, and an impressive 32' x 26' garage with power, storage sheds and carport. The fenced firepit area creates the perfect gathering space, while the expansive lot offers plenty of room for entertaining, parking RVs for the weekend, or simply relaxing and enjoying the peaceful surroundings. The property is serviced by a 550 gallon above-ground water tank and a 1,500 gallon in-ground holding tank for sewer. Pride of ownership is evident throughout—this property truly shows 10/10 and is ready for you to enjoy everything lake life has to offer.
For sale
C$349,900
167 NW Shank Dr, Island Lake South, AB T9S 1S1
1beds
552sqft
Single Family Residence
Built in 2015
0.54 Acres Lot
$-- Zestimate®
C$633/sqft
C$-- HOA
What's special
Functional kitchenDining areaComfortable living spaceSpacious deckCozy bunkhouse for guestsStorage shedsPeaceful surroundings
- 33 days
- 12
- 0
Zillow last checked:
Listing updated:
Listed by:
Alex Weinberger, Associate,
Royal Lepage Premier Real Estate
Source: courtesy of Pillar9 System,MLS®#: A2333711 Originating MLS®#: Alberta West Realtors Association
Originating MLS®#: Alberta West Realtors AssociationFacts & features
Interior
Bedrooms & bathrooms
- Bedrooms: 1
- Bathrooms: 1
- Full bathrooms: 1
Other
- Level: Main
- Dimensions: 12`9" x 8`5"
Other
- Level: Main
- Dimensions: 0`0" x 0`0"
Dining room
- Level: Main
- Dimensions: 4`10" x 6`9"
Kitchen
- Level: Main
- Dimensions: 10`4" x 7`10"
Living room
- Level: Main
- Dimensions: 11`5" x 12`9"
Heating
- Forced Air, Natural Gas
Cooling
- None
Appliances
- Included: See Remarks
- Laundry: Main Level
Features
- Laminate Counters, No Animal Home, No Smoking Home
- Flooring: Linoleum
- Windows: Vinyl Windows
- Basement: None
- Has fireplace: No
Interior area
- Total interior livable area: 552.50 sqft
Property
Parking
- Total spaces: 2
- Parking features: Double Garage Detached
- Garage spaces: 2
Features
- Levels: One
- Stories: 1
- Patio & porch: Deck
- Exterior features: Barbecue, Fire Pit
- Fencing: None
Lot
- Size: 0.54 Acres
- Features: Lake, Landscaped, Lawn, Level, Low Maintenance Landscape
Details
- Parcel number: 57262396
- Zoning: R1
Construction
Type & style
- Home type: SingleFamily
- Architectural style: Acreage with Residence
- Property subtype: Single Family Residence
Materials
- Vinyl Siding
- Foundation: Block
- Roof: Asphalt Shingle
Condition
- New construction: No
- Year built: 2015
Community & HOA
Community
- Features: Fishing, Lake, Park, Playground, Tennis Court(s)
- Subdivision: NONE
HOA
- Has HOA: No
Location
- Region: Island Lake South
Financial & listing details
- Price per square foot: C$633/sqft
- Date on market: 7/31/2026
- Inclusions: All items included in sale except seller's personal items
Price history
Price history is unavailable.
Public tax history
Tax history is unavailable.
Climate risks
Neighborhood: T9S
Nearby schools
GreatSchools rating
No schools nearby
We couldn't find any schools near this home.

Similar homes
- C$369,9001 bd1 ba680 sqft816 NW Baptiste Dr, West Baptiste, AB T9S 1R8For Sale
 MLS ID #A2331932, Harmony Lamoureux, Associate, Re/Max Excellence . courtesy of Pillar9 System
 - C$369,9001 bd1 ba680 sqft816 Baptiste Dr, West Baptiste, AB T9S 1R8For Sale
 MLS ID #E4500742, Crystal Wood, RE/MAX Excellence. RAE
