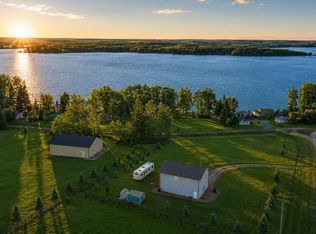
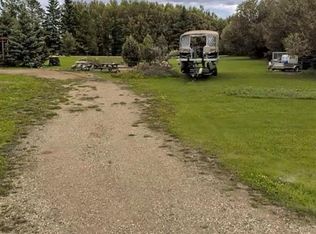
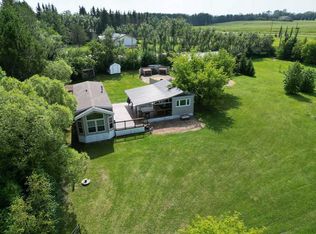
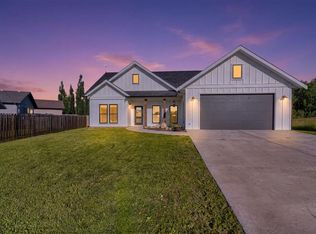
Hello amazing LAKE VIEWS!! If you’ve been looking for space, privacy, and long-term potential, this property checks boxes most others can’t. Set on a corner lot of 1.12 acres right across the road from the front lake front homes with reserve land directly in front of you, your lake views are protected—no future development blocking what you see today. That alone makes this a rare find. The home itself offers just under 1200 sq ft with 3 bedrooms and 2 bathrooms, laid out in a way that’s practical and easy to live in. It’s comfortable, well-kept, and works whether you’re settling in full-time or using it as a stepping stone while planning something bigger down the road. And that’s where this property really separates itself. The 40x20 front lake facing deck isn’t just for show—it’s usable space you’ll actually live on. Whether it’s morning coffee, weekend BBQs, or just winding down at the end of the day, you’ve got a wide-open view and room to enjoy it. The oversized triple garage gives you serious flexibility. Park everything inside, set up a workshop, store your toys, or all three. It’s the kind of space that’s hard to find and even harder to replace. But the real upside here is the land. With 1.12 acres, you’ve got options. Live in the current home and enjoy the setting, or start planning a future build that takes full advantage of the lot and the views. Properties like this give you flexibility most buyers don’t get. This isn’t just a home, it’s a property you can grow into. And with reserve land in front, what you see today is what you keep. If that matters to you, it’s worth a look. Some photos digitally edited.
For sale
C$499,000
2 NE Irene Ave, Island Lake, AB T9S 1S2
3beds
1,190sqft
Single Family Residence
Built in 2011
1.12 Acres Lot
$-- Zestimate®
C$419/sqft
C$-- HOA
What's special
Lake viewsWide-open viewOversized triple garage
- 125 days |
- 15 |
- 0 |
Zillow last checked:
Listing updated:
Listed by:
Zenon Komarniski, Associate,
The E Group Real Estate
Source: courtesy of Pillar9 System,MLS®#: A2303095 Originating MLS®#: Calgary
Originating MLS®#: CalgaryFacts & features
Interior
Bedrooms & bathrooms
- Bedrooms: 3
- Bathrooms: 2
- Full bathrooms: 1
- 1/2 bathrooms: 1
Other
- Level: Second
- Dimensions: 10`10" x 10`2"
Bedroom
- Level: Second
- Dimensions: 10`8" x 10`9"
Bedroom
- Level: Second
- Dimensions: 7`2" x 10`2"
Other
- Level: Second
- Dimensions: 5`7" x 9`10"
Other
- Level: Main
- Dimensions: 4`8" x 4`3"
Kitchen
- Level: Second
- Dimensions: 11`2" x 13`0"
Laundry
- Level: Second
- Dimensions: 6`0" x 10`1"
Living room
- Level: Second
- Dimensions: 15`11" x 17`11"
Heating
- Central
Cooling
- Rough-In
Appliances
- Included: Built-In Electric Range, Dishwasher, Dryer, Microwave Hood Fan, Refrigerator, Washer
- Laundry: Laundry Room
Features
- Central Vacuum, No Animal Home, No Smoking Home, Open Floorplan, Recessed Lighting
- Flooring: Hardwood, Laminate
- Windows: Vinyl Windows
- Basement: None
- Has fireplace: No
Interior area
- Total interior livable area: 1,190 sqft
Property
Parking
- Total spaces: 3
- Parking features: Garage - Attached
- Attached garage spaces: 3
Features
- Levels: Two,2 Storey
- Stories: 1
- Entry location: Top
- Patio & porch: Deck
- Exterior features: Balcony, Fire Pit
- Fencing: Partial
Lot
- Size: 1.12 Acres
- Features: Corner Lot, Few Trees, Lake
Details
- Additional structures: Shed(s)
- Parcel number: 57262433
- Zoning: 64
Construction
Type & style
- Home type: SingleFamily
- Architectural style: Acreage with Residence
- Property subtype: Single Family Residence
Materials
- Vinyl Siding
- Foundation: Concrete Perimeter
- Roof: Asphalt Shingle
Condition
- New construction: No
- Year built: 2011
Community & HOA
Community
- Features: Lake
- Subdivision: NONE
HOA
- Has HOA: No
Location
- Region: Island Lake
Financial & listing details
- Price per square foot: C$419/sqft
- Date on market: 4/19/2026
- Inclusions: Some garage wall items/decor
Price history
Price history is unavailable.
Public tax history
Tax history is unavailable.
Climate risks
Neighborhood: T9S
Nearby schools
GreatSchools rating
No schools nearby
We couldn't find any schools near this home.
- C$499,0003 bd2 ba1.1k sqft2 Irene Ave, Island Lake, AB T9S1S2For Sale
- C$267,0000.5 acres157B Shank Dr, Island Lake South, AB T9S1S1Lot/Land
- C$219,0000.5 acres159 Shank Dr, Island Lake South, AB T9S1S1Lot/Land

- C$349,9001 bd1 ba552 sqft167 NW Shank Dr, Island Lake South, AB T9S1S1For Sale
- C$1,197,0002 bd2 ba1.6k sqft213 Lakeshore Dr, Athabasca County, AB T9S1C4For Sale
- C$750,0003 bd2 ba1.1k sqft240002 Township Road 674, Rural Athabasca County, AB T0S0A1For Sale
- C$299,9003 bd2 ba1.2k sqft124 Allen Dr, Whispering Hills, AB T9S1S3For Sale
- C$498,0004 bd4 ba2.4k sqft123 NW Allen Dr, Whispering Hills, AB T9S1S3For Sale
Similar homes
- C$499,0003 bd2 ba1.1k sqft2 Irene Ave, Island Lake, AB T9S 1S2For SaleMLS ID #E4483125, Zenon Komarniski, The E Group Real Estate. RAE
- C$470,0003 bd2 ba1.1k sqft224011 S 680 Rural, Athabasca County, AB T9S 2B8For Sale
 MLS ID #A2300941, Debbie Campbell, Associate, People 1st Realty . courtesy of Pillar9 System
 - C$299,9003 bd2 ba1.2k sqft124 Allen Dr, Whispering Hills, AB T9S 1S3For Sale
 MLS ID #E4492020, Patrick Gaignard, Real Broker. RAE
 - C$498,0003 bd2 ba1.4k sqft5406 NW Poplar Ln, Athabasca, AB T9S 0A8For Sale
 MLS ID #A2330553, Harmony Lamoureux, Associate, Re/Max Excellence . courtesy of Pillar9 System
 - C$447,0004 bd2 ba1.2k sqft222082 W Township Rd #682, Athabasca, AB T9S 2B8For SaleMLS ID #A2273348, Harmony Lamoureux, Associate, Re/Max Excellence . courtesy of Pillar9 System
- C$447,0004 bd2 ba1.2k sqft222082 Township Road 682, Athabasca County, AB T0A 1V0For SaleMLS ID #E4467218, Harmony Lamoureux, RE/MAX Excellence. RAE
- C$369,9001 bd1 ba680 sqft816 NW Baptiste Dr, West Baptiste, AB T9S 1R8For SaleMLS ID #A2331932, Harmony Lamoureux, Associate, Re/Max Excellence . courtesy of Pillar9 System
- C$369,9001 bd1 ba680 sqft816 Baptiste Dr, West Baptiste, AB T9S 1R8For SaleMLS ID #E4500742, Crystal Wood, RE/MAX Excellence. RAE
- C$449,0005 bd3 ba1.3k sqft5404 N Aspen Ln, Athabasca, AB T9S 0A8For SaleMLS ID #A2331296, Rachael Hemmons, Associate, Royal Lepage Premier Real Estate. courtesy of Pillar9 System
- C$265,0003 bd2 ba1.3k sqft4718 49th St, Athabasca, AB T9S 1R1For SaleMLS ID #E4505132, Crystal Wood, RE/MAX Excellence. RAE
- C$265,0003 bd2 ba1.3k sqft4718 NE 49th St, Athabasca, AB T9S 1R1For SaleMLS ID #A2339093, Harmony Lamoureux, Associate, Re/Max Excellence . courtesy of Pillar9 System
- C$395,0004 bd3 ba1.3k sqft4920 W 59th St, Athabasca, AB T9S 1L6For SaleMLS ID #A2334612, Dwight Chernish, Associate, Royal Lepage Premier Real Estate. courtesy of Pillar9 System
- C$315,0003 bd2 ba1k sqft3113 S 47th Ave, Athabasca, AB T9S 1N2For SaleMLS ID #A2337085, Rachael Hemmons, Associate, Royal Lepage Premier Real Estate. courtesy of Pillar9 System
- C$399,9994 bd4 ba1.7k sqft4014 Champagne Dr, Athabasca, AB T9S 1J2For SaleMLS ID #E4502210, Tatum Fitton, ComFree. RAE
- C$275,9003 bd2 ba1.5k sqft682001A W Range Rd #222.9, Athabasca County, AB T9S 2B8For SaleMLS ID #A2313597, Pamela Ergang, Broker, 3% Realty Progress. courtesy of Pillar9 System
- C$320,0004 bd2 ba1.2k sqftPart Of W Ne 8 66 #22-W4, Athabasca, AB T9S 1A4For SaleMLS ID #A2308226, Pamela Ergang, Broker, 3% Realty Progress. courtesy of Pillar9 System
- C$389,0004 bd3 ba1.4k sqft2902 Cornwall Dr, Athabasca, AB T9S 1N7For SaleMLS ID #E4497975, David Frazier, Royal Lepage Premier Real Estate. RAE
- C$---- bd-- ba-- sqft5005 S 44th Ave, Athabasca, AB T9S 1J1Off Market
- C$379,9004 bd2 ba1k sqft4707 53rd St, Athabasca, AB T9S 1K6For SaleMLS ID #E4465739, Caleb Hunter, RE/MAX Excellence. RAE
