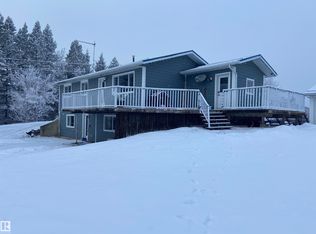
Beautifully maintained home on 4.7 acres with a fully finished walk-out basement. Renovated main level features an open layout, updated kitchen with custom soft-close cabinets, granite counters, modern lighting, and luxury vinyl plank flooring. Three bedrooms and a full bathroom on the main floor. The walk-out basement adds a family room, fourth bedroom, second bathroom, and extensive custom storage as well as a cold storage room. This home is move-in ready. Low-maintenance exterior with metal roof, cement board siding, and hardwired LED color-changing lights. Furnace and on-demand hot water replaced in 2019. Detached 26' x 24' garage with power and concrete floor. Fenced backyard with raised garden beds, plus a cleared area overlooking a creek—ideal for a future fire pit. Quad directly from the property into crown land. Two wells on site; main bath wired for bidet/heated seat. Move-in ready acreage with modern updates and excellent outdoor access.
For sale
C$447,000
222082 W Township Rd #682, Athabasca, AB T9S 2B8
4beds
1,214sqft
Single Family Residence
Built in 1984
4.7 Acres Lot
$-- Zestimate®
C$368/sqft
C$-- HOA
What's special
- 264 days |
- 26 |
- 0 |
Zillow last checked:
Listing updated:
Listed by:
Harmony Lamoureux, Associate,
Re/Max Excellence
Source: courtesy of Pillar9 System,MLS®#: A2273348 Originating MLS®#: Alberta West Realtors Association
Originating MLS®#: Alberta West Realtors AssociationFacts & features
Interior
Bedrooms & bathrooms
- Bedrooms: 4
- Bathrooms: 2
- Full bathrooms: 2
Bedroom
- Level: Main
- Dimensions: 11`5" x 9`10"
Bedroom
- Level: Main
- Dimensions: 9`1" x 11`7"
Other
- Level: Main
- Dimensions: 11`5" x 11`11"
Bedroom
- Level: Basement
- Dimensions: 11`1" x 11`11"
Other
- Level: Main
- Dimensions: 7`9" x 5`0"
Other
- Level: Basement
- Dimensions: 6`10" x 6`4"
Dining room
- Level: Main
- Dimensions: 7`8" x 7`10"
Foyer
- Level: Main
- Dimensions: 11`0" x 11`7"
Other
- Level: Basement
- Dimensions: 10`11" x 10`5"
Game room
- Level: Basement
- Dimensions: 11`2" x 41`0"
Kitchen
- Level: Main
- Dimensions: 11`5" x 15`0"
Living room
- Level: Main
- Dimensions: 11`9" x 17`3"
Heating
- Forced Air
Cooling
- None
Appliances
- Included: Dishwasher, Dryer, Gas Stove, Range Hood, Refrigerator, Washer
- Laundry: In Basement
Features
- Granite Counters, Kitchen Island, No Smoking Home, Separate Entrance, Tankless Hot Water
- Flooring: Ceramic Tile
- Windows: Vinyl Windows
- Basement: Full
- Has fireplace: No
Interior area
- Total interior livable area: 1,214 sqft
- Finished area above ground: 1,214
Video & virtual tour
Property
Parking
- Total spaces: 1
- Parking features: Single Garage Detached
- Garage spaces: 1
Features
- Levels: One
- Stories: 1
- Patio & porch: Deck
- Exterior features: Dog Run, Lighting, Private Yard
- Fencing: None
Lot
- Size: 4.7 Acres
- Features: Dog Run Fenced In, Private
Details
- Parcel number: 57418739
- Zoning: AG
Construction
Type & style
- Home type: SingleFamily
- Architectural style: Acreage with Residence,Bungalow
- Property subtype: Single Family Residence
Materials
- Wood Frame
- Foundation: Concrete Perimeter
- Roof: Metal
Condition
- New construction: No
- Year built: 1984
Community & HOA
Community
- Features: None
- Subdivision: NONE
HOA
- Has HOA: No
Location
- Region: Athabasca
Financial & listing details
- Price per square foot: C$368/sqft
- Date on market: 12/2/2025
- Inclusions: Negotiable
Price history
Price history is unavailable.
Public tax history
Tax history is unavailable.
Climate risks
Neighborhood: T9S
Nearby schools
GreatSchools rating
No schools nearby
We couldn't find any schools near this home.
- C$447,0004 bd2 ba1.2k sqft222082 Township Road 682, Athabasca County, AB T0A1V0For Sale
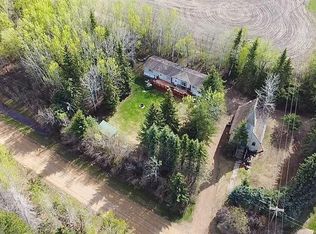
- C$275,9003 bd2 ba1.5k sqft682001A W Range Rd #222.9, Athabasca County, AB T9S2B8For Sale
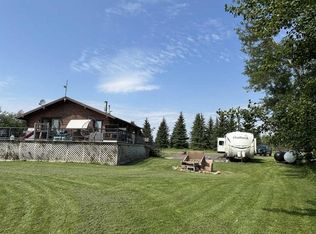
- C$470,0003 bd2 ba1.1k sqft224011 S 680 Rural, Athabasca County, AB T9S2B8For Sale
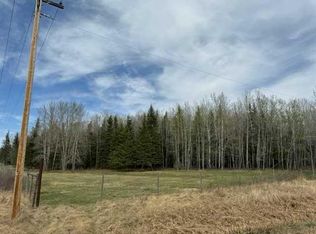
- C$64,0004.99 acres685043 Range Rd, Athabasca County, AB T9S2B2Lot/Land
- C$950,0003 bd2 ba4.3k sqft673001A Range Rd #215, Athabasca County, AB T9S2A2For Sale
- C$43,9001.08 acresTownship Rural Athabasca #221054, 670 County, AB T9S2B5Lot/Land
- C$675,0003 bd5 ba2.4k sqft655059 S High Way #813, Athabasca County, AB T9S2A2For Sale
- C$69,9003.38 acres8 Antler Close, Athabasca County, AB T9S2A6Lot/Land
Similar homes
- C$447,0004 bd2 ba1.2k sqft222082 Township Road 682, Athabasca County, AB T0A 1V0For SaleMLS ID #E4467218, Harmony Lamoureux, RE/MAX Excellence. RAE
- C$470,0003 bd2 ba1.1k sqft224011 S 680 Rural, Athabasca County, AB T9S 2B8For SaleMLS ID #A2300941, Debbie Campbell, Associate, People 1st Realty . courtesy of Pillar9 System
- C$275,9003 bd2 ba1.5k sqft682001A W Range Rd #222.9, Athabasca County, AB T9S 2B8For SaleMLS ID #A2313597, Pamela Ergang, Broker, 3% Realty Progress. courtesy of Pillar9 System
- C$399,9994 bd4 ba1.7k sqft4014 Champagne Dr, Athabasca, AB T9S 1J2For Sale
 MLS ID #E4502210, Tatum Fitton, ComFree. RAE
 - C$395,0004 bd3 ba1.3k sqft4920 W 59th St, Athabasca, AB T9S 1L6For SaleMLS ID #A2334612, Dwight Chernish, Associate, Royal Lepage Premier Real Estate. courtesy of Pillar9 System
- C$499,0003 bd2 ba1.1k sqft2 Irene Ave, Island Lake, AB T9S 1S2For SaleMLS ID #E4483125, Zenon Komarniski, The E Group Real Estate. RAE
- C$449,0005 bd3 ba1.3k sqft5404 N Aspen Ln, Athabasca, AB T9S 0A8For SaleMLS ID #A2331296, Rachael Hemmons, Associate, Royal Lepage Premier Real Estate. courtesy of Pillar9 System
- C$320,0004 bd2 ba1.2k sqftPart Of W Ne 8 66 #22-W4, Athabasca, AB T9S 1A4For SaleMLS ID #A2308226, Pamela Ergang, Broker, 3% Realty Progress. courtesy of Pillar9 System
- C$499,0003 bd2 ba1.1k sqft2 NE Irene Ave, Island Lake, AB T9S 1S2For SaleMLS ID #A2303095, Zenon Komarniski, Associate, The E Group Real Estate. courtesy of Pillar9 System
- C$389,0004 bd3 ba1.4k sqft2902 Cornwall Dr, Athabasca, AB T9S 1N7For SaleMLS ID #E4497975, David Frazier, Royal Lepage Premier Real Estate. RAE
- C$249,9005 bd2 ba1.1k sqft203068 E Township Road 662, Athabasca County, AB T0A 0M0For SaleMLS ID #A2331187, Pamela Ergang, Broker, 3% Realty Progress. courtesy of Pillar9 System
- C$379,9004 bd2 ba1k sqft4707 53rd St, Athabasca, AB T9S 1K6For SaleMLS ID #E4465739, Caleb Hunter, RE/MAX Excellence. RAE
- C$498,0003 bd2 ba1.4k sqft5406 NW Poplar Ln, Athabasca, AB T9S 0A8For SaleMLS ID #A2330553, Harmony Lamoureux, Associate, Re/Max Excellence . courtesy of Pillar9 System
- C$315,0003 bd2 ba1k sqft3113 S 47th Ave, Athabasca, AB T9S 1N2For SaleMLS ID #A2337085, Rachael Hemmons, Associate, Royal Lepage Premier Real Estate. courtesy of Pillar9 System
- C$265,0003 bd2 ba1.3k sqft4718 NE 49th St, Athabasca, AB T9S 1R1For SaleMLS ID #A2339093, Harmony Lamoureux, Associate, Re/Max Excellence . courtesy of Pillar9 System
- C$265,0003 bd2 ba1.3k sqft4718 49th St, Athabasca, AB T9S 1R1For SaleMLS ID #E4505132, Crystal Wood, RE/MAX Excellence. RAE
- C$299,9003 bd2 ba1.2k sqft124 Allen Dr, Whispering Hills, AB T9S 1S3For SaleMLS ID #E4492020, Patrick Gaignard, Real Broker. RAE
- C$369,9001 bd1 ba680 sqft816 NW Baptiste Dr, West Baptiste, AB T9S 1R8For SaleMLS ID #A2331932, Harmony Lamoureux, Associate, Re/Max Excellence . courtesy of Pillar9 System
- C$369,9001 bd1 ba680 sqft816 Baptiste Dr, West Baptiste, AB T9S 1R8For SaleMLS ID #E4500742, Crystal Wood, RE/MAX Excellence. RAE
- C$248,7503 bd1 ba1.3k sqft137 Sunrise Dr E, South Baptiste, AB T9S 1R7For SaleMLS ID #A2315528, Radell Bennett, Associate, Royal Lepage Premier Real Estate. courtesy of Pillar9 System
