16.26 acres close to thousands of acres of crown land. Fantastic location for a weekend getaway. Property is livable, with some sweat equity could become an amazing place to call home. House was once a general store, moved to it’s current location in 2009. Main level has an open kitchen and living room with nice high ceiling, 2 bedrooms and bathroom. Walk-out basement is partially finished with 3 bedrooms, family room and laundry room with 1 piece bathroom. Double garage with lean-to for extra work space. Multiple outbuildings used as cold storage. Water source is a drilled artesian well. Septic is a tank with surface discharge.
For sale
C$249,900
203068 E Township Road 662, Athabasca County, AB T0A 0M0
5beds
1,107sqft
Single Family Residence
Built in 1965
16.26 Acres Lot
$-- Zestimate®
C$226/sqft
C$-- HOA
What's special
- 9 days |
- 51 |
- 3 |
Zillow last checked:
Listing updated:
Listed by:
Pamela Ergang, Broker,
3% Realty Progress
Source: courtesy of Pillar9 System,MLS®#: A2331187 Originating MLS®#: Alberta West Realtors Association
Originating MLS®#: Alberta West Realtors AssociationFacts & features
Interior
Bedrooms & bathrooms
- Bedrooms: 5
- Bathrooms: 2
- Full bathrooms: 1
- 1/2 bathrooms: 1
Bedroom
- Level: Main
- Dimensions: 11`5" x 10`3"
Other
- Level: Main
- Dimensions: 11`5" x 14`3"
Bedroom
- Level: Basement
- Dimensions: 13`6" x 11`1"
Bedroom
- Level: Basement
- Dimensions: 13`6" x 10`9"
Bedroom
- Level: Basement
- Dimensions: 13`6" x 11`4"
Other
- Level: Main
- Dimensions: 6`9" x 8`9"
Other
- Level: Basement
- Dimensions: 10`0" x 9`9"
Family room
- Level: Basement
- Dimensions: 19`10" x 13`9"
Other
- Level: Main
- Dimensions: 21`9" x 11`4"
Laundry
- Level: Basement
- Dimensions: 10`0" x 9`9"
Living room
- Level: Main
- Dimensions: 21`9" x 11`9"
Heating
- Electric, Radiant
Cooling
- None
Appliances
- Included: None
- Laundry: In Basement
Features
- High Ceilings, Kitchen Island
- Flooring: Laminate
- Basement: Full
- Has fireplace: No
Interior area
- Total interior livable area: 1,107 sqft
Property
Parking
- Total spaces: 2
- Parking features: Double Garage Detached
- Garage spaces: 2
Features
- Levels: One
- Stories: 1
- Patio & porch: None
- Exterior features: Private Yard
- Fencing: None
Lot
- Size: 16.26 Acres
- Features: Private
Details
- Zoning: AG
Construction
Type & style
- Home type: SingleFamily
- Architectural style: Acreage with Residence,Bungalow
- Property subtype: Single Family Residence
Materials
- Wood Frame
- Foundation: Concrete Perimeter
- Roof: Metal
Condition
- New construction: No
- Year built: 1965
Utilities & green energy
- Sewer: Septic Tank
- Water: Well
Community & HOA
Community
- Features: None
- Subdivision: NONE
HOA
- Has HOA: No
Location
- Region: Athabasca County
Financial & listing details
- Price per square foot: C$226/sqft
- Date on market: 7/21/2026
- Inclusions: 2 sheds (10'x16' and 12'x68' mobile)
Pamela Ergang, Broker
Pamela Ergang, Broker
(780) 689-6856
By pressing Contact Agent, you agree that the real estate professional identified above may call/text you about your search, which may involve use of automated means and pre-recorded/artificial voices. You don't need to consent as a condition of buying any property, goods, or services. Message/data rates may apply. You also agree to our Terms of Use. Zillow does not endorse any real estate professionals. We may share information about your recent and future site activity with your agent to help them understand what you're looking for in a home.
Price history
Price history is unavailable.
Public tax history
Tax history is unavailable.
Climate risks
Neighborhood: T0A
Nearby schools
GreatSchools rating
No schools nearby
We couldn't find any schools near this home.
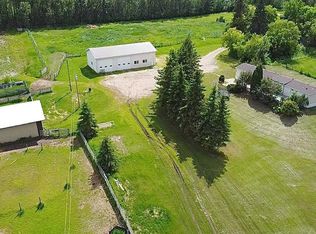
- C$510,0003 bd2 ba1.2k sqft645045 E Range Road 211, Athabasca County, AB T0A1B0For Sale
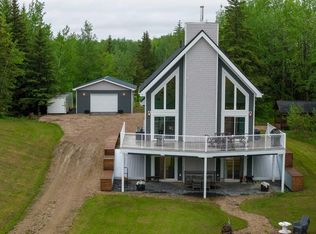
- C$599,0003 bd3 ba1.1k sqft190061 W Township Road 654 #9, Athabasca County, AB T0A0M0For Sale
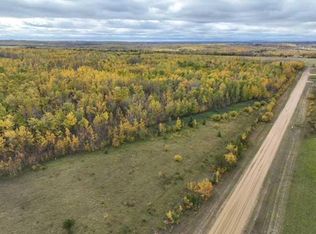
- C$349,00072.03 Acres661000 Range Road 222, Athabasca County, AB T0G0R0Lot/Land
- C$195,00010.58 Acres663056 Range Road 222, Athabasca, AB T9S1C4Lot/Land

- C$173,0002 bd1 ba612 sqft5113 5th St, Boyle, AB T0A0M0For Sale
- C$173,0002 bd1 ba696 sqft5113 S 5th St, Boyle, AB T0A0M0For Sale
- C$18,9994,356 Square Feet5119 2nd St, Boyle, AB T0A0M0Lot/Land
- C$199,9003 bd3 ba1k sqft5308 Willow Dr S, Boyle, AB T0A0M0For Sale
Similar homes
- C$295,0002 bd2 ba936 sqft681046 S Range #193, Road Athabasca, AB T0A 0M0For Sale
 MLS ID #A2317933, Lani Van Der Goot, Associate, Royal Lepage Premier Real Estate. courtesy of Pillar9 System
 - C$320,0004 bd2 ba1.2k sqftPart Of W Ne 8 66 #22-W4, Athabasca, AB T9S 1A4For Sale
 MLS ID #A2308226, Pamela Ergang, Broker, 3% Realty Progress. courtesy of Pillar9 System
 - C$224,9005 bd2 ba1k sqft4909 E 42nd St, Athabasca, AB T9S 1P7For Sale
 MLS ID #A2289265, Pamela Ergang, Broker, 3% Realty Progress. courtesy of Pillar9 System
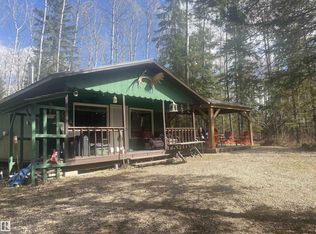
 - C$199,9002 bd1 ba572 sqft650031 Range Road 185, Athabasca County, AB T0A 0M0For Sale
 MLS ID #E4484158, Mark Randall, Royal LePage Noralta Real Estate. RAE
 - C$275,9003 bd2 ba1.5k sqft682001A W Range Rd #222.9, Athabasca County, AB T9S 2B8For SaleMLS ID #A2313597, Pamela Ergang, Broker, 3% Realty Progress. courtesy of Pillar9 System
- C$155,0004 bd1 ba1.4k sqft660022 W Range Rd #13, Athabasca County, AB T9S 2B7For SaleMLS ID #A2308252, Pamela Ergang, Broker, 3% Realty Progress. courtesy of Pillar9 System
- C$199,9003 bd3 ba1k sqft5308 Willow Dr S, Boyle, AB T0A 0M0For SaleMLS ID #E4495927, Katie L Adams, Exp Realty. RAE
- C$369,9005 bd3 ba1.5k sqft4503 Spruce Ave, Boyle, AB T0A 0M0For SaleMLS ID #E4489561, Keith B Madsen, MaxWell Progressive. RAE
- C$324,9004 bd2 ba868 sqft5309 S 43rd Ave, Athabasca, AB T9S 1J7For SaleMLS ID #A2324173, Harmony Lamoureux, Associate, Re/Max Excellence . courtesy of Pillar9 System
- C$359,9005 bd3 ba1.1k sqft5005 S 44th Ave, Athabasca, AB T9S 1J1For SaleMLS ID #A2328291, Jen Miller, Associate, Royal Lepage Premier Real Estate. courtesy of Pillar9 System
- C$359,9002 bd1 ba1k sqft64 Robin Ln, Mewatha Beach, AB T0A 0M0For SaleMLS ID #E4485753, Katie L Adams, Exp Realty. RAE
- C$173,9004 bd2 ba1.1k sqft4907 E 42nd St, Athabasca, AB T9S 1P7For SaleMLS ID #A2288098, Harmony Lamoureux, Associate, Re/Max Excellence . courtesy of Pillar9 System
- C$329,9003 bd1 ba990 sqft415 Sunset Rd, Rural Athabasca County, AB T0AFor SaleMLS ID #E4493726, Katie L Adams, Exp Realty. RAE
- C$175,0003 bd2 ba1.2k sqft4905 E 42nd St, Athabasca, AB T9S 1P7For SaleMLS ID #A2284460, Rachael Hemmons, Associate, Royal Lepage Premier Real Estate. courtesy of Pillar9 System
- C$148,9003 bd2 ba1.5k sqft5927 NE Willow Dr E, Boyle, AB T0A 0M0For SaleMLS ID #A2297312, Rachael Hemmons, Associate, Royal Lepage Premier Real Estate. courtesy of Pillar9 System
- C$149,9002 bd1 ba901 sqft4813 E 54th St, Athabasca, AB T9S 1L2For SaleMLS ID #A2313350, Shahira Bury, Associate, Royal Lepage Premier Real Estate. courtesy of Pillar9 System
- C$139,9002 bd1 ba737 sqft2814 W 48th Ave #204, Athabasca, AB T9S 0A5For SaleMLS ID #A2202237, Shahira Bury, Associate, Royal Lepage Premier Real Estate. courtesy of Pillar9 System
