This family home will provide enough space for everyone to call their own, while keeping the mortgage payments low, so you can enjoy the things that really matter. Main level has an open kitchen, dining and living room, with 3 bedrooms and full bathroom. Basement is partially finished with a family room, 2 more bedrooms, bathroom and 2 storage rooms. The low payments will allow you more freedom to make some personal cosmetic changes and make it your home. Large yard is completely fenced, and has back alley access. Located on a dead end street with no through traffic, you get to enjoy a forested country view from your front yard. Only a short walk to downtown amenities.
For sale
C$220,000
4909 E 42nd St, Athabasca, AB T9S 1P7
5beds
1,024sqft
Single Family Residence
Built in 1987
6,534 Square Feet Lot
$-- Zestimate®
C$215/sqft
C$-- HOA
What's special
Open kitchenBack alley access
- 154 days |
- 6 |
- 0 |
Likely to sell faster than
Zillow last checked:
Listing updated:
Listed by:
Pamela Ergang, Broker,
3% Realty Progress
Source: courtesy of Pillar9 System,MLS®#: A2289265 Originating MLS®#: Alberta West Realtors Association
Originating MLS®#: Alberta West Realtors AssociationFacts & features
Interior
Bedrooms & bathrooms
- Bedrooms: 5
- Bathrooms: 2
- Full bathrooms: 1
- 1/2 bathrooms: 1
Other
- Level: Main
- Dimensions: 12`9" x 8`5"
Bedroom
- Level: Basement
- Dimensions: 11`2" x 8`9"
Bedroom
- Level: Basement
- Dimensions: 10`5" x 13`1"
Bedroom
- Level: Main
- Dimensions: 9`7" x 12`9"
Bedroom
- Level: Main
- Dimensions: 10`5" x 8`5"
Other
- Level: Basement
- Dimensions: 7`4" x 5`5"
Other
- Level: Main
- Dimensions: 8`6" x 4`9"
Family room
- Level: Basement
- Dimensions: 13`2" x 11`6"
Other
- Level: Main
- Dimensions: 15`9" x 16`0"
Laundry
- Level: Basement
- Dimensions: 8`4" x 10`9"
Living room
- Level: Main
- Dimensions: 13`3" x 13`9"
Storage
- Level: Basement
- Dimensions: 11`3" x 6`7"
Storage
- Level: Basement
- Dimensions: 12`1" x 8`8"
Heating
- Forced Air, Natural Gas
Cooling
- None
Appliances
- Included: Refrigerator, Stove(s), Washer/Dryer
- Laundry: In Basement
Features
- See Remarks
- Flooring: Laminate, Linoleum
- Basement: Full
- Has fireplace: No
Interior area
- Total interior livable area: 1,024 sqft
Property
Parking
- Total spaces: 2
- Parking features: None
Features
- Levels: Bi-Level
- Stories: 1
- Patio & porch: None
- Exterior features: None
- Fencing: Fenced
- Frontage length: 15.24M 50`0"
Lot
- Size: 6,534 Square Feet
- Features: Back Lane, Back Yard, Landscaped, Rectangular Lot
Details
- Parcel number: 57386010
- Zoning: R3
Construction
Type & style
- Home type: SingleFamily
- Property subtype: Single Family Residence
Materials
- Wood Frame
- Roof: Asphalt Shingle
Condition
- New construction: No
- Year built: 1987
Community & HOA
Community
- Features: Sidewalks, Street Lights
- Subdivision: Athabasca Town
HOA
- Has HOA: No
Location
- Region: Athabasca
Financial & listing details
- Price per square foot: C$215/sqft
- Date on market: 3/1/2026
- Inclusions: none
Pamela Ergang, Broker
Pamela Ergang, Broker
(780) 689-6856
By pressing Contact Agent, you agree that the real estate professional identified above may call/text you about your search, which may involve use of automated means and pre-recorded/artificial voices. You don't need to consent as a condition of buying any property, goods, or services. Message/data rates may apply. You also agree to our Terms of Use. Zillow does not endorse any real estate professionals. We may share information about your recent and future site activity with your agent to help them understand what you're looking for in a home.
Price history
Price history is unavailable.
Public tax history
Tax history is unavailable.
Climate risks
Neighborhood: T9S
Nearby schools
GreatSchools rating
No schools nearby
We couldn't find any schools near this home.
- C$173,9004 bd2 ba1.1k sqft4907 E 42nd St, Athabasca, AB T9S1P7For Sale

- C$173,9001 bd3 ba948 sqft4907 42nd St, Athabasca, AB T9S1P7For Sale

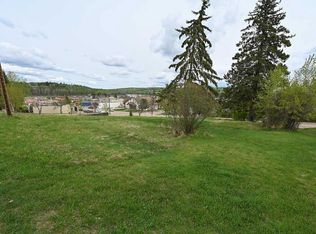
- C$128,0000.48 Acres5106 49th Ave, Athabasca, AB T9S1E4Lot/Land
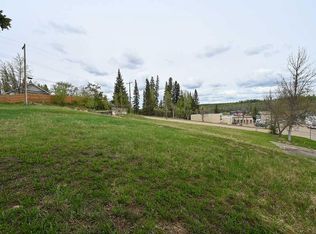
- C$75,0000.28 Acres4815 51st St, Athabasca, AB T9S1K7Lot/Land
- C$--2 bd1 ba1.1k sqft4915 52nd St, Athabasca, AB T9S1K8Off Market
- C$599,0005 bd4 ba2.2k sqft4717 52nd St, Athabasca, AB T9S1K7For Sale
- C$64,9007,840.8 Square Feet3215 45th Ave, Athabasca, AB T9S1P1Lot/Land
- C$345,0004 bd3 ba1.1k sqft3007 SE 47th Ave, Athabasca, AB T9S1N2For Sale
Similar homes
- C$173,9004 bd2 ba1.1k sqft4907 E 42nd St, Athabasca, AB T9S 1P7For SaleMLS ID #A2288098, Harmony Lamoureux, Associate, Re/Max Excellence . courtesy of Pillar9 System
- C$320,0004 bd2 ba1.2k sqftPart Of W Ne 8 66 #22-W4, Athabasca, AB T9S 1A4For Sale
 MLS ID #A2308226, Pamela Ergang, Broker, 3% Realty Progress. courtesy of Pillar9 System
 - C$249,9005 bd2 ba1.1k sqft203068 E Township Road 662, Athabasca County, AB T0A 0M0For Sale
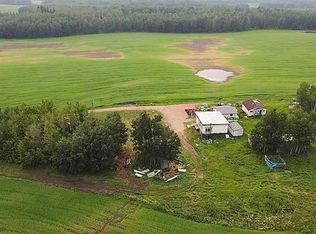 MLS ID #A2331187, Pamela Ergang, Broker, 3% Realty Progress. courtesy of Pillar9 System
 - C$324,9004 bd2 ba868 sqft5309 S 43rd Ave, Athabasca, AB T9S 1J7For Sale
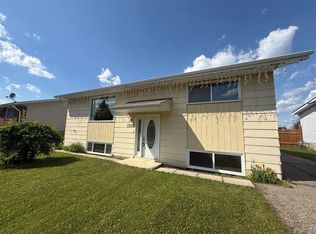 MLS ID #A2324173, Harmony Lamoureux, Associate, Re/Max Excellence . courtesy of Pillar9 System
 - C$149,9002 bd1 ba901 sqft4813 E 54th St, Athabasca, AB T9S 1L2For SaleMLS ID #A2313350, Shahira Bury, Associate, Royal Lepage Premier Real Estate. courtesy of Pillar9 System
- C$149,9003 bd2 ba551 sqft4618 NW 54th St, Athabasca, AB T9S 1K3For SaleMLS ID #A2308881, Shahira Bury, Associate, Royal Lepage Premier Real Estate. courtesy of Pillar9 System
- C$155,0004 bd1 ba1.4k sqft660022 W Range Rd #13, Athabasca County, AB T9S 2B7For SaleMLS ID #A2308252, Pamela Ergang, Broker, 3% Realty Progress. courtesy of Pillar9 System
- C$219,0002 bd1 ba1k sqft146 Sunrise Dr E, South Baptiste, AB T9S 1R7For SaleMLS ID #A2310143, Alex Weinberger, Associate, Royal Lepage Premier Real Estate. courtesy of Pillar9 System
- C$275,9003 bd2 ba1.5k sqft682001A W Range Rd #222.9, Athabasca County, AB T9S 2B8For SaleMLS ID #A2313597, Pamela Ergang, Broker, 3% Realty Progress. courtesy of Pillar9 System
- C$248,7503 bd1 ba1.3k sqft137 Sunrise Dr E, South Baptiste, AB T9S 1R7For SaleMLS ID #A2315528, Radell Bennett, Associate, Royal Lepage Premier Real Estate. courtesy of Pillar9 System
- C$299,9003 bd2 ba1.2k sqft124 Allen Dr, Whispering Hills, AB T9S 1S3For SaleMLS ID #E4492020, Patrick Gaignard, Real Broker. RAE
- C$139,9002 bd1 ba737 sqft2814 W 48th Ave #204, Athabasca, AB T9S 0A5For SaleMLS ID #A2202237, Shahira Bury, Associate, Royal Lepage Premier Real Estate. courtesy of Pillar9 System
