You can rest easy knowing you don’t have to worry about adding any costly repairs to this immaculate home before you can start to enjoy it. Well cared for, the kitchen is an absolute dream with beautiful custom cabinets with island, providing an amazing amount of prep space. Many special features like Large pot drawers and walk-in pantry with built-in shelves. 3 large bedrooms and 2 full bathrooms, spacious laundry room with plenty of extra storage and built-in shelves. Primary bedroom has a walk-in closet with built-in shelves, and extra deep jetted tub in the ensuite. For those that have an appreciation for historic structures, this property provides the opportunity to own a little piece of history. Operating from 1914 to 1981, and known as the Holy Trinity Anglican Church, imagine the possibilities this amazing space could offer…. studio, workshop, retreat? Home has never been smoked in, original owners. Brand new washing machine June 2026. Natural gas heat. Landscaped yard has a relaxing fire pit area, for those quiet country evenings and star gazing with zero light pollution. Enjoy all the benefits and peace and quiet of country living, without all the yard maintenance. Plenty of extra parking for an rv, boat, or trailer. Life in the country doesn’t come more affordable and easy to maintain. Perfect location for anyone that enjoys the outdoors, with excellent access to crown land right from your yard.
For sale
C$245,500
682001A W Range Rd #222.9, Athabasca County, AB T9S 2B8
3beds
1,520sqft
Single Family Residence
Built in 2010
0.66 Acres Lot
$-- Zestimate®
C$162/sqft
C$-- HOA
What's special
Natural gas heatLandscaped yardRelaxing fire pit area
- 134 days
- 16
- 0
Zillow last checked:
Listing updated:
Listed by:
Pamela Ergang, Broker,
3% Realty Progress
Source: courtesy of Pillar9 System,MLS®#: A2313597 Originating MLS®#: Alberta West Realtors Association
Originating MLS®#: Alberta West Realtors AssociationFacts & features
Interior
Bedrooms & bathrooms
- Bedrooms: 3
- Bathrooms: 2
- Full bathrooms: 2
Other
- Level: Main
- Dimensions: 16`11" x 15`8"
Bedroom
- Level: Main
- Dimensions: 10`6" x 14`8"
Bedroom
- Level: Main
- Dimensions: 9`11" x 14`8"
Other
- Level: Main
- Dimensions: 8`6" x 5`0"
Other
- Level: Main
- Dimensions: 10`0" x 5`0"
Other
- Level: Main
- Dimensions: 18`2" x 19`8"
Laundry
- Level: Main
- Dimensions: 6`4" x 8`0"
Living room
- Level: Main
- Dimensions: 14`1" x 19`8"
Heating
- Forced Air, Natural Gas
Cooling
- None
Appliances
- Included: Dishwasher, Refrigerator, Stove(s), Washer/Dryer
- Laundry: Main Level
Features
- Ceiling Fan(s), Kitchen Island
- Flooring: Carpet, Linoleum
- Basement: None
- Has fireplace: No
Interior area
- Total interior livable area: 1,520 sqft
Property
Parking
- Parking features: Drive Through, Gravel, Off Street
- Has uncovered spaces: Yes
Features
- Levels: One
- Stories: 1
- Patio & porch: Deck
- Exterior features: Private Yard
- Fencing: None
Lot
- Size: 0.66 Acres
- Features: Landscaped, Low Maintenance Landscape, Rectangular Lot
Details
- Parcel number: 57418056
- Zoning: AG
Construction
Type & style
- Home type: SingleFamily
- Architectural style: Acreage with Residence
- Property subtype: Single Family Residence
Materials
- Wood Frame
- Foundation: None
- Roof: Asphalt Shingle
Condition
- New construction: No
- Year built: 2010
Utilities & green energy
- Sewer: Holding Tank
- Water: Cistern
Community & HOA
Community
- Features: None
- Subdivision: NONE
HOA
- Has HOA: No
Location
- Region: Athabasca County
Financial & listing details
- Price per square foot: C$162/sqft
- Date on market: 5/22/2026
- Inclusions: water stand w/hose for cistern, living room tv with mount, 2 outdoor clay pots, lawn tractor (AS IS), microwave
Price history
Price history is unavailable.
Public tax history
Tax history is unavailable.
Climate risks
Neighborhood: T9S
Nearby schools
GreatSchools rating
No schools nearby
We couldn't find any schools near this home.
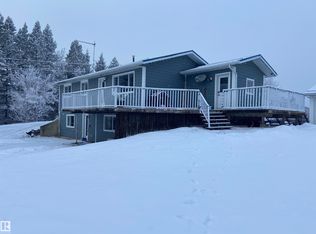
- C$447,0004 bd2 ba1.2k sqft222082 Township Road 682, Athabasca County, AB T0A1V0For Sale
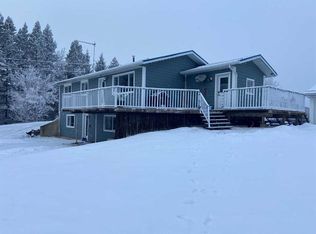
- C$447,0004 bd2 ba1.2k sqft222082 W Township Rd #682, Athabasca, AB T9S2B8For Sale
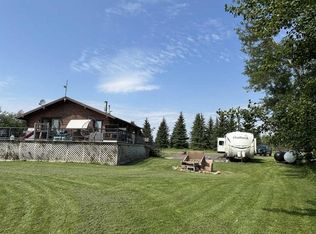
- C$470,0003 bd2 ba1.1k sqft224011 S 680 Rural, Athabasca County, AB T9S2B8For Sale
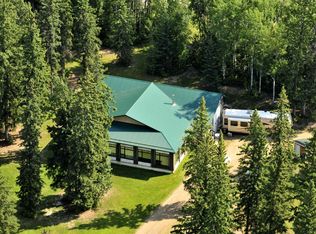
- C$950,0003 bd2 ba4.3k sqft673001A Range Rd #215, Athabasca County, AB T9S2A2For Sale
Similar homes
- C$220,0005 bd2 ba1k sqft4909 E 42nd St, Athabasca, AB T9S 1P7For Sale
 MLS ID #A2289265, Pamela Ergang, Broker, 3% Realty Progress. courtesy of Pillar9 System
 - C$359,9003 bd3 ba1.5k sqft5005 S 41st Ave, Athabasca, AB T9S 1J4For Sale
 MLS ID #A2339643, Rachael Hemmons, Associate, Royal Lepage Premier Real Estate. courtesy of Pillar9 System
 - C$275,0003 bd1 ba1.1k sqft5307 S 45th Ave, Athabasca, AB T9S 1K2For Sale
 MLS ID #A2347042, Kelly Saunders, Associate, Royal Lepage Premier Real Estate. courtesy of Pillar9 System
 - C$249,9004 bd2 ba1.2k sqftPart Of W Ne 8 66 #22-W4, Athabasca, AB T9S 1A4For Sale
 MLS ID #A2308226, Pamela Ergang, Broker, 3% Realty Progress. courtesy of Pillar9 System
