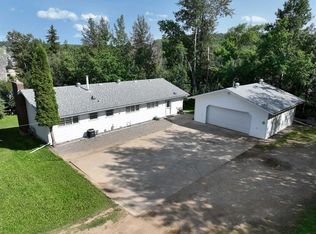
Welcome to this spacious and well-maintained bungalow in the sought-after neighbourhood known locally as High School Hill. Situated on a large lot with mature fruit trees, this property offers plenty of room to enjoy both inside and out. The bright main floor features 3 bedrooms and 2 bathrooms, a large living room filled with natural light, and convenient main-floor laundry located just off the kitchen. A double attached garage adds everyday convenience, while back alley access provides additional space for RV parking. The basement offers even more versatility, with an additional bedroom and bathroom, abundant storage, and the potential for separate living quarters for family members or guests. With a durable metal roof and many updates completed over the years, this home has been lovingly cared for and is ready for its next owners. A fantastic opportunity to enjoy space, comfort, and a desirable location.
For sale
C$359,900
5005 S 41st Ave, Athabasca, AB T9S 1J4
3beds
1,522sqft
Single Family Residence
Built in 1975
10,018 Square Feet Lot
$-- Zestimate®
C$236/sqft
C$-- HOA
What's special
Spacious and well-maintained bungalowBright main floorDouble attached garageBack alley accessAbundant storageDurable metal roof
- 13 hours |
- 0 |
- 0 |
Zillow last checked:
Listing updated:
Listed by:
Rachael Hemmons, Associate,
Royal Lepage Premier Real Estate
Source: courtesy of Pillar9 System,MLS®#: A2339643 Originating MLS®#: Alberta West Realtors Association
Originating MLS®#: Alberta West Realtors AssociationFacts & features
Interior
Bedrooms & bathrooms
- Bedrooms: 3
- Bathrooms: 3
- Full bathrooms: 3
Bedroom
- Level: Main
- Dimensions: 12`1" x 10`6"
Bedroom
- Level: Main
- Dimensions: 12`2" x 10`1"
Other
- Level: Main
- Dimensions: 10`2" x 13`3"
Other
- Level: Main
- Dimensions: 5`8" x 7`2"
Other
- Level: Basement
- Dimensions: 6`10" x 4`7"
Other
- Level: Main
- Dimensions: 4`0" x 9`7"
Dining room
- Level: Main
- Dimensions: 12`2" x 8`4"
Foyer
- Level: Main
- Dimensions: 12`1" x 5`11"
Other
- Level: Basement
- Dimensions: 13`2" x 20`5"
Game room
- Level: Basement
- Dimensions: 24`8" x 12`1"
Kitchen
- Level: Main
- Dimensions: 12`2" x 14`3"
Laundry
- Level: Main
- Dimensions: 6`3" x 5`7"
Living room
- Level: Main
- Dimensions: 12`1" x 27`8"
Heating
- Forced Air
Cooling
- Central Air
Appliances
- Included: Dishwasher, Dryer, Electric Stove, Refrigerator, Washer
- Laundry: Main Level
Features
- No Smoking Home, Sump Pump(s)
- Flooring: Carpet, Vinyl
- Basement: Full
- Number of fireplaces: 1
- Fireplace features: Wood Burning
Interior area
- Total interior livable area: 1,522 sqft
Property
Parking
- Total spaces: 4
- Parking features: Double Garage Attached
- Attached garage spaces: 2
Features
- Levels: One
- Stories: 1
- Patio & porch: Rear Porch
- Exterior features: Other
- Fencing: None
- Frontage length: 30.48M 100`0"
Lot
- Size: 10,018 Square Feet
- Features: Back Lane, Back Yard, Cleared, Fruit Trees/Shrub(s), Lawn, Low Maintenance Landscape, Square Shaped Lot
Details
- Parcel number: 57419759
- Zoning: R1
Construction
Type & style
- Home type: SingleFamily
- Architectural style: Bungalow
- Property subtype: Single Family Residence
Materials
- Composite Siding
- Foundation: Concrete Perimeter
- Roof: Metal
Condition
- New construction: No
- Year built: 1975
Community & HOA
Community
- Features: Playground, Sidewalks, Street Lights
- Subdivision: Athabasca Town
HOA
- Has HOA: No
Location
- Region: Athabasca
Financial & listing details
- Price per square foot: C$236/sqft
- Date on market: 8/25/2026
- Inclusions: N/A
Price history
Price history is unavailable.
Public tax history
Tax history is unavailable.
Climate risks
Neighborhood: T9S
Nearby schools
GreatSchools rating
No schools nearby
We couldn't find any schools near this home.
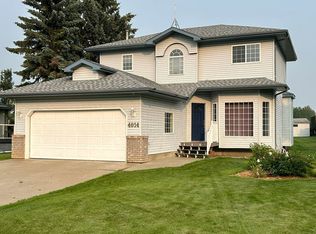
- C$399,9994 bd4 ba1.7k sqft4014 Champagne Dr, Athabasca, AB T9S1J2For Sale
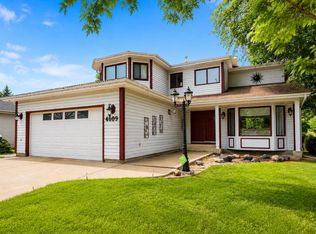
- C$399,5005 bd4 ba2k sqft4609 S Champagne Dr, Athabasca, AB T9S1J5For Sale
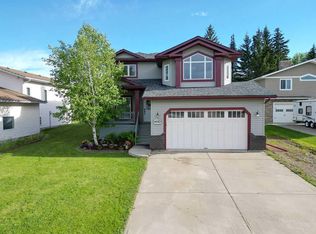
- C$425,0004 bd2 ba2k sqft4604 N Brown Ct, Athabasca, AB T9S1J5For Sale
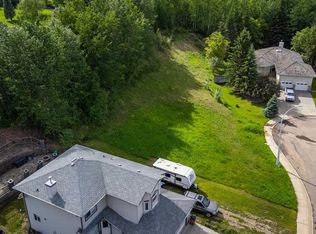
- C$35,5000.48 acres4205 Hees Ct, Athabasca, AB T9S1J3Lot/Land
- C$53,0005,662 sqft4207 53a St, Athabasca, AB T9S1J6Lot/Land
- C$354,00060.21 acresChampagne Dr #A, Athabasca, AB T9S1J2Lot/Land
- C$88,0002 bd2 ba884 sqft4206 W 54th St, Athabasca, AB T9S1J6For Sale
- C$320,0004 bd2 ba1.2k sqftPart Of W Ne 8 66 #22-W4, Athabasca, AB T9S1A4For Sale
Similar homes
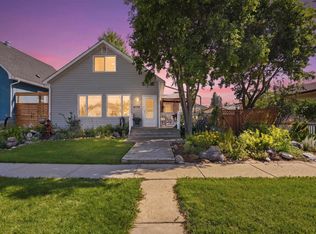
- C$395,0004 bd3 ba1.3k sqft4920 W 59th St, Athabasca, AB T9S 1L6For Sale
 MLS ID #A2334612, Dwight Chernish, Associate, Royal Lepage Premier Real Estate. courtesy of Pillar9 System
 - C$265,0003 bd2 ba1.3k sqft4718 49th St, Athabasca, AB T9S 1R1For Sale
 MLS ID #E4505132, Crystal Wood, RE/MAX Excellence. RAE
 - C$399,9994 bd4 ba1.7k sqft4014 Champagne Dr, Athabasca, AB T9S 1J2For SaleMLS ID #E4502210, Tatum Fitton, ComFree. RAE
- C$399,5005 bd4 ba2k sqft4609 S Champagne Dr, Athabasca, AB T9S 1J5For SaleMLS ID #A2332671, Kelly Saunders, Associate, Royal Lepage Premier Real Estate. courtesy of Pillar9 System
- C$265,0003 bd2 ba1.3k sqft4718 NE 49th St, Athabasca, AB T9S 1R1For SaleMLS ID #A2339093, Harmony Lamoureux, Associate, Re/Max Excellence . courtesy of Pillar9 System
- C$320,0004 bd2 ba1.2k sqftPart Of W Ne 8 66 #22-W4, Athabasca, AB T9S 1A4For SaleMLS ID #A2308226, Pamela Ergang, Broker, 3% Realty Progress. courtesy of Pillar9 System
- C$315,0003 bd2 ba1k sqft3113 S 47th Ave, Athabasca, AB T9S 1N2For SaleMLS ID #A2337085, Rachael Hemmons, Associate, Royal Lepage Premier Real Estate. courtesy of Pillar9 System
- C$389,0004 bd3 ba1.4k sqft2902 Cornwall Dr, Athabasca, AB T9S 1N7For SaleMLS ID #E4497975, David Frazier, Royal Lepage Premier Real Estate. RAE
- C$425,0004 bd2 ba2k sqft4604 N Brown Ct, Athabasca, AB T9S 1J5For SaleMLS ID #A2322558, Radell Bennett, Associate, Royal Lepage Premier Real Estate. courtesy of Pillar9 System
- C$379,9004 bd2 ba1k sqft4707 53rd St, Athabasca, AB T9S 1K6For SaleMLS ID #E4465739, Caleb Hunter, RE/MAX Excellence. RAE
- C$225,0004 bd2 ba1.5k sqft54 E Aspen Dr W, Athabasca, AB T9S 1T4For SaleMLS ID #A2338229, Harmony Lamoureux, Associate, Re/Max Excellence . courtesy of Pillar9 System
- C$449,0005 bd3 ba1.3k sqft5404 N Aspen Ln, Athabasca, AB T9S 0A8For SaleMLS ID #A2331296, Rachael Hemmons, Associate, Royal Lepage Premier Real Estate. courtesy of Pillar9 System
- C$220,0005 bd2 ba1k sqft4909 E 42nd St, Athabasca, AB T9S 1P7For SaleMLS ID #A2289265, Pamela Ergang, Broker, 3% Realty Progress. courtesy of Pillar9 System
- C$498,0003 bd2 ba1.4k sqft5406 NW Poplar Ln, Athabasca, AB T9S 0A8For SaleMLS ID #A2330553, Harmony Lamoureux, Associate, Re/Max Excellence . courtesy of Pillar9 System
- C$498,0003 bd2 ba1.4k sqft5406 Poplar Ln, Athabasca, AB T9S 0A8For SaleMLS ID #E4499677, Crystal Wood, RE/MAX Excellence. RAE
- C$489,0006 bd3 ba1.6k sqft170 N David Dr, Whispering Hills, AB T9S 1S3For SaleMLS ID #A2337963, Radell Bennett, Associate, Royal Lepage Premier Real Estate. courtesy of Pillar9 System
- C$299,9003 bd2 ba1.2k sqft124 Allen Dr, Whispering Hills, AB T9S 1S3For SaleMLS ID #E4492020, Patrick Gaignard, Real Broker. RAE
- C$447,0004 bd2 ba1.2k sqft222082 W Township Rd #682, Athabasca, AB T9S 2B8For SaleMLS ID #A2273348, Harmony Lamoureux, Associate, Re/Max Excellence . courtesy of Pillar9 System
- C$447,0004 bd2 ba1.2k sqft222082 Township Road 682, Athabasca County, AB T0A 1V0For SaleMLS ID #E4467218, Harmony Lamoureux, RE/MAX Excellence. RAE
- C$470,0003 bd2 ba1.1k sqft224011 S 680 Rural, Athabasca County, AB T9S 2B8For SaleMLS ID #A2300941, Debbie Campbell, Associate, People 1st Realty . courtesy of Pillar9 System
