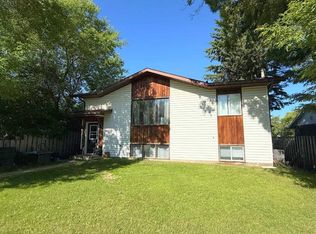
Welcome to Aspen Village, where comfort, space and pride of ownership come together in this beautifully maintained four-bedroom home. Gently lived in and meticulously cared for, this property offers vaulted ceilings throughout, creating a bright, open and welcoming atmosphere from the moment you step inside. The spacious living room is centred around a cozy wood-burning fireplace perfect for chilly Alberta evenings, while the dining area features timeless built-in china cabinets that provide both character and convenient storage. The functional kitchen offers plenty of room for everyday living and entertaining. The generous primary suite is a peaceful retreat, complete with a walk-in closet and private ensuite featuring a luxurious jetted soaker tub. Three additional bedrooms provide excellent flexibility for children, guests, a home office or hobby space. Outside, you will love the expansive entertaining deck an ideal place for summer barbecues, morning coffee and relaxing with family and friends. The partially fenced yard offers green space for children, pets or gardening, while the well-kept exterior reflects the exceptional care this home has received. Offering four bedrooms, spacious one-level living and a warm, inviting atmosphere, this lovely Aspen Village property is truly move-in ready. A wonderful opportunity to enjoy a comfortable, gently used home in a quiet community setting!
For sale
C$225,000
54 E Aspen Dr W, Athabasca, AB T9S 1T4
4beds
1,520sqft
Single Family Residence
Built in 2006
6,098 Square Feet Lot
$-- Zestimate®
C$148/sqft
C$79/mo HOA
What's special
Vaulted ceilings throughoutCozy wood-burning fireplaceGenerous primary suiteWalk-in closetExpansive entertaining deck
- 8 days |
- 3 |
- 0 |
Zillow last checked:
Listing updated:
Listed by:
Harmony Lamoureux, Associate,
Re/Max Excellence ,
Out Of Board Agent, Non-Member,
Out Of Board Company
Source: courtesy of Pillar9 System,MLS®#: A2338229 Originating MLS®#: Alberta West Realtors Association
Originating MLS®#: Alberta West Realtors AssociationFacts & features
Interior
Bedrooms & bathrooms
- Bedrooms: 4
- Bathrooms: 2
- Full bathrooms: 2
Bedroom
- Level: Main
- Dimensions: 10`1" x 9`11"
Bedroom
- Level: Main
- Dimensions: 8`4" x 13`5"
Bedroom
- Level: Main
- Dimensions: 8`5" x 9`2"
Other
- Level: Main
- Dimensions: 11`6" x 15`5"
Other
- Level: Main
- Dimensions: 6`9" x 8`6"
Other
- Level: Main
- Dimensions: 7`0" x 9`3"
Dining room
- Level: Main
- Dimensions: 8`2" x 11`1"
Foyer
- Level: Main
- Dimensions: 5`10" x 7`2"
Kitchen
- Level: Main
- Dimensions: 10`7" x 19`11"
Laundry
- Level: Main
- Dimensions: 7`9" x 8`8"
Living room
- Level: Main
- Dimensions: 18`10" x 15`8"
Heating
- Fireplace(s), Natural Gas, Wood
Cooling
- None
Appliances
- Included: Dishwasher, Dryer, Electric Stove, Microwave, Range Hood, Refrigerator, Washer
- Laundry: Main Level
Features
- Crown Molding, Pantry, Soaking Tub, Vaulted Ceiling(s), Walk-In Closet(s)
- Flooring: Carpet, Laminate, Linoleum
- Windows: Skylight(s), Vinyl Windows, Window Coverings
- Basement: None
- Number of fireplaces: 1
- Fireplace features: Wood Burning
Interior area
- Total interior livable area: 1,520 sqft
- Finished area above ground: 1,520
Property
Parking
- Total spaces: 2
- Parking features: Concrete, Off Street, Parking Pad, Assigned
- Has uncovered spaces: Yes
Features
- Levels: One
- Stories: 1
- Patio & porch: Deck
- Exterior features: Private Yard
- Has spa: Yes
- Spa features: Bath
- Fencing: Partial
- Frontage length: 15.24M 50`0"
Lot
- Size: 6,098 Square Feet
- Features: City Lot, Lawn, Low Maintenance Landscape, No Neighbours Behind, Rectangular Lot, Street Lighting
Details
- Parcel number: 57386483
- Zoning: R-MHC
Construction
Type & style
- Home type: SingleFamily
- Property subtype: Single Family Residence
Materials
- Vinyl Siding
- Foundation: Piling(s)
- Roof: Asphalt Shingle
Condition
- New construction: No
- Year built: 2006
Community & HOA
Community
- Features: Airport/Runway, Golf, Park, Playground, Sidewalks, Street Lights
- Subdivision: Athabasca Town
HOA
- Has HOA: Yes
- Amenities included: Parking, RV/Boat Storage, Storage, Visitor Parking
- Services included: Common Area Maintenance, Maintenance Grounds
- HOA fee: C$79 monthly
Location
- Region: Athabasca
Financial & listing details
- Price per square foot: C$148/sqft
- Date on market: 8/18/2026
- Date available: 10/02/2026
- Inclusions: refrigerator, stove, washer, dryer pedastals, shower curtains, window coverings, built in dishwasher, light fixtures
Price history
Price history is unavailable.
Public tax history
Tax history is unavailable.
Climate risks
Neighborhood: T9S
Nearby schools
GreatSchools rating
No schools nearby
We couldn't find any schools near this home.
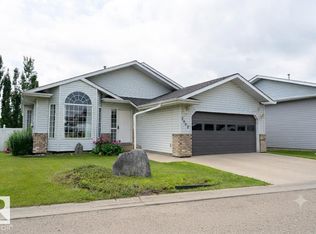
- C$389,0004 bd3 ba1.4k sqft2902 Cornwall Dr, Athabasca, AB T9S1N7For Sale
- C$315,0003 bd2 ba1k sqft3113 S 47th Ave, Athabasca, AB T9S1N2For Sale

- C$299,90022.19 acresLOT Z 44th Ave, Athabasca, AB T9S1J4Lot/Land
- C$9,0003,920 sqft4515A 33rd St, Athabasca, AB T9S1P5Lot/Land
- C$64,9007,840 sqft3215 45th Ave, Athabasca, AB T9S1P1Lot/Land
- C$349,00072.03 acres661000 Range Road 222, Athabasca County, AB T0G0R0Lot/Land
- C$498,0003 bd2 ba1.4k sqft5406 NW Poplar Ln, Athabasca, AB T9S0A8For Sale
- C$498,0003 bd2 ba1.4k sqft5406 Poplar Ln, Athabasca, AB T9S0A8For Sale
Similar homes
- C$265,0003 bd2 ba1.3k sqft4718 NE 49th St, Athabasca, AB T9S 1R1For Sale
 MLS ID #A2339093, Harmony Lamoureux, Associate, Re/Max Excellence . courtesy of Pillar9 System
 - C$265,0003 bd2 ba1.3k sqft4718 49th St, Athabasca, AB T9S 1R1For Sale
 MLS ID #E4505132, Crystal Wood, RE/MAX Excellence. RAE
 - C$220,0005 bd2 ba1k sqft4909 E 42nd St, Athabasca, AB T9S 1P7For Sale
 MLS ID #A2289265, Pamela Ergang, Broker, 3% Realty Progress. courtesy of Pillar9 System
 - C$315,0003 bd2 ba1k sqft3113 S 47th Ave, Athabasca, AB T9S 1N2For SaleMLS ID #A2337085, Rachael Hemmons, Associate, Royal Lepage Premier Real Estate. courtesy of Pillar9 System
- C$173,9004 bd2 ba1.1k sqft4907 E 42nd St, Athabasca, AB T9S 1P7For SaleMLS ID #A2288098, Harmony Lamoureux, Associate, Re/Max Excellence . courtesy of Pillar9 System
- C$320,0004 bd2 ba1.2k sqftPart Of W Ne 8 66 #22-W4, Athabasca, AB T9S 1A4For SaleMLS ID #A2308226, Pamela Ergang, Broker, 3% Realty Progress. courtesy of Pillar9 System
- C$249,9005 bd2 ba1.1k sqft203068 E Township Road 662, Athabasca County, AB T0A 0M0For SaleMLS ID #A2331187, Pamela Ergang, Broker, 3% Realty Progress. courtesy of Pillar9 System
- C$259,9003 bd2 ba1.5k sqft682001A W Range Rd #222.9, Athabasca County, AB T9S 2B8For SaleMLS ID #A2313597, Pamela Ergang, Broker, 3% Realty Progress. courtesy of Pillar9 System
- C$155,0004 bd1 ba1.4k sqft660022 W Range Rd #13, Athabasca County, AB T9S 2B7For SaleMLS ID #A2308252, Pamela Ergang, Broker, 3% Realty Progress. courtesy of Pillar9 System
- C$149,9002 bd1 ba901 sqft4813 E 54th St, Athabasca, AB T9S 1L2For SaleMLS ID #A2313350, Shahira Bury, Associate, Royal Lepage Premier Real Estate. courtesy of Pillar9 System
- C$173,9001 bd3 ba948 sqft4907 42nd St, Athabasca, AB T9S 1P7For SaleMLS ID #E4474541, Harmony Lamoureux, RE/MAX Excellence. RAE
- C$299,9003 bd2 ba1.2k sqft124 Allen Dr, Whispering Hills, AB T9S 1S3For SaleMLS ID #E4492020, Patrick Gaignard, Real Broker. RAE
- C$219,0002 bd1 ba1k sqft146 Sunrise Dr E, South Baptiste, AB T9S 1R7For SaleMLS ID #A2310143, Alex Weinberger, Associate, Royal Lepage Premier Real Estate. courtesy of Pillar9 System
