Discover modern farmhouse elegance in one of Athabasca’s newest custom-built homes. Perfectly situated in a highly sought-after family neighbourhood, this beautifully designed rancher-style bungalow offers exceptional quality, timeless finishes, and everyday comfort. The bright, open-concept layout features 9-foot ceilings, a cozy gas fireplace, a stunning kitchen with stainless steel appliances, and thoughtfully designed living spaces ideal for both entertaining and family life. Set on an exceptionally oversized, fully fenced and professionally landscaped town lot, there’s ample room for children, pets, and outdoor enjoyment. Combining modern style, quality craftsmanship, and an unbeatable location, this move-in-ready home is a rare opportunity in today’s Athabasca market.
For sale
C$498,000
5406 NW Poplar Ln, Athabasca, AB T9S 0A8
3beds
1,408sqft
Single Family Residence
Built in 2023
0.41 Acres Lot
$-- Zestimate®
C$354/sqft
C$-- HOA
What's special
Modern farmhouse eleganceTimeless finishesBright open-concept layoutCozy gas fireplace
- 24 days |
- 13 |
- 2 |
Zillow last checked:
Listing updated:
Listed by:
Harmony Lamoureux, Associate,
Re/Max Excellence
Source: courtesy of Pillar9 System,MLS®#: A2330553 Originating MLS®#: Alberta West Realtors Association
Originating MLS®#: Alberta West Realtors AssociationFacts & features
Interior
Bedrooms & bathrooms
- Bedrooms: 3
- Bathrooms: 2
- Full bathrooms: 2
Bedroom
- Level: Main
- Dimensions: 10`9" x 10`11"
Bedroom
- Level: Main
- Dimensions: 10`7" x 11`0"
Other
- Level: Main
- Dimensions: 11`5" x 14`2"
Other
- Level: Main
- Dimensions: 5`1" x 7`4"
Other
- Level: Main
- Dimensions: 10`7" x 9`0"
Dining room
- Level: Main
- Dimensions: 15`7" x 9`3"
Kitchen
- Level: Main
- Dimensions: 15`7" x 9`3"
Laundry
- Level: Main
- Dimensions: 6`5" x 8`9"
Living room
- Level: Main
- Dimensions: 12`2" x 17`0"
Heating
- Radiant Floor, Fireplace Insert, Natural Gas, Radiant
Cooling
- None
Appliances
- Included: Dishwasher, Dryer, Electric Range, Microwave Hood Fan, Refrigerator, Washer
- Laundry: Laundry Room
Features
- Ceiling Fan(s)
- Windows: Window Coverings
- Basement: None
- Number of fireplaces: 1
- Fireplace features: Gas
Interior area
- Total interior livable area: 1,408 sqft
- Finished area above ground: 1,408
Video & virtual tour
Property
Parking
- Total spaces: 4
- Parking features: Double Garage Attached
- Attached garage spaces: 2
Features
- Levels: One
- Stories: 1
- Patio & porch: Deck
- Exterior features: Playground
- Fencing: Fenced
- Frontage length: 60.00M 196`10"
Lot
- Size: 0.41 Acres
- Features: Irregular Lot
Details
- Parcel number: 57388852
- Zoning: R1
Construction
Type & style
- Home type: SingleFamily
- Architectural style: Bungalow
- Property subtype: Single Family Residence
Materials
- Composite Siding
- Foundation: Slab
- Roof: Asphalt Shingle
Condition
- New construction: No
- Year built: 2023
Community & HOA
Community
- Features: Playground
- Subdivision: Athabasca Town
HOA
- Has HOA: No
Location
- Region: Athabasca
Financial & listing details
- Price per square foot: C$354/sqft
- Date on market: 7/20/2026
- Date available: 10/05/2026
- Inclusions: Refrigerator, stove washer dryer built in dishwasher garage door opener, garage door opener controls
Price history
Price history is unavailable.
Public tax history
Tax history is unavailable.
Climate risks
Neighborhood: T9S
Nearby schools
GreatSchools rating
No schools nearby
We couldn't find any schools near this home.
- C$498,0003 bd2 ba1.4k sqft5406 Poplar Ln, Athabasca, AB T9S0A8For Sale

- C$449,0005 bd3 ba1.3k sqft5404 N Aspen Ln, Athabasca, AB T9S0A8For Sale
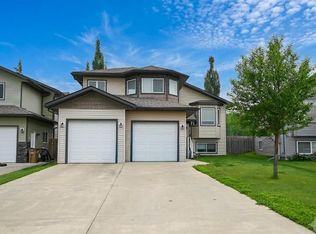
- C$139,9002 bd1 ba737 sqft2814 W 48th Ave #204, Athabasca, AB T9S0A5For Sale
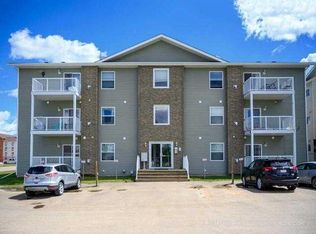
- C$220,0005 bd2 ba1k sqft4909 E 42nd St, Athabasca, AB T9S1P7For Sale
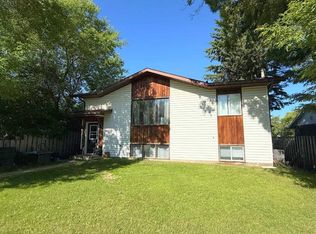
- C$173,9004 bd2 ba1.1k sqft4907 E 42nd St, Athabasca, AB T9S1P7For Sale
- C$173,9001 bd3 ba948 sqft4907 42nd St, Athabasca, AB T9S1P7For Sale
- C$185,00010.58 acres663056 Range Road 222, Athabasca, AB T9S1C4Lot/Land
- C$389,0004 bd3 ba1.4k sqft2902 Cornwall Dr, Athabasca, AB T9S1N7For Sale
Similar homes
- C$449,0005 bd3 ba1.3k sqft5404 N Aspen Ln, Athabasca, AB T9S 0A8For SaleMLS ID #A2331296, Rachael Hemmons, Associate, Royal Lepage Premier Real Estate. courtesy of Pillar9 System
- C$410,0005 bd4 ba2k sqft4609 S Champagne Dr, Athabasca, AB T9S 1J5For Sale
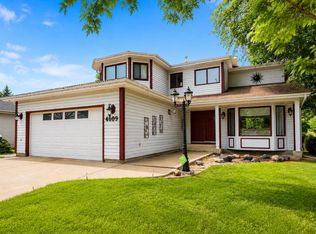 MLS ID #A2332671, Kelly Saunders, Associate, Royal Lepage Premier Real Estate. courtesy of Pillar9 System
 - C$409,0004 bd4 ba1.7k sqft4014 Champagne Dr, Athabasca, AB T9S 1J2For Sale
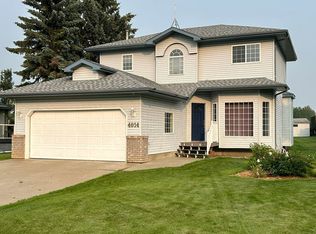 MLS ID #E4502210, Tatum Fitton, ComFree. RAE
 - C$395,0004 bd3 ba1.3k sqft4920 W 59th St, Athabasca, AB T9S 1L6For Sale
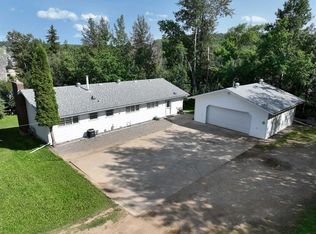 MLS ID #A2334612, Dwight Chernish, Associate, Royal Lepage Premier Real Estate. courtesy of Pillar9 System
 - C$425,0004 bd2 ba2k sqft4604 N Brown Ct, Athabasca, AB T9S 1J5For SaleMLS ID #A2322558, Radell Bennett, Associate, Royal Lepage Premier Real Estate. courtesy of Pillar9 System
- C$389,0004 bd3 ba1.4k sqft2902 Cornwall Dr, Athabasca, AB T9S 1N7For SaleMLS ID #E4497975, David Frazier, Royal Lepage Premier Real Estate. RAE
- C$499,0003 bd2 ba1.1k sqft2 NE Irene Ave, Island Lake, AB T9S 1S2For SaleMLS ID #A2303095, Zenon Komarniski, Associate, The E Group Real Estate. courtesy of Pillar9 System
- C$499,0003 bd2 ba1.1k sqft2 Irene Ave, Island Lake, AB T9S 1S2For SaleMLS ID #E4483125, Zenon Komarniski, The E Group Real Estate. RAE
- C$---- bd-- ba-- sqft5005 S 44th Ave, Athabasca, AB T9S 1J1Off Market
- C$510,0003 bd2 ba1.2k sqft645045 E Range Road 211, Athabasca County, AB T0A 1B0For SaleMLS ID #A2327057, Pamela Ergang, Broker, 3% Realty Progress. courtesy of Pillar9 System
- C$470,0003 bd2 ba1.1k sqft224011 S 680 Rural, Athabasca County, AB T9S 2B8For SaleMLS ID #A2300941, Debbie Campbell, Associate, People 1st Realty . courtesy of Pillar9 System
- C$320,0004 bd2 ba1.2k sqftPart Of W Ne 8 66 #22-W4, Athabasca, AB T9S 1A4For SaleMLS ID #A2308226, Pamela Ergang, Broker, 3% Realty Progress. courtesy of Pillar9 System
- C$447,0004 bd2 ba1.2k sqft222082 W Township Rd #682, Athabasca, AB T9S 2B8For SaleMLS ID #A2273348, Harmony Lamoureux, Associate, Re/Max Excellence . courtesy of Pillar9 System
- C$447,0004 bd2 ba1.2k sqft222082 Township Road 682, Athabasca County, AB T0A 1V0For SaleMLS ID #E4467218, Harmony Lamoureux, RE/MAX Excellence. RAE
- C$324,9004 bd2 ba868 sqft5309 S 43rd Ave, Athabasca, AB T9S 1J7For SaleMLS ID #A2324173, Harmony Lamoureux, Associate, Re/Max Excellence . courtesy of Pillar9 System
- C$439,5003 bd2 ba1.5k sqft635044 Range Rd #230.6, Athabasca, AB T0G 1T0For SaleMLS ID #E4479040, Dave Tarrant, Century 21 Leading. RAE
- C$379,9004 bd2 ba1k sqft4707 53rd St, Athabasca, AB T9S 1K6For SaleMLS ID #E4465739, Caleb Hunter, RE/MAX Excellence. RAE
- C$275,9003 bd2 ba1.5k sqft682001A W Range Rd #222.9, Athabasca County, AB T9S 2B8For SaleMLS ID #A2313597, Pamela Ergang, Broker, 3% Realty Progress. courtesy of Pillar9 System
- C$599,0002 bd1 ba1.5k sqft635013 NE Range Road 225, Athabasca County, AB T0G 1T0For SaleMLS ID #A2309119, Alex Weinberger, Associate, Royal Lepage Premier Real Estate. courtesy of Pillar9 System
- C$249,9005 bd2 ba1.1k sqft203068 E Township Road 662, Athabasca County, AB T0A 0M0For SaleMLS ID #A2331187, Pamela Ergang, Broker, 3% Realty Progress. courtesy of Pillar9 System
