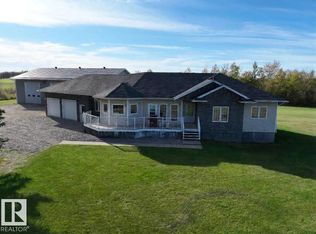
This is one of the most spectacular recreational properties you will ever find! A rare and extraordinary opportunity to own 160 acres of pure Alberta wilderness, completely surrounded by thousands of acres of untouched crown land - this is your private sanctuary. The stunning 1,550 sq ft log home is remarkable — warm, inviting, and built to impress. With 2 bedrooms, 1 bath, a grand living room with soaring vaulted tongue-and-groove ceilings, a cozy wood stove, spacious kitchen, and open dining area, it delivers that authentic lodge feel you’ve been dreaming of. The land is an outdoor enthusiast’s dream — a perfect mix of 30 acres of hay, forest, and a meandering creek flowing in from a nearby lake. Wildlife is everywhere: moose, deer, and waterfowl abound. Plenty of ATV trails right from your doorstep, explore miles of crown land, and experience the kind of peace and privacy few ever will. You have plenty of storage with a 40’x50’ quonset and sea can for all your toys, a 1,200-gallon cistern, septic with pump-out system, propane for fuel, and a reliable solar power setup. The wood stove keeps things cozy, and a propane line is already in place if you want to add a furnace. A true once-in-a-lifetime property — remote, remarkable, and absolutely unforgettable.
For sale
C$599,000
635013 NE Range Road 225, Athabasca County, AB T0G 1T0
2beds
1,550sqft
Single Family Residence
Built in 2007
160 Acres Lot
$-- Zestimate®
C$386/sqft
C$-- HOA
What's special
Warm invitingCozy wood stoveSpacious kitchenOpen dining areaAuthentic lodge feel
- 151 days
- 37
- 4
Zillow last checked:
Listing updated:
Listed by:
Alex Weinberger, Associate,
Royal Lepage Premier Real Estate
Source: courtesy of Pillar9 System,MLS®#: A2309119 Originating MLS®#: Alberta West Realtors Association
Originating MLS®#: Alberta West Realtors AssociationFacts & features
Interior
Bedrooms & bathrooms
- Bedrooms: 2
- Bathrooms: 1
- Full bathrooms: 1
Bedroom
- Level: Upper
- Dimensions: 13`9" x 13`10"
Other
- Level: Upper
- Dimensions: 13`4" x 14`1"
Other
- Level: Main
- Dimensions: 11`6" x 6`8"
Dining room
- Level: Main
- Dimensions: 18`3" x 11`5"
Foyer
- Level: Main
- Dimensions: 11`7" x 4`3"
Other
- Level: Main
- Dimensions: 11`0" x 4`1"
Kitchen
- Level: Main
- Dimensions: 14`10" x 12`2"
Living room
- Level: Main
- Dimensions: 23`1" x 17`9"
Loft
- Level: Upper
- Dimensions: 22`10" x 11`6"
Heating
- Wood Stove
Cooling
- None
Appliances
- Included: Refrigerator, Stove(s)
- Laundry: None
Features
- High Ceilings, Vaulted Ceiling(s)
- Flooring: Laminate
- Windows: Vinyl Windows
- Basement: None
- Number of fireplaces: 1
- Fireplace features: Wood Burning Stove
Interior area
- Total interior livable area: 1,550 sqft
Property
Parking
- Total spaces: 4
- Parking features: None
Features
- Levels: One and One Half,1 and Half Storey
- Stories: 1.5
- Patio & porch: Deck
- Exterior features: Fire Pit, Garden
- Fencing: None
Lot
- Size: 160 Acres
- Features: Front Yard, Garden, Lawn, Private, Treed, Wooded
Details
- Additional structures: Quonset
- Parcel number: 57234236
- Zoning: Agricultural
Construction
Type & style
- Home type: SingleFamily
- Architectural style: Acreage with Residence
- Property subtype: Single Family Residence
Materials
- Log
- Foundation: Piling(s)
- Roof: Metal
Condition
- New construction: No
- Year built: 2007
Community & HOA
Community
- Features: None
- Subdivision: NONE
HOA
- Has HOA: No
Location
- Region: Athabasca County
Financial & listing details
- Price per square foot: C$386/sqft
- Date on market: 5/7/2026
- Inclusions: Solar System, Sea Can, Woodshed
Price history
Price history is unavailable.
Public tax history
Tax history is unavailable.
Climate risks
Neighborhood: T0G
Nearby schools
GreatSchools rating
No schools nearby
We couldn't find any schools near this home.
- C$330,000160 acresRange Road 231, Sturgeon County, AB T0A1N5Lot/Land

- C$975,0004 bd3 ba1.9k sqft222041 S Township Rd #650, Athabasca, AB T9S1V7For Sale
- C$700,0003 bd3 ba1.6k sqft225024 S Township Road 624, Athabasca County, AB T0G1Z0For Sale
- C$79,9006.69 acresPt Se 22 #15-65-W4, Rural Athabasca County, AB T0G0R0Lot/Land
Similar homes
- C$559,9005 bd3 ba1.6k sqft660007 N Range Road 224 #16, Athabasca County, AB T0G 0R0For Sale
 MLS ID #A2345351, Shahira Bury, Associate, Royal Lepage Premier Real Estate. courtesy of Pillar9 System
 - C$700,0003 bd3 ba1.6k sqft225024 S Township Road 624, Athabasca County, AB T0G 1Z0For SaleMLS ID #A2309072, Jen Miller, Associate, Royal Lepage Premier Real Estate. courtesy of Pillar9 System
- C$599,0003 bd3 ba1.6k sqft661060 Range Road 210 #A, Athabasca County, AB T0G 0R0For Sale
 MLS ID #E4508186, Tatum Fitton, ComFree. RAE
 - C$795,0005 bd4 ba1.9k sqft621032 Range Road 234, Athabasca County, AB T0G 1T0For Sale
 MLS ID #E4480551, Tamara L Yurchak, Royal Lepage Premier Real Estate. RAE
