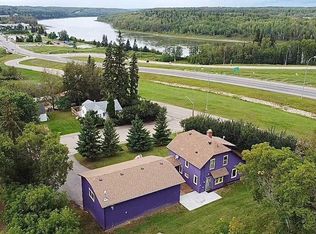
ONE-OF-A-KIND PIECE OF COLINTON HISTORY! Discover a truly unique opportunity in Colinton. This remarkable 2-bedroom, 2-bathroom home combines two significant pieces of local history—a former church converted into a residence, with the historic Paxson Road School incorporated into the home. Offering over 2,500 sq. ft. of living space, this one-of-a-kind property is filled with character, history, and original details. The school portion features original hardwood flooring, preserving a tangible connection to the property's past. The home also offers a large kitchen and spacious living room, providing plenty of room for everyday living and entertaining. A huge entry/mudroom adds exceptional functionality and provides generous space for coats, boots, outdoor gear, and storage. Situated on two lots, this corner property features a maturely landscaped yard and convenient alley access. Historic bricks from the Grand Union Hotel, salvaged prior to the hotel burning, remain in the yard, adding another fascinating connection to the area's history. From the distinctive architecture to the original materials and unique layout, this property offers character that simply cannot be replicated. A rare opportunity to own a genuine piece of Colinton history while enjoying the space and functionality of a substantial family home.
For sale
C$335,000
5014 S 50th St, Athabasca, AB T9S 1T2
2beds
2,754sqft
Single Family Residence
Built in 1923
0.34 Acres Lot
$-- Zestimate®
C$122/sqft
C$-- HOA
What's special
Original hardwood flooringLarge kitchenSituated on two lotsCorner propertyMaturely landscaped yardConvenient alley accessDistinctive architecture
- 7 days
- 10
- 1
Zillow last checked:
Listing updated:
Listed by:
Jen Miller, Associate,
Royal Lepage Premier Real Estate
Source: courtesy of Pillar9 System,MLS®#: A2348154 Originating MLS®#: Alberta West Realtors Association
Originating MLS®#: Alberta West Realtors AssociationFacts & features
Interior
Bedrooms & bathrooms
- Bedrooms: 2
- Bathrooms: 2
- Full bathrooms: 2
Bedroom
- Level: Main
- Dimensions: 8`0" x 12`0"
Other
- Level: Second
- Dimensions: 19`0" x 12`0"
Other
- Level: Main
- Dimensions: 8`0" x 8`0"
Other
- Level: Second
- Dimensions: 9`0" x 8`0"
Game room
- Level: Main
- Dimensions: 23`0" x 37`0"
Kitchen
- Level: Main
- Dimensions: 21`0" x 8`0"
Living room
- Level: Main
- Dimensions: 22`0" x 23`0"
Mud room
- Level: Main
- Dimensions: 21`0" x 8`0"
Heating
- Forced Air, Natural Gas
Cooling
- None
Appliances
- Included: Dishwasher, Dryer, Electric Range, Refrigerator, Washer
- Laundry: In Bathroom
Features
- Natural Woodwork, Storage
- Flooring: Carpet, Hardwood, Linoleum
- Basement: None
- Number of fireplaces: 1
- Fireplace features: Family Room, Gas
Interior area
- Total interior livable area: 2,754 sqft
- Finished area above ground: 2,754
Property
Parking
- Total spaces: 2
- Parking features: Parking Pad
- Has uncovered spaces: Yes
Features
- Levels: One and One Half,1 and Half Storey
- Stories: 1.5
- Patio & porch: Balcony(s), Front Porch
- Exterior features: Balcony, Fire Pit
- Fencing: None
- Frontage length: 36.57M 120`0"
Lot
- Size: 0.34 Acres
- Features: Back Lane, Corner Lot, Few Trees, Landscaped, Rectangular Lot
Details
- Parcel number: 57234811
- Zoning: HR
Construction
Type & style
- Home type: SingleFamily
- Property subtype: Single Family Residence
Materials
- Mixed
- Foundation: Concrete Perimeter
- Roof: Asphalt Shingle
Condition
- New construction: No
- Year built: 1923
Community & HOA
Community
- Features: Playground
- Subdivision: Colinton
HOA
- Has HOA: No
Location
- Region: Athabasca
Financial & listing details
- Price per square foot: C$122/sqft
- Date on market: 9/26/2026
- Inclusions: N/A
Price history
Price history is unavailable.
Public tax history
Tax history is unavailable.
Climate risks
Neighborhood: T9S
Nearby schools
GreatSchools rating
No schools nearby
We couldn't find any schools near this home.


Similar homes
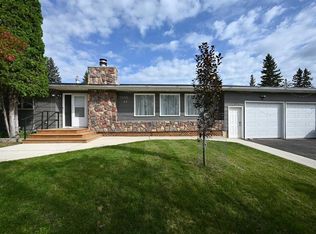
- C$359,9003 bd3 ba1.5k sqft5005 S 41st Ave, Athabasca, AB T9S 1J4For Sale
 MLS ID #A2339643, Rachael Hemmons, Associate, Royal Lepage Premier Real Estate. courtesy of Pillar9 System
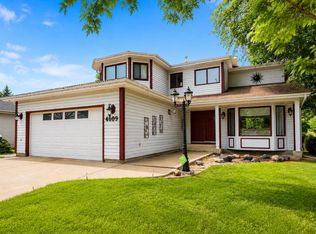
 - C$393,0005 bd4 ba2k sqft4609 S Champagne Dr, Athabasca, AB T9S 1J5For Sale
 MLS ID #A2332671, Kelly Saunders, Associate, Royal Lepage Premier Real Estate. courtesy of Pillar9 System
 - C$272,5003 bd2 ba1.4k sqft242082A Township Road 631, Athabasca County, AB T0G 1Z0For Sale
 MLS ID #E4510094, Tamara L Yurchak, Royal Lepage Premier Real Estate. RAE
 - C$439,9003 bd2 ba1.4k sqft4310 W 50th Ave, Athabasca, AB T9S 1P8For Sale
 MLS ID #A2342892, Pamela Ergang, Broker, 3% Realty Progress. courtesy of Pillar9 System
