This 2,500 sq ft home in Whispering Hills at Baptiste Lake, is built for the family that wants it all. There's plenty of room to spread out, space to gather, and a backyard that trades screen time for campfire time. Whether your crew is still growing or the kids have flown and you're ready to enjoy the good life on your own terms, this home was designed to meet you exactly where you are. The heart of the home is a soaring great room with vaulted ceilings, a wall of windows pouring in natural light, and a stacked stone wood stove that anchors the space with warmth you can actually feel. The kitchen is built for real life: a gas range, ample countertop space, a walk-in pantry, and a layout made for big meals and bigger gatherings, all opening onto a covered deck for those late summer evenings. For the empty nesters, the main-floor primary suite means everything you need is right there: a beautiful ensuite with dual sinks, a jetted corner tub, and a separate glass shower. Meanwhile, the rest of the house gives your family room to breathe when they come home for the holidays. Upstairs, there are two bedrooms with large walk-in closets, a full bath, and a loft that flexes as a hangout, homework zone, or quiet retreat. The fully developed basement adds a fourth bedroom, a full bath, a massive family room, and a games room ready for the pool table battles.Outside, the property lives as big as the home, with a covered deck, a fire pit tucked in the trees, a greenhouse, a 16x24 workshop, tons of parking, and an RV plug for the guests who never want to leave. Baptiste Lake is steps away, with beach access and the option for your own dock.
For sale
C$498,000
123 NW Allen Dr, Whispering Hills, AB T9S 1S3
4beds
2,466sqft
Single Family Residence
Built in 2009
0.5 Acres Lot
$-- Zestimate®
C$202/sqft
C$-- HOA
What's special
Gas rangeAmple countertop spaceWalk-in pantryMain-floor primary suiteJetted corner tubSeparate glass showerFully developed basement
- 63 days |
- 14 |
- 0 |
Zillow last checked:
Listing updated:
Listed by:
Shahira Bury, Associate,
Royal Lepage Premier Real Estate
Source: courtesy of Pillar9 System,MLS®#: A2320911 Originating MLS®#: Alberta West Realtors Association
Originating MLS®#: Alberta West Realtors AssociationFacts & features
Interior
Bedrooms & bathrooms
- Bedrooms: 4
- Bathrooms: 4
- Full bathrooms: 3
- 1/2 bathrooms: 1
Other
- Level: Main
- Dimensions: 17`7" x 13`4"
Bedroom
- Level: Upper
- Dimensions: 9`1" x 14`5"
Bedroom
- Level: Upper
- Dimensions: 14`0" x 10`10"
Bedroom
- Level: Basement
- Dimensions: 16`11" x 9`10"
Other
- Level: Main
- Dimensions: 5`6" x 5`11"
Other
- Level: Upper
- Dimensions: 5`10" x 8`6"
Other
- Level: Basement
- Dimensions: 10`6" x 4`11"
Other
- Level: Main
- Dimensions: 17`7" x 6`3"
Dining room
- Level: Main
- Dimensions: 15`4" x 8`7"
Foyer
- Level: Main
- Dimensions: 6`11" x 9`4"
Other
- Level: Basement
- Dimensions: 10`6" x 10`3"
Game room
- Level: Basement
- Dimensions: 29`8" x 32`2"
Kitchen
- Level: Main
- Dimensions: 15`4" x 10`11"
Laundry
- Level: Main
- Dimensions: 5`6" x 11`2"
Living room
- Level: Main
- Dimensions: 15`7" x 19`6"
Loft
- Level: Upper
- Dimensions: 30`10" x 23`4"
Storage
- Level: Basement
- Dimensions: 12`4" x 10`5"
Walk in closet
- Level: Upper
- Dimensions: 9`0" x 5`0"
Heating
- Forced Air
Cooling
- None
Appliances
- Included: Dishwasher, Dryer, Gas Oven, Range Hood, Refrigerator, Washer
- Laundry: Laundry Room, Main Level
Features
- Breakfast Bar, Ceiling Fan(s), Central Vacuum, Closet Organizers, Double Vanity, High Ceilings, Kitchen Island, Low Flow Plumbing Fixtures, No Smoking Home, Open Floorplan, Pantry, Recessed Lighting, Storage, Sump Pump(s), Tankless Hot Water, Vaulted Ceiling(s), Walk-In Closet(s)
- Flooring: Carpet, Ceramic Tile, Laminate
- Windows: Window Coverings
- Basement: Full
- Number of fireplaces: 1
- Fireplace features: Wood Burning Stove
Interior area
- Total interior livable area: 2,466 sqft
Property
Parking
- Parking features: Parking Pad, RV Access/Parking
- Has uncovered spaces: Yes
Features
- Levels: One and One Half,1 and Half Storey
- Stories: 1.5
- Patio & porch: Deck, Wrap Around
- Exterior features: BBQ gas line, Fire Pit, Rain Barrel/Cistern(s), RV Hookup
- Has spa: Yes
- Spa features: Bath
- Fencing: None
Lot
- Size: 0.5 Acres
- Features: Few Trees, Front Yard, Lake
Details
- Parcel number: 57443159
- Zoning: SV
Construction
Type & style
- Home type: SingleFamily
- Architectural style: Acreage with Residence
- Property subtype: Single Family Residence
Materials
- Vinyl Siding
- Foundation: Concrete Perimeter
- Roof: Metal
Condition
- New construction: No
- Year built: 2009
Utilities & green energy
- Sewer: Holding Tank
- Water: Cistern
Community & HOA
Community
- Features: Fishing, Lake, Playground
- Subdivision: NONE
HOA
- Has HOA: No
Location
- Region: Whispering Hills
Financial & listing details
- Price per square foot: C$202/sqft
- Date on market: 6/25/2026
- Date available: 10/13/2026
- Inclusions: Greenhouse Tarp shed
Price history
Price history is unavailable.
Public tax history
Tax history is unavailable.
Climate risks
Neighborhood: T9S
Nearby schools
GreatSchools rating
No schools nearby
We couldn't find any schools near this home.
- C$299,9003 bd2 ba1.2k sqft124 Allen Dr, Whispering Hills, AB T9S1S3For Sale

- C$489,0006 bd3 ba1.6k sqft170 N David Dr, Whispering Hills, AB T9S1S3For Sale
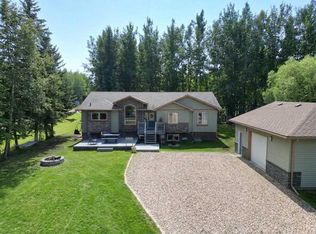
- C$800,0003 bd3 ba2k sqft211 W Aspen Dr, Athabasca, AB T9S1T4For Sale

- C$800,0003 bd4 ba2k sqft211 Aspen Dr, Athabasca, AB T9S1T4For Sale

- C$369,9001 bd1 ba680 sqft816 NW Baptiste Dr, West Baptiste, AB T9S1R8For Sale
- C$369,9001 bd1 ba680 sqft816 Baptiste Dr, West Baptiste, AB T9S1R8For Sale
- C$279,0003 bd2 ba720 sqft243071 Township Road 664, Athabasca County, AB T9S1R6For Sale
- C$875,0005 bd3 ba1.7k sqft412 E Willow Dr, Sunset Beach, AB T9S1R6For Sale
Similar homes
- C$299,9003 bd2 ba1.2k sqft124 Allen Dr, Whispering Hills, AB T9S 1S3For SaleMLS ID #E4492020, Patrick Gaignard, Real Broker. RAE
- C$425,0004 bd2 ba2k sqft4604 N Brown Ct, Athabasca, AB T9S 1J5For Sale
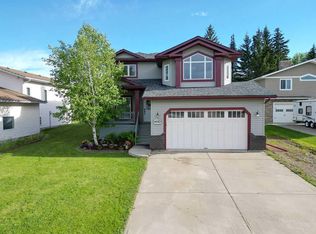 MLS ID #A2322558, Radell Bennett, Associate, Royal Lepage Premier Real Estate. courtesy of Pillar9 System
 - C$498,0003 bd2 ba1.4k sqft5406 NW Poplar Ln, Athabasca, AB T9S 0A8For Sale
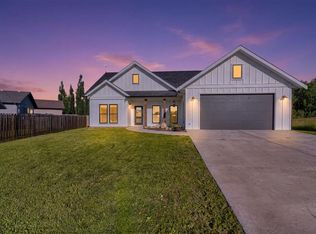 MLS ID #A2330553, Harmony Lamoureux, Associate, Re/Max Excellence . courtesy of Pillar9 System
 - C$399,5005 bd4 ba2k sqft4609 S Champagne Dr, Athabasca, AB T9S 1J5For Sale
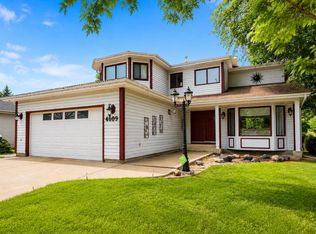 MLS ID #A2332671, Kelly Saunders, Associate, Royal Lepage Premier Real Estate. courtesy of Pillar9 System
 - C$359,9003 bd3 ba1.5k sqft5005 S 41st Ave, Athabasca, AB T9S 1J4For SaleMLS ID #A2339643, Rachael Hemmons, Associate, Royal Lepage Premier Real Estate. courtesy of Pillar9 System
- C$395,0004 bd3 ba1.3k sqft4920 W 59th St, Athabasca, AB T9S 1L6For SaleMLS ID #A2334612, Dwight Chernish, Associate, Royal Lepage Premier Real Estate. courtesy of Pillar9 System
- C$449,0005 bd3 ba1.3k sqft5404 N Aspen Ln, Athabasca, AB T9S 0A8For SaleMLS ID #A2331296, Rachael Hemmons, Associate, Royal Lepage Premier Real Estate. courtesy of Pillar9 System
- C$399,9994 bd4 ba1.7k sqft4014 Champagne Dr, Athabasca, AB T9S 1J2For SaleMLS ID #E4502210, Tatum Fitton, ComFree. RAE
- C$389,0004 bd3 ba1.4k sqft2902 Cornwall Dr, Athabasca, AB T9S 1N7For SaleMLS ID #E4497975, David Frazier, Royal Lepage Premier Real Estate. RAE
- C$599,0005 bd4 ba2.2k sqft4717 52nd St, Athabasca, AB T9S 1K7For SaleMLS ID #E4480017, Keith B Madsen, MaxWell Progressive. RAE
- C$320,0004 bd2 ba1.2k sqftPart Of W Ne 8 66 #22-W4, Athabasca, AB T9S 1A4For SaleMLS ID #A2308226, Pamela Ergang, Broker, 3% Realty Progress. courtesy of Pillar9 System
- C$265,0003 bd2 ba1.3k sqft4718 49th St, Athabasca, AB T9S 1R1For SaleMLS ID #E4505132, Crystal Wood, RE/MAX Excellence. RAE
- C$265,0003 bd2 ba1.3k sqft4718 NE 49th St, Athabasca, AB T9S 1R1For SaleMLS ID #A2339093, Harmony Lamoureux, Associate, Re/Max Excellence . courtesy of Pillar9 System
- C$259,9003 bd2 ba1.5k sqft682001A W Range Rd #222.9, Athabasca County, AB T9S 2B8For SaleMLS ID #A2313597, Pamela Ergang, Broker, 3% Realty Progress. courtesy of Pillar9 System
