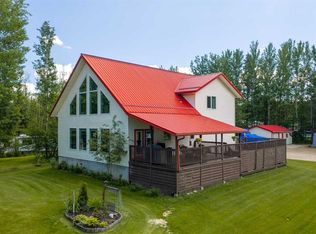
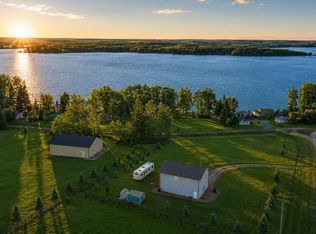
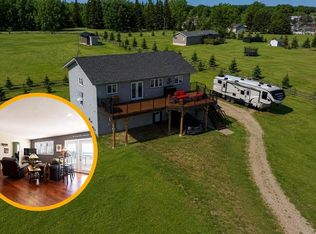
Escape to the lake and enjoy the space and lifestyle that come with this well-cared-for property. Built in 2012, you will have over 3100 sq ft of living space. Everything about this home boasts comfort, functionality and relaxation. Offering a total of 6 bedrooms and plenty of room for family and guests. This home features main floor laundry, a walk-through pantry and a second kitchen downstairs, providing excellent flexibility for extended family, visitors, or additional living space. Outside, the property offers plenty of room to enjoy the outdoors, while the 24' x 26' finished garage provides a fantastic space for vehicles, toys, hobbies, or extra storage. Residents of the summer village enjoy lake access, with amenities including a boat launch, beach, and playground, making it easy to take full advantage of everything Baptiste Lake and Whispering Hills have to offer. Whether you're looking for a peaceful year-round home, a family getaway, or a place to create lasting lake memories, this property combines it all in a great recreational setting.
For sale
C$489,000
170 N David Dr, Whispering Hills, AB T9S 1S3
6beds
1,621sqft
Single Family Residence
Built in 2012
0.5 Acres Lot
$-- Zestimate®
C$302/sqft
C$-- HOA
What's special
Main floor laundryWalk-through pantrySecond kitchen downstairs
- 5 days |
- 16 |
- 0 |
Zillow last checked:
Listing updated:
Listed by:
Radell Bennett, Associate,
Royal Lepage Premier Real Estate
Source: courtesy of Pillar9 System,MLS®#: A2337963 Originating MLS®#: Alberta West Realtors Association
Originating MLS®#: Alberta West Realtors AssociationFacts & features
Interior
Bedrooms & bathrooms
- Bedrooms: 6
- Bathrooms: 3
- Full bathrooms: 3
Other
- Level: Main
- Dimensions: 14`1" x 11`11"
Bedroom
- Level: Main
- Dimensions: 10`5" x 9`1"
Bedroom
- Level: Main
- Dimensions: 11`4" x 10`8"
Bedroom
- Level: Lower
- Dimensions: 13`7" x 12`5"
Bedroom
- Level: Lower
- Dimensions: 8`11" x 15`8"
Bedroom
- Level: Lower
- Dimensions: 13`7" x 8`3"
Other
- Level: Main
- Dimensions: 4`11" x 10`2"
Other
- Level: Lower
- Dimensions: 8`11" x 4`11"
Other
- Level: Main
- Dimensions: 12`0" x 10`2"
Dining room
- Level: Main
- Dimensions: 7`9" x 9`8"
Other
- Level: Lower
- Dimensions: 13`10" x 7`5"
Game room
- Level: Lower
- Dimensions: 25`7" x 14`3"
Kitchen
- Level: Main
- Dimensions: 16`7" x 12`6"
Other
- Level: Lower
- Dimensions: 15`6" x 13`10"
Laundry
- Level: Main
- Dimensions: 5`0" x 8`1"
Living room
- Level: Main
- Dimensions: 21`3" x 15`7"
Heating
- Forced Air, Natural Gas
Cooling
- Central Air
Appliances
- Included: Dishwasher, Dryer, Garage Control(s), Microwave Hood Fan, Refrigerator, Stove(s), Washer
- Laundry: Laundry Room, Main Level
Features
- Kitchen Island, Pantry
- Flooring: Carpet, Ceramic Tile, Laminate
- Windows: Vinyl Windows
- Basement: Full
- Number of fireplaces: 1
- Fireplace features: Brick Facing, Gas, Living Room
Interior area
- Total interior livable area: 1,621 sqft
- Finished area above ground: 1,621
- Finished area below ground: 1,531
Property
Parking
- Total spaces: 6
- Parking features: Double Garage Detached, Gravel
- Garage spaces: 1
- Has uncovered spaces: Yes
Features
- Levels: One
- Stories: 1
- Patio & porch: Deck
- Exterior features: Other
- Fencing: None
Lot
- Size: 0.5 Acres
- Features: Corner Lot, Front Yard, Lawn
Details
- Parcel number: 57443147
- Zoning: SV
Construction
Type & style
- Home type: SingleFamily
- Architectural style: Acreage with Residence,Bungalow
- Property subtype: Single Family Residence
Materials
- Wood Frame
- Foundation: Concrete Perimeter
- Roof: Asphalt Shingle
Condition
- New construction: No
- Year built: 2012
Community & HOA
Community
- Features: Lake
- Subdivision: NONE
HOA
- Has HOA: No
Location
- Region: Whispering Hills
Financial & listing details
- Price per square foot: C$302/sqft
- Date on market: 8/20/2026
- Inclusions: 2 laundry pedestals, basement fridge, stove & dishwasher.
Price history
Price history is unavailable.
Public tax history
Tax history is unavailable.
Climate risks
Neighborhood: T9S
Nearby schools
GreatSchools rating
No schools nearby
We couldn't find any schools near this home.
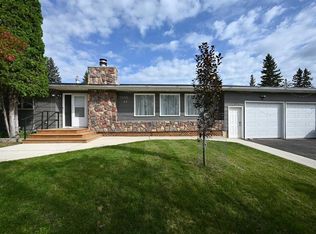
- C$498,0004 bd4 ba2.4k sqft123 NW Allen Dr, Whispering Hills, AB T9S1S3For Sale
- C$299,9003 bd2 ba1.2k sqft124 Allen Dr, Whispering Hills, AB T9S1S3For Sale

- C$369,9001 bd1 ba680 sqft816 Baptiste Dr, West Baptiste, AB T9S1R8For Sale

- C$369,9001 bd1 ba680 sqft816 NW Baptiste Dr, West Baptiste, AB T9S1R8For Sale

- C$279,0003 bd2 ba720 sqft243071 Township Road 664, Athabasca County, AB T9S1R6For Sale
- C$875,0005 bd3 ba1.7k sqft412 E Willow Dr, Sunset Beach, AB T9S1R6For Sale
- C$219,0002 bd1 ba1k sqft146 Sunrise Dr E, South Baptiste, AB T9S1R7For Sale
- C$750,0003 bd2 ba1.1k sqft240002 Township Road 674, Rural Athabasca County, AB T0S0A1For Sale
Similar homes
- C$299,9003 bd2 ba1.2k sqft124 Allen Dr, Whispering Hills, AB T9S 1S3For SaleMLS ID #E4492020, Patrick Gaignard, Real Broker. RAE
- C$499,0003 bd2 ba1.1k sqft2 Irene Ave, Island Lake, AB T9S 1S2For Sale
 MLS ID #E4483125, Zenon Komarniski, The E Group Real Estate. RAE
 - C$499,0003 bd2 ba1.1k sqft2 NE Irene Ave, Island Lake, AB T9S 1S2For Sale
 MLS ID #A2303095, Zenon Komarniski, Associate, The E Group Real Estate. courtesy of Pillar9 System
 - C$359,9003 bd3 ba1.5k sqft5005 S 41st Ave, Athabasca, AB T9S 1J4For Sale
 MLS ID #A2339643, Rachael Hemmons, Associate, Royal Lepage Premier Real Estate. courtesy of Pillar9 System
 - C$675,0003 bd5 ba2.4k sqft655059 S High Way #813, Athabasca County, AB T9S 2A2For SaleMLS ID #A2338683, Radell Bennett, Associate, Royal Lepage Premier Real Estate. courtesy of Pillar9 System
- C$449,0005 bd3 ba1.3k sqft5404 N Aspen Ln, Athabasca, AB T9S 0A8For SaleMLS ID #A2331296, Rachael Hemmons, Associate, Royal Lepage Premier Real Estate. courtesy of Pillar9 System
- C$498,0003 bd2 ba1.4k sqft5406 NW Poplar Ln, Athabasca, AB T9S 0A8For SaleMLS ID #A2330553, Harmony Lamoureux, Associate, Re/Max Excellence . courtesy of Pillar9 System
- C$498,0003 bd2 ba1.4k sqft5406 Poplar Ln, Athabasca, AB T9S 0A8For SaleMLS ID #E4499677, Crystal Wood, RE/MAX Excellence. RAE
- C$470,0003 bd2 ba1.1k sqft224011 S 680 Rural, Athabasca County, AB T9S 2B8For SaleMLS ID #A2300941, Debbie Campbell, Associate, People 1st Realty . courtesy of Pillar9 System
- C$399,5005 bd4 ba2k sqft4609 S Champagne Dr, Athabasca, AB T9S 1J5For SaleMLS ID #A2332671, Kelly Saunders, Associate, Royal Lepage Premier Real Estate. courtesy of Pillar9 System
- C$395,0004 bd3 ba1.3k sqft4920 W 59th St, Athabasca, AB T9S 1L6For SaleMLS ID #A2334612, Dwight Chernish, Associate, Royal Lepage Premier Real Estate. courtesy of Pillar9 System
- C$399,9994 bd4 ba1.7k sqft4014 Champagne Dr, Athabasca, AB T9S 1J2For SaleMLS ID #E4502210, Tatum Fitton, ComFree. RAE
- C$425,0004 bd2 ba2k sqft4604 N Brown Ct, Athabasca, AB T9S 1J5For SaleMLS ID #A2322558, Radell Bennett, Associate, Royal Lepage Premier Real Estate. courtesy of Pillar9 System
- C$447,0004 bd2 ba1.2k sqft222082 W Township Rd #682, Athabasca, AB T9S 2B8For SaleMLS ID #A2273348, Harmony Lamoureux, Associate, Re/Max Excellence . courtesy of Pillar9 System
- C$447,0004 bd2 ba1.2k sqft222082 Township Road 682, Athabasca County, AB T0A 1V0For SaleMLS ID #E4467218, Harmony Lamoureux, RE/MAX Excellence. RAE
- C$265,0003 bd2 ba1.3k sqft4718 49th St, Athabasca, AB T9S 1R1For SaleMLS ID #E4505132, Crystal Wood, RE/MAX Excellence. RAE
- C$265,0003 bd2 ba1.3k sqft4718 NE 49th St, Athabasca, AB T9S 1R1For SaleMLS ID #A2339093, Harmony Lamoureux, Associate, Re/Max Excellence . courtesy of Pillar9 System
- C$389,0004 bd3 ba1.4k sqft2902 Cornwall Dr, Athabasca, AB T9S 1N7For SaleMLS ID #E4497975, David Frazier, Royal Lepage Premier Real Estate. RAE
- C$320,0004 bd2 ba1.2k sqftPart Of W Ne 8 66 #22-W4, Athabasca, AB T9S 1A4For SaleMLS ID #A2308226, Pamela Ergang, Broker, 3% Realty Progress. courtesy of Pillar9 System
- C$599,0005 bd4 ba2.2k sqft4717 52nd St, Athabasca, AB T9S 1K7For SaleMLS ID #E4480017, Keith B Madsen, MaxWell Progressive. RAE
