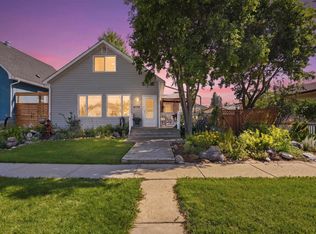
A RARE PIECE OF ATHABASCA’S STORY! Built in 1915 and featured in the Town of Athabasca’s history books! though not currently designated as a historic property this beautifully preserved character home is a truly special find. Set on a picturesque, level lot within walking distance of downtown amenities, the riverfront and everyday conveniences, this warm and welcoming home offers a wonderful blend of historic charm and comfortable modern living. Large windows fill the interior with natural light, while the inviting front living room features a cozy wood-burning stove. The recently renovated kitchen is bright, functional and thoughtfully designed to complement the character of the home. The main floor offers a comfortable bedroom with its own ensuite, as well as a second full bathroom for family and guests. Upstairs, you will find additional bedrooms and flexible living space filled with personality and charm, ideal for a home office, reading room, creative studio or peaceful retreat. Step outside and discover a true gardener’s oasis. The cedar fence added by the current owners provides privacy and helps protect the numerous raised garden beds, established perennials and beautifully maintained landscaping from the local deer. The spectacular deck creates an exceptional outdoor living space with plenty of room to entertain, dine or simply relax beneath the mature trees. Additional improvements include a new roof completed in 2015. Lovingly cared for and filled with warmth, this property may be the perfect choice for someone moving into town from a farm or acreage who still wants space to garden, enjoy the outdoors and remain connected to the land. Rich in history, character and heart, this is more than a house…it is a cherished Athabasca home ready to welcome its next chapter.
For sale
C$265,000
4718 NE 49th St, Athabasca, AB T9S 1R1
3beds
1,308sqft
Single Family Residence
Built in 1915
5,662 Square Feet Lot
$-- Zestimate®
C$203/sqft
C$-- HOA
What's special
Beautifully preserved character homePicturesque level lotCozy wood-burning stoveRecently renovated kitchenNumerous raised garden bedsEstablished perennialsBeautifully maintained landscaping
- 1 day |
- 2 |
- 0 |
Zillow last checked:
Listing updated:
Listed by:
Harmony Lamoureux, Associate,
Re/Max Excellence
Source: courtesy of Pillar9 System,MLS®#: A2339093 Originating MLS®#: Alberta West Realtors Association
Originating MLS®#: Alberta West Realtors AssociationFacts & features
Interior
Bedrooms & bathrooms
- Bedrooms: 3
- Bathrooms: 2
- Full bathrooms: 2
Other
- Level: Main
- Dimensions: 10`11" x 20`1"
Bedroom
- Level: Second
- Dimensions: 15`7" x 9`6"
Bedroom
- Level: Second
- Dimensions: 15`7" x 13`8"
Other
- Level: Main
- Dimensions: 7`0" x 6`5"
Other
- Level: Main
- Dimensions: 4`11" x 9`6"
Dining room
- Level: Main
- Dimensions: 12`1" x 10`1"
Kitchen
- Level: Main
- Dimensions: 11`10" x 10`3"
Living room
- Level: Main
- Dimensions: 23`1" x 13`5"
Mud room
- Level: Main
- Dimensions: 6`2" x 7`10"
Heating
- Fireplace(s), Forced Air, Natural Gas, Wood
Cooling
- None
Appliances
- Included: Dishwasher, Dryer, Electric Range, Freezer, Garburator, Range Hood, Refrigerator, Washer
- Laundry: In Basement
Features
- Ceiling Fan(s), Closet Organizers, Laminate Counters, Pantry
- Flooring: Laminate, Linoleum
- Number of fireplaces: 1
- Fireplace features: Wood Burning
Interior area
- Total interior livable area: 1,308 sqft
- Finished area above ground: 1,308
Property
Parking
- Total spaces: 2
- Parking features: Alley Access, Single Garage Detached
- Garage spaces: 1
Features
- Levels: One and One Half,1 and Half Storey
- Stories: 1.5
- Patio & porch: Deck, Front Porch, Patio
- Exterior features: Fire Pit, Garden
- Fencing: Fenced
- Frontage length: 15.00M 49`3"
Lot
- Size: 5,662 Square Feet
- Features: Back Lane, Back Yard, City Lot, Front Yard, Fruit Trees/Shrub(s), Garden, Gazebo, Landscaped, Lawn, Private
Details
- Additional structures: Shed(s)
- Parcel number: 57419689
- Zoning: R1
Construction
Type & style
- Home type: SingleFamily
- Property subtype: Single Family Residence
Materials
- Wood Frame
- Foundation: Wood
- Roof: Asphalt Shingle
Condition
- New construction: No
- Year built: 1915
Community & HOA
Community
- Features: Playground, Sidewalks, Street Lights
- Subdivision: Athabasca Town
HOA
- Has HOA: No
Location
- Region: Athabasca
Financial & listing details
- Price per square foot: C$203/sqft
- Date on market: 8/21/2026
- Date available: 09/23/2026
- Inclusions: raised flower beds, gazebo,
Price history
Price history is unavailable.
Public tax history
Tax history is unavailable.
Climate risks
Neighborhood: T9S
Nearby schools
GreatSchools rating
No schools nearby
We couldn't find any schools near this home.
- C$265,0003 bd2 ba1.3k sqft4718 49th St, Athabasca, AB T9S1R1For Sale
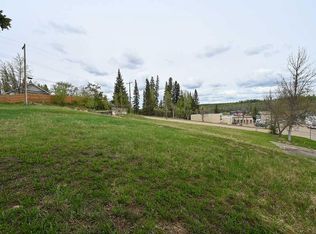
- C$75,0000.28 acres4815 51st St, Athabasca, AB T9S1K7Lot/Land
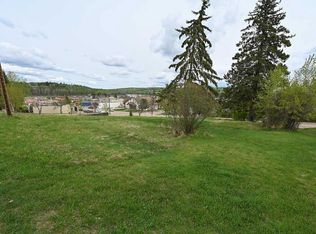
- C$128,0000.48 acres5106 49th Ave, Athabasca, AB T9S1E4Lot/Land
- C$599,0005 bd4 ba2.2k sqft4717 52nd St, Athabasca, AB T9S1K7For Sale

- C$379,9004 bd2 ba1k sqft4707 53rd St, Athabasca, AB T9S1K6For Sale
- C$--2 bd1 ba1.1k sqft4915 52nd St, Athabasca, AB T9S1K8Off Market
- C$149,9002 bd1 ba901 sqft4813 E 54th St, Athabasca, AB T9S1L2For Sale
- C$149,9003 bd2 ba551 sqft4618 NW 54th St, Athabasca, AB T9S1K3For Sale
Similar homes
- C$265,0003 bd2 ba1.3k sqft4718 49th St, Athabasca, AB T9S 1R1For SaleMLS ID #E4505132, Crystal Wood, RE/MAX Excellence. RAE
- C$315,0003 bd2 ba1k sqft3113 S 47th Ave, Athabasca, AB T9S 1N2For Sale
 MLS ID #A2337085, Rachael Hemmons, Associate, Royal Lepage Premier Real Estate. courtesy of Pillar9 System
 - C$320,0004 bd2 ba1.2k sqftPart Of W Ne 8 66 #22-W4, Athabasca, AB T9S 1A4For Sale
 MLS ID #A2308226, Pamela Ergang, Broker, 3% Realty Progress. courtesy of Pillar9 System
 - C$395,0004 bd3 ba1.3k sqft4920 W 59th St, Athabasca, AB T9S 1L6For Sale
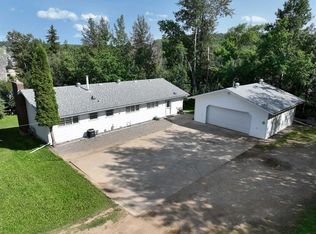 MLS ID #A2334612, Dwight Chernish, Associate, Royal Lepage Premier Real Estate. courtesy of Pillar9 System
 - C$---- bd-- ba-- sqft5005 S 44th Ave, Athabasca, AB T9S 1J1Off Market
- C$220,0005 bd2 ba1k sqft4909 E 42nd St, Athabasca, AB T9S 1P7For SaleMLS ID #A2289265, Pamela Ergang, Broker, 3% Realty Progress. courtesy of Pillar9 System
- C$173,9004 bd2 ba1.1k sqft4907 E 42nd St, Athabasca, AB T9S 1P7For SaleMLS ID #A2288098, Harmony Lamoureux, Associate, Re/Max Excellence . courtesy of Pillar9 System
- C$389,0004 bd3 ba1.4k sqft2902 Cornwall Dr, Athabasca, AB T9S 1N7For SaleMLS ID #E4497975, David Frazier, Royal Lepage Premier Real Estate. RAE
- C$149,9002 bd1 ba901 sqft4813 E 54th St, Athabasca, AB T9S 1L2For SaleMLS ID #A2313350, Shahira Bury, Associate, Royal Lepage Premier Real Estate. courtesy of Pillar9 System
- C$299,9003 bd2 ba1.2k sqft124 Allen Dr, Whispering Hills, AB T9S 1S3For SaleMLS ID #E4492020, Patrick Gaignard, Real Broker. RAE
- C$275,9003 bd2 ba1.5k sqft682001A W Range Rd #222.9, Athabasca County, AB T9S 2B8For SaleMLS ID #A2313597, Pamela Ergang, Broker, 3% Realty Progress. courtesy of Pillar9 System
- C$249,9005 bd2 ba1.1k sqft203068 E Township Road 662, Athabasca County, AB T0A 0M0For SaleMLS ID #A2331187, Pamela Ergang, Broker, 3% Realty Progress. courtesy of Pillar9 System
- C$379,9004 bd2 ba1k sqft4707 53rd St, Athabasca, AB T9S 1K6For SaleMLS ID #E4465739, Caleb Hunter, RE/MAX Excellence. RAE
- C$248,7503 bd1 ba1.3k sqft137 Sunrise Dr E, South Baptiste, AB T9S 1R7For SaleMLS ID #A2315528, Radell Bennett, Associate, Royal Lepage Premier Real Estate. courtesy of Pillar9 System
- C$173,9001 bd3 ba948 sqft4907 42nd St, Athabasca, AB T9S 1P7For SaleMLS ID #E4474541, Harmony Lamoureux, RE/MAX Excellence. RAE
- C$155,0004 bd1 ba1.4k sqft660022 W Range Rd #13, Athabasca County, AB T9S 2B7For SaleMLS ID #A2308252, Pamela Ergang, Broker, 3% Realty Progress. courtesy of Pillar9 System
- C$219,0002 bd1 ba1k sqft146 Sunrise Dr E, South Baptiste, AB T9S 1R7For SaleMLS ID #A2310143, Alex Weinberger, Associate, Royal Lepage Premier Real Estate. courtesy of Pillar9 System
- C$369,9001 bd1 ba680 sqft816 NW Baptiste Dr, West Baptiste, AB T9S 1R8For SaleMLS ID #A2331932, Harmony Lamoureux, Associate, Re/Max Excellence . courtesy of Pillar9 System
- C$369,9001 bd1 ba680 sqft816 Baptiste Dr, West Baptiste, AB T9S 1R8For SaleMLS ID #E4500742, Crystal Wood, RE/MAX Excellence. RAE
