Welcome to this charming 3 bedroom, 2 bathroom home in the desirable Cornwall neighbourhood! The bright and inviting main level features 2 large bedrooms, a full bathroom, an updated kitchen with modern cabinets, a comfortable dining area, and an inviting living room. Downstairs, you’ll find an additional bedroom and bathroom, a cozy wood stove, and a versatile craft or flex space—perfect for a home office, hobby room, or creative retreat. Step outside into a true gardener’s paradise! The backyard offers a beautiful and private space to enjoy the outdoors, garden, and entertain. This well-maintained home has seen numerous updates over the years, including new windows and siding installed just last year. A wonderful combination of character, functionality, and thoughtful improvements in a great Cornwall location—this home is ready for its next chapter!
For sale
C$315,000
3113 S 47th Ave, Athabasca, AB T9S 1N2
3beds
1,016sqft
Single Family Residence
Built in 1990
5,662 Square Feet Lot
$-- Zestimate®
C$310/sqft
C$-- HOA
What's special
Comfortable dining areaCozy wood stove
- 1 day |
- 0 |
- 0 |
Zillow last checked:
Listing updated:
Listed by:
Rachael Hemmons, Associate,
Royal Lepage Premier Real Estate
Source: courtesy of Pillar9 System,MLS®#: A2337085 Originating MLS®#: Alberta West Realtors Association
Originating MLS®#: Alberta West Realtors AssociationFacts & features
Interior
Bedrooms & bathrooms
- Bedrooms: 3
- Bathrooms: 2
- Full bathrooms: 2
Bedroom
- Level: Main
- Dimensions: 12`6" x 11`9"
Other
- Level: Main
- Dimensions: 10`10" x 16`4"
Bedroom
- Level: Basement
- Dimensions: 12`1" x 16`4"
Other
- Level: Main
- Dimensions: 12`7" x 4`11"
Other
- Level: Basement
- Dimensions: 7`11" x 6`2"
Dining room
- Level: Main
- Dimensions: 9`1" x 10`11"
Game room
- Level: Basement
- Dimensions: 14`5" x 16`6"
Kitchen
- Level: Main
- Dimensions: 12`7" x 9`5"
Living room
- Level: Main
- Dimensions: 14`1" x 11`6"
Living room
- Level: Basement
- Dimensions: 13`4" x 11`5"
Storage
- Level: Basement
- Dimensions: 8`9" x 6`5"
Storage
- Level: Basement
- Dimensions: 14`5" x 18`5"
Heating
- Forced Air
Cooling
- None
Appliances
- Included: Dishwasher, Dryer, Electric Oven, Microwave, Range Hood, Refrigerator, Washer
- Laundry: In Basement
Features
- Closet Organizers, Laminate Counters, No Smoking Home
- Flooring: Laminate, Tile
- Windows: Vinyl Windows
- Basement: Full
- Number of fireplaces: 1
- Fireplace features: Wood Burning
Interior area
- Total interior livable area: 1,016 sqft
Property
Parking
- Total spaces: 1
- Parking features: Off Street
Features
- Levels: One,Bi-Level
- Stories: 1
- Patio & porch: Deck
- Exterior features: Garden
- Fencing: None
- Frontage length: 10.55M 34`7"
Lot
- Size: 5,662 Square Feet
- Features: Back Yard, Garden, Native Plants
Details
- Parcel number: 57236686
- Zoning: R3
Construction
Type & style
- Home type: SingleFamily
- Property subtype: Single Family Residence
Materials
- Vinyl Siding
- Foundation: Wood
- Roof: Asphalt Shingle
Condition
- New construction: No
- Year built: 1990
Community & HOA
Community
- Features: Park, Playground, Sidewalks, Street Lights
- Subdivision: Athabasca Town
HOA
- Has HOA: No
Location
- Region: Athabasca
Financial & listing details
- Price per square foot: C$310/sqft
- Date on market: 8/17/2026
- Inclusions: N/A
Price history
Price history is unavailable.
Public tax history
Tax history is unavailable.
Climate risks
Neighborhood: T9S
Nearby schools
GreatSchools rating
No schools nearby
We couldn't find any schools near this home.
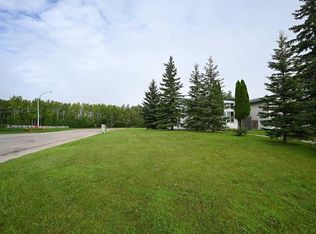
- C$9,0003,920 sqft4515A 33rd St, Athabasca, AB T9S1P5Lot/Land
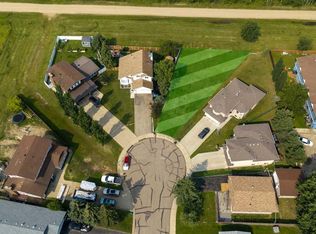
- C$64,9007,840 sqft3215 45th Ave, Athabasca, AB T9S1P1Lot/Land
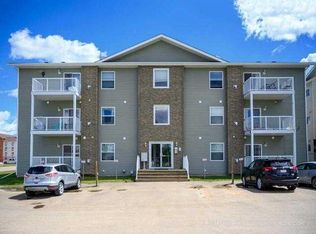
- C$139,9002 bd1 ba737 sqft2814 W 48th Ave #204, Athabasca, AB T9S0A5For Sale
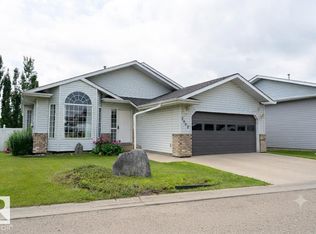
- C$389,0004 bd3 ba1.4k sqft2902 Cornwall Dr, Athabasca, AB T9S1N7For Sale
- C$225,0004 bd2 ba1.5k sqft54 E Aspen Dr W, Athabasca, AB T9S1T4For Sale
- C$299,90022.19 acresLOT Z 44th Ave, Athabasca, AB T9S1J4Lot/Land
- C$173,9004 bd2 ba1.1k sqft4907 E 42nd St, Athabasca, AB T9S1P7For Sale
- C$173,9001 bd3 ba948 sqft4907 42nd St, Athabasca, AB T9S1P7For Sale
Similar homes
- C$225,0004 bd2 ba1.5k sqft54 E Aspen Dr W, Athabasca, AB T9S 1T4For Sale
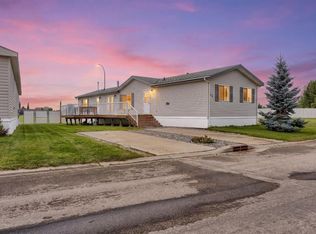 MLS ID #A2338229, Harmony Lamoureux, Associate, Re/Max Excellence . courtesy of Pillar9 System
 - C$320,0004 bd2 ba1.2k sqftPart Of W Ne 8 66 #22-W4, Athabasca, AB T9S 1A4For Sale
 MLS ID #A2308226, Pamela Ergang, Broker, 3% Realty Progress. courtesy of Pillar9 System
 - C$324,9004 bd2 ba868 sqft5309 S 43rd Ave, Athabasca, AB T9S 1J7For Sale
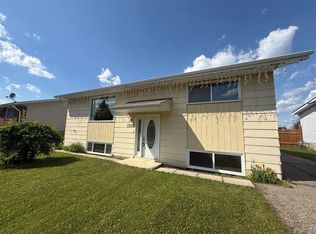 MLS ID #A2324173, Harmony Lamoureux, Associate, Re/Max Excellence . courtesy of Pillar9 System
 - C$389,0004 bd3 ba1.4k sqft2902 Cornwall Dr, Athabasca, AB T9S 1N7For SaleMLS ID #E4497975, David Frazier, Royal Lepage Premier Real Estate. RAE
- C$---- bd-- ba-- sqft5005 S 44th Ave, Athabasca, AB T9S 1J1Off Market
- C$220,0005 bd2 ba1k sqft4909 E 42nd St, Athabasca, AB T9S 1P7For SaleMLS ID #A2289265, Pamela Ergang, Broker, 3% Realty Progress. courtesy of Pillar9 System
- C$395,0004 bd3 ba1.3k sqft4920 W 59th St, Athabasca, AB T9S 1L6For SaleMLS ID #A2334612, Dwight Chernish, Associate, Royal Lepage Premier Real Estate. courtesy of Pillar9 System
- C$173,9004 bd2 ba1.1k sqft4907 E 42nd St, Athabasca, AB T9S 1P7For SaleMLS ID #A2288098, Harmony Lamoureux, Associate, Re/Max Excellence . courtesy of Pillar9 System
- C$379,9004 bd2 ba1k sqft4707 53rd St, Athabasca, AB T9S 1K6For SaleMLS ID #E4465739, Caleb Hunter, RE/MAX Excellence. RAE
- C$299,9003 bd2 ba1.2k sqft124 Allen Dr, Whispering Hills, AB T9S 1S3For SaleMLS ID #E4492020, Patrick Gaignard, Real Broker. RAE
- C$279,0003 bd2 ba720 sqft243071 Township Road 664, Athabasca County, AB T9S 1R6For SaleMLS ID #E4501256, Sam Elias, RE/MAX Professionals. RAE
- C$449,0005 bd3 ba1.3k sqft5404 N Aspen Ln, Athabasca, AB T9S 0A8For SaleMLS ID #A2331296, Rachael Hemmons, Associate, Royal Lepage Premier Real Estate. courtesy of Pillar9 System
- C$275,9003 bd2 ba1.5k sqft682001A W Range Rd #222.9, Athabasca County, AB T9S 2B8For SaleMLS ID #A2313597, Pamela Ergang, Broker, 3% Realty Progress. courtesy of Pillar9 System
- C$249,9005 bd2 ba1.1k sqft203068 E Township Road 662, Athabasca County, AB T0A 0M0For SaleMLS ID #A2331187, Pamela Ergang, Broker, 3% Realty Progress. courtesy of Pillar9 System
- C$173,9001 bd3 ba948 sqft4907 42nd St, Athabasca, AB T9S 1P7For SaleMLS ID #E4474541, Harmony Lamoureux, RE/MAX Excellence. RAE
- C$349,9001 bd1 ba552 sqft167 NW Shank Dr, Island Lake South, AB T9S 1S1For SaleMLS ID #A2333711, Alex Weinberger, Associate, Royal Lepage Premier Real Estate. courtesy of Pillar9 System
- C$248,7503 bd1 ba1.3k sqft137 Sunrise Dr E, South Baptiste, AB T9S 1R7For SaleMLS ID #A2315528, Radell Bennett, Associate, Royal Lepage Premier Real Estate. courtesy of Pillar9 System
- C$470,0003 bd2 ba1.1k sqft224011 S 680 Rural, Athabasca County, AB T9S 2B8For SaleMLS ID #A2300941, Debbie Campbell, Associate, People 1st Realty . courtesy of Pillar9 System
- C$447,0004 bd2 ba1.2k sqft222082 Township Road 682, Athabasca County, AB T0A 1V0For SaleMLS ID #E4467218, Harmony Lamoureux, RE/MAX Excellence. RAE
- C$447,0004 bd2 ba1.2k sqft222082 W Township Rd #682, Athabasca, AB T9S 2B8For SaleMLS ID #A2273348, Harmony Lamoureux, Associate, Re/Max Excellence . courtesy of Pillar9 System
