Welcome to your private sanctuary right in the Town of Athabasca! Offering over 1,400 sq. ft. of living space with a walk-out basement, this beautifully upgraded 4-bedroom home delivers the perfect blend of comfort, charm & seclusion—all just steps from the scenic Muskeg Creek walking trails. Step inside to a large, welcoming foyer packed with exceptional storage & convenient main-floor laundry. Just off the entrance, discover a light-filled sunroom; the perfect spot for your morning coffee. The heart of the home boasts an upgraded, open-concept kitchen/dining area designed for seamless entertaining. Double patio doors open onto your private East-facing balcony, overlooking a breathtaking, tree-enclosed yard. In the main living room, gather around the focal point: an impressive floor-to-ceiling brick-faced gas fireplace. The main floor hosts 3 bedrooms, including a primary suite complete with a 2-piece ensuite and a walk-in closet featuring custom built-in organizers. A renovated 4-piece main bath with a jetted tub adds a touch of luxury. The lower walk-out level expands your living space with a 4th bedroom, a massive 3-piece bathroom featuring a spacious walk-in shower, a large storage room, and an unfinished second family room ready for your personal touch or flex space. The primary basement family room offers warmth and ambience with a second floor-to-ceiling brick fireplace (wood-burning!).
For sale
C$395,000
4920 W 59th St, Athabasca, AB T9S 1L6
4beds
1,398sqft
Single Family Residence
Built in 1977
0.25 Acres Lot
$-- Zestimate®
C$283/sqft
C$-- HOA
What's special
Walk-out basementLarge welcoming foyerExceptional storageConvenient main-floor laundryLight-filled sunroomDouble patio doorsPrivate east-facing balcony
- 1 day |
- 3 |
- 0 |
Zillow last checked:
Listing updated:
Listed by:
Dwight Chernish, Associate,
Royal Lepage Premier Real Estate
Source: courtesy of Pillar9 System,MLS®#: A2334612 Originating MLS®#: Alberta West Realtors Association
Originating MLS®#: Alberta West Realtors AssociationFacts & features
Interior
Bedrooms & bathrooms
- Bedrooms: 4
- Bathrooms: 3
- Full bathrooms: 2
- 1/2 bathrooms: 1
Bedroom
- Level: Main
- Dimensions: 9`10" x 9`0"
Bedroom
- Level: Main
- Dimensions: 10`11" x 9`0"
Other
- Level: Main
- Dimensions: 13`4" x 14`9"
Bedroom
- Level: Lower
- Dimensions: 12`0" x 12`0"
Other
- Level: Main
- Dimensions: 9`9" x 7`4"
Other
- Level: Lower
- Dimensions: 5`8" x 11`9"
Other
- Level: Main
- Dimensions: 4`6" x 4`3"
Dining room
- Level: Main
- Dimensions: 13`8" x 7`9"
Other
- Level: Lower
- Dimensions: 6`10" x 7`6"
Game room
- Level: Lower
- Dimensions: 25`3" x 14`9"
Game room
- Level: Lower
- Dimensions: 25`6" x 19`6"
Kitchen
- Level: Main
- Dimensions: 13`8" x 10`5"
Laundry
- Level: Main
- Dimensions: 17`4" x 11`9"
Living room
- Level: Main
- Dimensions: 13`8" x 15`7"
Storage
- Level: Lower
- Dimensions: 12`9" x 22`0"
Other
- Level: Main
- Dimensions: 9`7" x 11`6"
Heating
- Forced Air, Natural Gas
Cooling
- Central Air
Appliances
- Included: Dishwasher, Dryer, Electric Stove, Microwave, Refrigerator, Washer
- Laundry: Main Level
Features
- Ceiling Fan(s), Closet Organizers, Kitchen Island
- Flooring: Carpet, Laminate
- Basement: Full
- Number of fireplaces: 2
- Fireplace features: Brick Facing, Family Room, Gas, Living Room, Wood Burning
Interior area
- Total interior livable area: 1,398 sqft
- Finished area above ground: 1,398
- Finished area below ground: 1,386
Video & virtual tour
Property
Parking
- Total spaces: 6
- Parking features: Double Garage Detached, Parking Pad
- Garage spaces: 2
- Has uncovered spaces: Yes
Features
- Levels: One
- Stories: 1
- Patio & porch: Balcony(s)
- Exterior features: Balcony, Private Yard
- Fencing: None
- Frontage length: 33.53M 110`0"
Lot
- Size: 0.25 Acres
- Features: Back Lane, Corner Lot, Low Maintenance Landscape, Private, Sloped
Details
- Parcel number: 57389145
- Zoning: R3
Construction
Type & style
- Home type: SingleFamily
- Architectural style: Bungalow
- Property subtype: Single Family Residence
Materials
- Vinyl Siding, Wood Frame
- Foundation: Concrete Perimeter
- Roof: Asphalt Shingle
Condition
- New construction: No
- Year built: 1977
Community & HOA
Community
- Subdivision: Athabasca Town
HOA
- Has HOA: No
Location
- Region: Athabasca
Financial & listing details
- Price per square foot: C$283/sqft
- Date on market: 8/5/2026
- Inclusions: n/a
D
Dwight Chernish, Associate
(780) 689-8020
By pressing Contact Agent, you agree that the real estate professional identified above may call/text you about your search, which may involve use of automated means and pre-recorded/artificial voices. You don't need to consent as a condition of buying any property, goods, or services. Message/data rates may apply. You also agree to our Terms of Use. Zillow does not endorse any real estate professionals. We may share information about your recent and future site activity with your agent to help them understand what you're looking for in a home.
Price history
Price history is unavailable.
Public tax history
Tax history is unavailable.
Climate risks
Neighborhood: T9S
Nearby schools
GreatSchools rating
No schools nearby
We couldn't find any schools near this home.
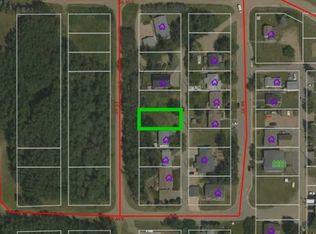
- C$29,0005,662 sqft4912 59th St, Athabasca, AB T9S1L6Lot/Land

- C$38,0005,662 sqft4910 59th St, Athabasca, AB T9S1L6Lot/Land
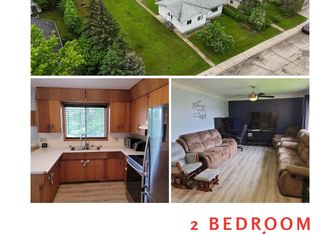
- C$149,9002 bd1 ba901 sqft4813 E 54th St, Athabasca, AB T9S1L2For Sale

- C$--2 bd1 ba1.1k sqft4915 52nd St, Athabasca, AB T9S1K8Off Market
- C$379,9004 bd2 ba1k sqft4707 53rd St, Athabasca, AB T9S1K6For Sale
- C$149,9003 bd2 ba551 sqft4618 NW 54th St, Athabasca, AB T9S1K3For Sale
- C$599,0005 bd4 ba2.2k sqft4717 52nd St, Athabasca, AB T9S1K7For Sale
- C$128,0000.48 acres5106 49th Ave, Athabasca, AB T9S1E4Lot/Land
Similar homes
- C$409,0004 bd4 ba1.7k sqft4014 Champagne Dr, Athabasca, AB T9S 1J2For Sale
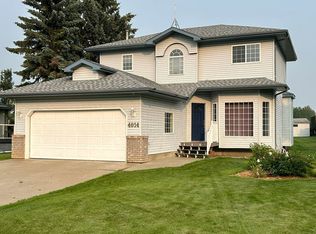 MLS ID #E4502210, Tatum Fitton, ComFree. RAE
 - C$410,0005 bd4 ba2k sqft4609 S Champagne Dr, Athabasca, AB T9S 1J5For Sale
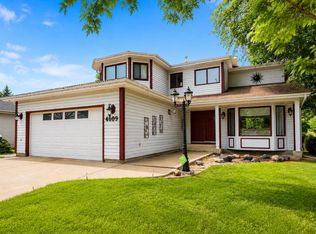 MLS ID #A2332671, Kelly Saunders, Associate, Royal Lepage Premier Real Estate. courtesy of Pillar9 System
 - C$359,9005 bd3 ba1.1k sqft5005 S 44th Ave, Athabasca, AB T9S 1J1For Sale
 MLS ID #A2328291, Jen Miller, Associate, Royal Lepage Premier Real Estate. courtesy of Pillar9 System
 - C$399,0004 bd3 ba1.4k sqft2902 Cornwall Dr, Athabasca, AB T9S 1N7For Sale
 MLS ID #E4497975, David Frazier, Royal Lepage Premier Real Estate. RAE
 - C$345,0004 bd3 ba1.1k sqft3007 SE 47th Ave, Athabasca, AB T9S 1N2For SaleMLS ID #A2333174, Radell Bennett, Associate, Royal Lepage Premier Real Estate. courtesy of Pillar9 System
- C$320,0004 bd2 ba1.2k sqftPart Of W Ne 8 66 #22-W4, Athabasca, AB T9S 1A4For SaleMLS ID #A2308226, Pamela Ergang, Broker, 3% Realty Progress. courtesy of Pillar9 System
- C$324,9004 bd2 ba868 sqft5309 S 43rd Ave, Athabasca, AB T9S 1J7For SaleMLS ID #A2324173, Harmony Lamoureux, Associate, Re/Max Excellence . courtesy of Pillar9 System
- C$379,9004 bd2 ba1k sqft4707 53rd St, Athabasca, AB T9S 1K6For SaleMLS ID #E4465739, Caleb Hunter, RE/MAX Excellence. RAE
- C$425,0004 bd2 ba2k sqft4604 N Brown Ct, Athabasca, AB T9S 1J5For SaleMLS ID #A2322558, Radell Bennett, Associate, Royal Lepage Premier Real Estate. courtesy of Pillar9 System
- C$449,0005 bd3 ba1.3k sqft5404 N Aspen Ln, Athabasca, AB T9S 0A8For SaleMLS ID #A2331296, Rachael Hemmons, Associate, Royal Lepage Premier Real Estate. courtesy of Pillar9 System
- C$220,0005 bd2 ba1k sqft4909 E 42nd St, Athabasca, AB T9S 1P7For SaleMLS ID #A2289265, Pamela Ergang, Broker, 3% Realty Progress. courtesy of Pillar9 System
- C$447,0004 bd2 ba1.2k sqft222082 W Township Rd #682, Athabasca, AB T9S 2B8For SaleMLS ID #A2273348, Harmony Lamoureux, Associate, Re/Max Excellence . courtesy of Pillar9 System
- C$498,0003 bd2 ba1.4k sqft5406 NW Poplar Ln, Athabasca, AB T9S 0A8For SaleMLS ID #A2330553, Harmony Lamoureux, Associate, Re/Max Excellence . courtesy of Pillar9 System
- C$447,0004 bd2 ba1.2k sqft222082 Township Road 682, Athabasca County, AB T0A 1V0For SaleMLS ID #E4467218, Harmony Lamoureux, RE/MAX Excellence. RAE
- C$499,0003 bd2 ba1.1k sqft224011 S 680 Rural, Athabasca County, AB T9S 2B8For SaleMLS ID #A2300941, Debbie Campbell, Associate, People 1st Realty . courtesy of Pillar9 System
- C$249,9005 bd2 ba1.1k sqft203068 E Township Road 662, Athabasca County, AB T0A 0M0For SaleMLS ID #A2331187, Pamela Ergang, Broker, 3% Realty Progress. courtesy of Pillar9 System
- C$439,5003 bd2 ba1.5k sqft635044 Range Rd #230.6, Athabasca, AB T0G 1T0For SaleMLS ID #E4479040, Dave Tarrant, Century 21 Leading. RAE
- C$299,9003 bd2 ba1.2k sqft124 Allen Dr, Whispering Hills, AB T9S 1S3For SaleMLS ID #E4492020, Patrick Gaignard, Real Broker. RAE
- C$275,9003 bd2 ba1.5k sqft682001A W Range Rd #222.9, Athabasca County, AB T9S 2B8For SaleMLS ID #A2313597, Pamela Ergang, Broker, 3% Realty Progress. courtesy of Pillar9 System
- C$510,0003 bd2 ba1.2k sqft645045 E Range Road 211, Athabasca County, AB T0A 1B0For SaleMLS ID #A2327057, Pamela Ergang, Broker, 3% Realty Progress. courtesy of Pillar9 System
