Welcome to this well maintained 5 bedroom, 3 bathroom home in the desirable Wood Heights neighbourhood. Offering a fantastic family friendly layout, this home features an open-concept design with high ceilings and an abundance of natural light throughout, creating a bright and inviting atmosphere. The spacious primary bedroom is a true retreat, complete with a walk-in closet and a beautifully appointed ensuite. With five bedrooms, there's plenty of room for a growing family, guests, or a home office. Enjoy year-round comfort with central air conditioning, and step outside to a fully fenced backyard that is perfect for kids, pets, entertaining, or relaxing in privacy. The attached garage adds everyday convenience and additional storage. Ideally situated in a quiet, tucked away neighbourhood, this home offers the perfect balance of privacy and accessibility. A nearby playground makes it an excellent choice for families, while the convenient location provides easy access to schools, shopping, parks, and major routes. If you're looking for a move-in ready home with space, style, and an unbeatable family oriented location, this Wood Heights gem is one you won't want to miss!
For sale
C$449,000
5404 N Aspen Ln, Athabasca, AB T9S 0A8
5beds
1,337sqft
Single Family Residence
Built in 2013
7,405 Square Feet Lot
$-- Zestimate®
C$336/sqft
C$-- HOA
What's special
Fantastic family friendly layoutOpen-concept designHigh ceilingsBright and inviting atmosphereSpacious primary bedroomWalk-in closetBeautifully appointed ensuite
- 18 days |
- 7 |
- 0 |
Zillow last checked:
Listing updated:
Listed by:
Rachael Hemmons, Associate,
Royal Lepage Premier Real Estate
Source: courtesy of Pillar9 System,MLS®#: A2331296 Originating MLS®#: Alberta West Realtors Association
Originating MLS®#: Alberta West Realtors AssociationFacts & features
Interior
Bedrooms & bathrooms
- Bedrooms: 5
- Bathrooms: 3
- Full bathrooms: 3
Bedroom
- Level: Main
- Dimensions: 9`8" x 11`3"
Bedroom
- Level: Main
- Dimensions: 10`3" x 9`8"
Other
- Level: Second
- Dimensions: 11`7" x 17`5"
Bedroom
- Level: Basement
- Dimensions: 9`8" x 10`11"
Bedroom
- Level: Basement
- Dimensions: 10`11" x 9`8"
Other
- Level: Main
- Dimensions: 4`11" x 9`0"
Other
- Level: Basement
- Dimensions: 9`8" x 4`11"
Other
- Level: Second
- Dimensions: 8`9" x 9`6"
Dining room
- Level: Main
- Dimensions: 7`11" x 12`7"
Other
- Level: Basement
- Dimensions: 13`4" x 8`0"
Game room
- Level: Basement
- Dimensions: 21`10" x 16`4"
Kitchen
- Level: Main
- Dimensions: 9`7" x 12`7"
Living room
- Level: Main
- Dimensions: 11`6" x 15`1"
Storage
- Level: Basement
- Dimensions: 3`4" x 14`8"
Heating
- Forced Air, Natural Gas
Cooling
- Central Air
Appliances
- Included: Dishwasher, Dryer, Electric Stove, Garage Control(s), Microwave, Washer
- Laundry: In Basement
Features
- Ceiling Fan(s), Closet Organizers, Double Vanity, High Ceilings, Open Floorplan, Soaking Tub
- Flooring: Carpet, Laminate, Tile
- Basement: Full
- Has fireplace: No
Interior area
- Total interior livable area: 1,337 sqft
Property
Parking
- Total spaces: 4
- Parking features: Double Garage Attached, Off Street
- Attached garage spaces: 2
Features
- Levels: Bi-Level
- Stories: 1
- Patio & porch: Deck
- Exterior features: Private Yard
- Fencing: Fenced
- Frontage length: 12.19M 40`0"
Lot
- Size: 7,405 Square Feet
- Features: Back Yard, Few Trees, Sloped Down
Details
- Parcel number: 57388425
- Zoning: R1
Construction
Type & style
- Home type: SingleFamily
- Property subtype: Single Family Residence
Materials
- Vinyl Siding
- Foundation: Concrete Perimeter
- Roof: Asphalt Shingle
Condition
- New construction: No
- Year built: 2013
Community & HOA
Community
- Features: Playground, Sidewalks
- Subdivision: Athabasca Town
HOA
- Has HOA: No
Location
- Region: Athabasca
Financial & listing details
- Price per square foot: C$336/sqft
- Date on market: 7/23/2026
- Inclusions: N/A
Price history
Price history is unavailable.
Public tax history
Tax history is unavailable.
Climate risks
Neighborhood: T9S
Nearby schools
GreatSchools rating
No schools nearby
We couldn't find any schools near this home.
- C$498,0003 bd2 ba1.4k sqft5406 NW Poplar Ln, Athabasca, AB T9S0A8For Sale
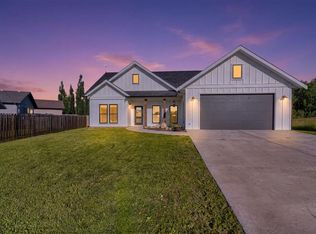
- C$498,0003 bd2 ba1.4k sqft5406 Poplar Ln, Athabasca, AB T9S0A8For Sale

- C$139,9002 bd1 ba737 sqft2814 W 48th Ave #204, Athabasca, AB T9S0A5For Sale
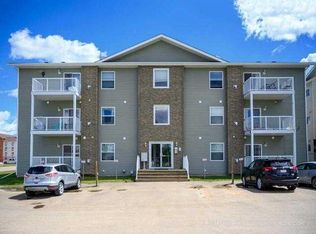
- C$224,9005 bd2 ba1k sqft4909 E 42nd St, Athabasca, AB T9S1P7For Sale

- C$173,9004 bd2 ba1.1k sqft4907 E 42nd St, Athabasca, AB T9S1P7For Sale
- C$173,9001 bd3 ba948 sqft4907 42nd St, Athabasca, AB T9S1P7For Sale
- C$185,00010.58 acres663056 Range Road 222, Athabasca, AB T9S1C4Lot/Land
- C$414,9004 bd3 ba1.4k sqft2902 Cornwall Dr, Athabasca, AB T9S1N7For Sale
- C$64,9007,840 sqft3215 45th Ave, Athabasca, AB T9S1P1Lot/Land
Similar homes
- C$498,0003 bd2 ba1.4k sqft5406 NW Poplar Ln, Athabasca, AB T9S 0A8For SaleMLS ID #A2330553, Harmony Lamoureux, Associate, Re/Max Excellence . courtesy of Pillar9 System
- C$498,0003 bd2 ba1.4k sqft5406 Poplar Ln, Athabasca, AB T9S 0A8For SaleMLS ID #E4499677, Crystal Wood, RE/MAX Excellence. RAE
- C$409,0004 bd4 ba1.7k sqft4014 Champagne Dr, Athabasca, AB T9S 1J2For Sale
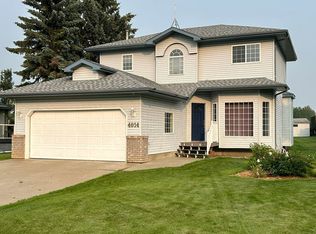 MLS ID #E4502210, Tatum Fitton, ComFree. RAE
 - C$395,0004 bd3 ba1.3k sqft4920 W 59th St, Athabasca, AB T9S 1L6For Sale
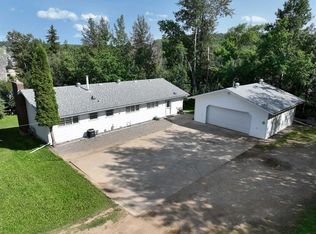 MLS ID #A2334612, Dwight Chernish, Associate, Royal Lepage Premier Real Estate. courtesy of Pillar9 System
 - C$399,0004 bd3 ba1.4k sqft2902 Cornwall Dr, Athabasca, AB T9S 1N7For SaleMLS ID #E4497975, David Frazier, Royal Lepage Premier Real Estate. RAE
- C$---- bd-- ba-- sqft5005 S 44th Ave, Athabasca, AB T9S 1J1Off Market
- C$320,0004 bd2 ba1.2k sqftPart Of W Ne 8 66 #22-W4, Athabasca, AB T9S 1A4For SaleMLS ID #A2308226, Pamela Ergang, Broker, 3% Realty Progress. courtesy of Pillar9 System
- C$447,0004 bd2 ba1.2k sqft222082 Township Road 682, Athabasca County, AB T0A 1V0For SaleMLS ID #E4467218, Harmony Lamoureux, RE/MAX Excellence. RAE
- C$447,0004 bd2 ba1.2k sqft222082 W Township Rd #682, Athabasca, AB T9S 2B8For SaleMLS ID #A2273348, Harmony Lamoureux, Associate, Re/Max Excellence . courtesy of Pillar9 System
- C$324,9004 bd2 ba868 sqft5309 S 43rd Ave, Athabasca, AB T9S 1J7For SaleMLS ID #A2324173, Harmony Lamoureux, Associate, Re/Max Excellence . courtesy of Pillar9 System
- C$220,0005 bd2 ba1k sqft4909 E 42nd St, Athabasca, AB T9S 1P7For SaleMLS ID #A2289265, Pamela Ergang, Broker, 3% Realty Progress. courtesy of Pillar9 System
- C$470,0003 bd2 ba1.1k sqft224011 S 680 Rural, Athabasca County, AB T9S 2B8For SaleMLS ID #A2300941, Debbie Campbell, Associate, People 1st Realty . courtesy of Pillar9 System
- C$439,5003 bd2 ba1.5k sqft635044 Range Rd #230.6, Athabasca, AB T0G 1T0For SaleMLS ID #E4479040, Dave Tarrant, Century 21 Leading. RAE
- C$379,9004 bd2 ba1k sqft4707 53rd St, Athabasca, AB T9S 1K6For SaleMLS ID #E4465739, Caleb Hunter, RE/MAX Excellence. RAE
- C$510,0003 bd2 ba1.2k sqft645045 E Range Road 211, Athabasca County, AB T0A 1B0For SaleMLS ID #A2327057, Pamela Ergang, Broker, 3% Realty Progress. courtesy of Pillar9 System
- C$499,0003 bd2 ba1.1k sqft2 Irene Ave, Island Lake, AB T9S 1S2For SaleMLS ID #E4483125, Zenon Komarniski, The E Group Real Estate. RAE
- C$499,0003 bd2 ba1.1k sqft2 NE Irene Ave, Island Lake, AB T9S 1S2For SaleMLS ID #A2303095, Zenon Komarniski, Associate, The E Group Real Estate. courtesy of Pillar9 System
- C$249,9005 bd2 ba1.1k sqft203068 E Township Road 662, Athabasca County, AB T0A 0M0For SaleMLS ID #A2331187, Pamela Ergang, Broker, 3% Realty Progress. courtesy of Pillar9 System
- C$279,0003 bd2 ba720 sqft243071 Township Road 664, Athabasca County, AB T9S 1R6For SaleMLS ID #E4501256, Sam Elias, RE/MAX Professionals. RAE
- C$275,9003 bd2 ba1.5k sqft682001A W Range Rd #222.9, Athabasca County, AB T9S 2B8For SaleMLS ID #A2313597, Pamela Ergang, Broker, 3% Realty Progress. courtesy of Pillar9 System
