The best of both worlds, spacious country living within town limits. Home was built in 1973 with 4 bedrooms and 2 bathrooms. Walk-out basement has a large entrance that would make a great flexible workspace/drop zone and bedroom, plus plenty of unfinished space ready to be customized to fit your needs. Home has great bones, it'll need some TLC, but with some work could be amazing. 24 ft x 28 ft garage with concrete floor and power, and a few sheds for extra storage. Acreage is mostly heavily treed and hilly with a private clearing stretching along the east side. Second approach off the highway at the south boundary. Water source is a bored well, septic is tank with surface discharge.
For sale
C$320,000
Part Of W Ne 8 66 #22-W4, Athabasca, AB T9S 1A4
4beds
1,236sqft
Single Family Residence
Built in 1973
15.32 Acres Lot
$-- Zestimate®
C$259/sqft
C$-- HOA
What's special
- 90 days |
- 31 |
- 5 |
Zillow last checked:
Listing updated:
Listed by:
Pamela Ergang, Broker,
3% Realty Progress
Source: courtesy of Pillar9 System,MLS®#: A2308226 Originating MLS®#: Alberta West Realtors Association
Originating MLS®#: Alberta West Realtors AssociationFacts & features
Interior
Bedrooms & bathrooms
- Bedrooms: 4
- Bathrooms: 2
- Full bathrooms: 1
- 1/2 bathrooms: 1
Other
- Level: Main
- Dimensions: 13`5" x 13`1"
Bedroom
- Level: Main
- Dimensions: 8`9" x 12`9"
Bedroom
- Level: Main
- Dimensions: 9`4" x 8`9"
Bedroom
- Level: Basement
- Dimensions: 10`9" x 13`8"
Other
- Level: Main
- Dimensions: 9`4" x 7`3"
Other
- Level: Main
- Dimensions: 4`5" x 5`1"
Dining room
- Level: Main
- Dimensions: 15`9" x 9`7"
Other
- Level: Basement
- Dimensions: 12`9" x 18`1"
Kitchen
- Level: Main
- Dimensions: 8`7" x 16`4"
Living room
- Level: Main
- Dimensions: 15`6" x 13`9"
Storage
- Level: Basement
- Dimensions: 13`4" x 24`6"
Heating
- Forced Air, Natural Gas
Cooling
- None
Appliances
- Included: Built-In Oven, Dishwasher, Electric Cooktop
- Laundry: In Basement
Features
- See Remarks
- Flooring: Carpet, Linoleum
- Basement: Full
- Has fireplace: No
Interior area
- Total interior livable area: 1,236 sqft
Property
Parking
- Total spaces: 2
- Parking features: Double Garage Detached
- Garage spaces: 2
Features
- Levels: Bi-Level
- Stories: 1
- Patio & porch: Deck
- Exterior features: Private Yard
- Fencing: None
Lot
- Size: 15.32 Acres
- Features: Many Trees
Details
- Parcel number: 57236257
- Zoning: UR
Construction
Type & style
- Home type: SingleFamily
- Architectural style: Acreage with Residence
- Property subtype: Single Family Residence
Materials
- Wood Frame
- Foundation: Concrete Perimeter
- Roof: Asphalt Shingle,Metal
Condition
- New construction: No
- Year built: 1973
Community & HOA
Community
- Subdivision: NONE
HOA
- Has HOA: No
Location
- Region: Athabasca
Financial & listing details
- Price per square foot: C$259/sqft
- Date on market: 5/5/2026
- Inclusions: none
Pamela Ergang, Broker
Pamela Ergang, Broker
(780) 689-6856
By pressing Contact Agent, you agree that the real estate professional identified above may call/text you about your search, which may involve use of automated means and pre-recorded/artificial voices. You don't need to consent as a condition of buying any property, goods, or services. Message/data rates may apply. You also agree to our Terms of Use. Zillow does not endorse any real estate professionals. We may share information about your recent and future site activity with your agent to help them understand what you're looking for in a home.
Price history
Price history is unavailable.
Public tax history
Tax history is unavailable.
Climate risks
Neighborhood: T9S
Nearby schools
GreatSchools rating
No schools nearby
We couldn't find any schools near this home.
- C$354,00060.21 AcresChampagne Dr #A, Athabasca, AB T9S1J2Lot/Land

- C$410,0005 bd4 ba2k sqft4609 S Champagne Dr, Athabasca, AB T9S1J5For Sale
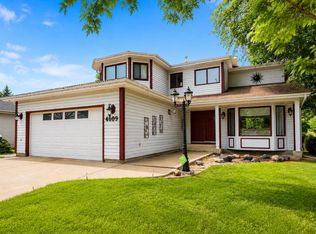
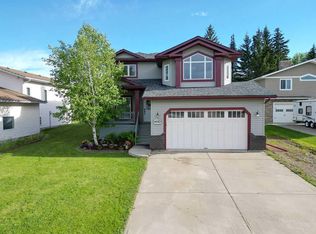
- C$425,0004 bd2 ba2k sqft4604 N Brown Ct, Athabasca, AB T9S1J5For Sale
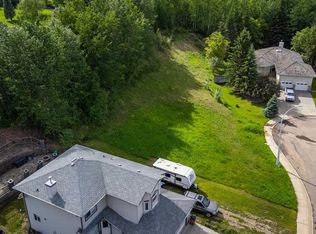
- C$35,5000.48 Acres4205 Hees Ct, Athabasca, AB T9S1J3Lot/Land
- C$359,9005 bd3 ba1.1k sqft5005 S 44th Ave, Athabasca, AB T9S1J1For Sale
- C$53,0005,662.8 Square Feet4207 53a St, Athabasca, AB T9S1J6Lot/Land
- C$88,0002 bd2 ba884 sqft4206 W 54th St, Athabasca, AB T9S1J6For Sale
- C$324,9004 bd2 ba868 sqft5309 S 43rd Ave, Athabasca, AB T9S1J7For Sale
Similar homes
- C$324,9004 bd2 ba868 sqft5309 S 43rd Ave, Athabasca, AB T9S 1J7For Sale
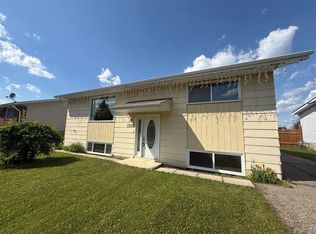 MLS ID #A2324173, Harmony Lamoureux, Associate, Re/Max Excellence . courtesy of Pillar9 System
 - C$345,0004 bd3 ba1.1k sqft3007 SE 47th Ave, Athabasca, AB T9S 1N2For Sale
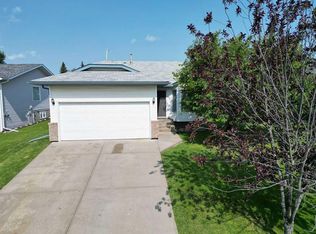 MLS ID #A2333174, Radell Bennett, Associate, Royal Lepage Premier Real Estate. courtesy of Pillar9 System
 - C$359,9005 bd3 ba1.1k sqft5005 S 44th Ave, Athabasca, AB T9S 1J1For Sale
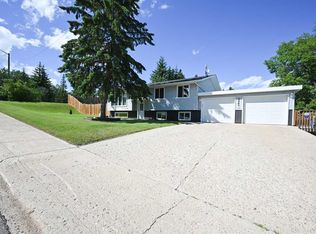 MLS ID #A2328291, Jen Miller, Associate, Royal Lepage Premier Real Estate. courtesy of Pillar9 System
 - C$379,9004 bd2 ba1k sqft4707 53rd St, Athabasca, AB T9S 1K6For Sale
 MLS ID #E4465739, Caleb Hunter, RE/MAX Excellence. RAE
 - C$249,9005 bd2 ba1.1k sqft203068 E Township Road 662, Athabasca County, AB T0A 0M0For SaleMLS ID #A2331187, Pamela Ergang, Broker, 3% Realty Progress. courtesy of Pillar9 System
- C$399,0004 bd3 ba1.4k sqft2902 Cornwall Dr, Athabasca, AB T9S 1N7For SaleMLS ID #E4497975, David Frazier, Royal Lepage Premier Real Estate. RAE
- C$220,0005 bd2 ba1k sqft4909 E 42nd St, Athabasca, AB T9S 1P7For SaleMLS ID #A2289265, Pamela Ergang, Broker, 3% Realty Progress. courtesy of Pillar9 System
- C$173,9004 bd2 ba1.1k sqft4907 E 42nd St, Athabasca, AB T9S 1P7For SaleMLS ID #A2288098, Harmony Lamoureux, Associate, Re/Max Excellence . courtesy of Pillar9 System
- C$275,9003 bd2 ba1.5k sqft682001A W Range Rd #222.9, Athabasca County, AB T9S 2B8For SaleMLS ID #A2313597, Pamela Ergang, Broker, 3% Realty Progress. courtesy of Pillar9 System
- C$299,9003 bd2 ba1.2k sqft124 Allen Dr, Whispering Hills, AB T9S 1S3For SaleMLS ID #E4492020, Patrick Gaignard, Real Broker. RAE
- C$449,0005 bd3 ba1.3k sqft5404 N Aspen Ln, Athabasca, AB T9S 0A8For SaleMLS ID #A2331296, Rachael Hemmons, Associate, Royal Lepage Premier Real Estate. courtesy of Pillar9 System
- C$447,0004 bd2 ba1.2k sqft222082 W Township Rd #682, Athabasca, AB T9S 2B8For SaleMLS ID #A2273348, Harmony Lamoureux, Associate, Re/Max Excellence . courtesy of Pillar9 System
- C$447,0004 bd2 ba1.2k sqft222082 Township Road 682, Athabasca County, AB T0A 1V0For SaleMLS ID #E4467218, Harmony Lamoureux, RE/MAX Excellence. RAE
- C$439,5003 bd2 ba1.5k sqft635044 Range Rd #230.6, Athabasca, AB T0G 1T0For SaleMLS ID #E4479040, Dave Tarrant, Century 21 Leading. RAE
- C$173,9001 bd3 ba948 sqft4907 42nd St, Athabasca, AB T9S 1P7For SaleMLS ID #E4474541, Harmony Lamoureux, RE/MAX Excellence. RAE
- C$248,7503 bd1 ba1.3k sqft137 Sunrise Dr E, South Baptiste, AB T9S 1R7For SaleMLS ID #A2315528, Radell Bennett, Associate, Royal Lepage Premier Real Estate. courtesy of Pillar9 System
- C$369,9001 bd1 ba680 sqft816 NW Baptiste Dr, West Baptiste, AB T9S 1R8For SaleMLS ID #A2331932, Harmony Lamoureux, Associate, Re/Max Excellence . courtesy of Pillar9 System
- C$369,9001 bd1 ba680 sqft816 Baptiste Dr, West Baptiste, AB T9S 1R8For SaleMLS ID #E4500742, Crystal Wood, RE/MAX Excellence. RAE
- C$219,0002 bd1 ba1k sqft146 Sunrise Dr E, South Baptiste, AB T9S 1R7For SaleMLS ID #A2310143, Alex Weinberger, Associate, Royal Lepage Premier Real Estate. courtesy of Pillar9 System
