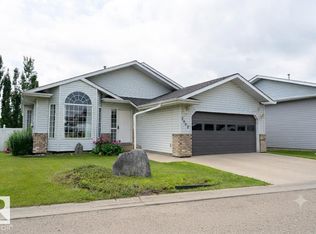
Located in Hees Estates, this two-storey home offers approximately 1732 sq. ft. above grade, plus an 828 sq. ft. fully finished basement. The upper level features three bedrooms and recently installed flooring, while the lower level includes a fourth bedroom and additional living space. With four bathrooms, the layout provides flexibility for family living. The main floor includes a family room, living room, formal dining room, and a separate dining area. Additional features include a high-efficiency fireplace, central vacuum system, and a jetted tub in the basement bathroom. The upper two levels have been recently painted, and the shingles were replaced approximately eight years ago. Outside, enjoy a low-maintenance stamped-concrete rear deck, an included robotic lawn mower, and an attached double garage. The property backs onto a recently rebuilt town park and outdoor skating rink.
For sale
C$409,000
4014 Champagne Dr, Athabasca, AB T9S 1J2
4beds
1,733sqft
Single Family Residence
Built in 1992
10,522 Square Feet Lot
$-- Zestimate®
C$236/sqft
C$-- HOA
What's special
Recently installed flooringFour bathroomsFormal dining roomSeparate dining areaHigh-efficiency fireplaceCentral vacuum systemIncluded robotic lawn mower
- 10 days |
- 7 |
- 0 |
Zillow last checked:
Listing updated:
Listed by:
Tatum Fitton,
ComFree
Source: RAE,MLS®#: E4502210
Facts & features
Interior
Bedrooms & bathrooms
- Bedrooms: 4
- Bathrooms: 4
- Full bathrooms: 3
- 1/2 bathrooms: 1
Primary bedroom
- Level: Upper
Heating
- Forced Air-1, Natural Gas
Appliances
- Included: Dishwasher-Built-In, Dryer, Exhaust Fan, Refrigerator, Washer, Gas Water Heater
Features
- Ceiling 9 ft., No Smoking Home, Television Connection, Vaulted Ceiling(s), Vacuum System Attachments, Vacuum Systems
- Flooring: Carpet, Hardwood, Laminate Flooring
- Windows: Window Coverings
- Basement: Full, Finished
Interior area
- Total structure area: 1,733
- Total interior livable area: 1,733 sqft
Property
Parking
- Total spaces: 2
- Parking features: 2 Outdoor Stalls, Double Garage Attached, Front Drive Access, Insulated, Garage Control, Garage Opener
- Attached garage spaces: 2
- Has uncovered spaces: Yes
Features
- Levels: 2 Storey,3
- Exterior features: Backs Onto Park/Trees, Landscaped, Low Maintenance Landscape, Playground Nearby
Lot
- Size: 10,522 Square Feet
- Features: Backs Onto Park/Trees, Landscaped, Level, Low Maintenance Landscape, Park/Reserve, Playground Nearby
- Topography: Level
Details
- Additional structures: Storage Shed
Construction
Type & style
- Home type: SingleFamily
- Property subtype: Single Family Residence
Materials
- Foundation: Concrete Perimeter
- Roof: Asphalt
Condition
- Year built: 1992
Utilities & green energy
Green energy
- Water conservation: Low Flow Faucets/Shower
Community & HOA
Community
- Features: Ceiling 9 ft., Hot Water Natural Gas, No Smoking Home, Television Connection, Vaulted Ceiling
- Security: Smoke Detector(s), Detectors Smoke
Location
- Region: Athabasca
Financial & listing details
- Price per square foot: C$236/sqft
- Date on market: 8/5/2026
- Ownership: Private
Price history
Price history is unavailable.
Public tax history
Tax history is unavailable.
Climate risks
Neighborhood: T9S
Nearby schools
GreatSchools rating
No schools nearby
We couldn't find any schools near this home.
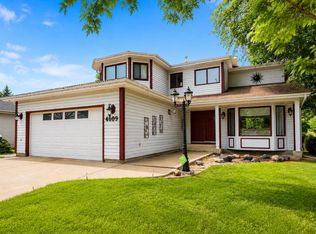
- C$410,0005 bd4 ba2k sqft4609 S Champagne Dr, Athabasca, AB T9S1J5For Sale
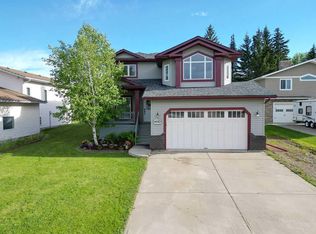
- C$425,0004 bd2 ba2k sqft4604 N Brown Ct, Athabasca, AB T9S1J5For Sale
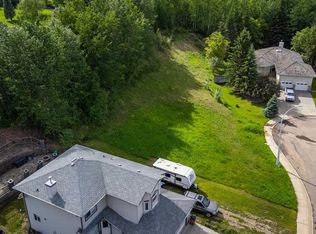
- C$354,00060.21 acresChampagne Dr #A, Athabasca, AB T9S1J2Lot/Land

- C$35,5000.48 acres4205 Hees Ct, Athabasca, AB T9S1J3Lot/Land
- C$359,9005 bd3 ba1.1k sqft5005 S 44th Ave, Athabasca, AB T9S1J1For Sale
- C$320,0004 bd2 ba1.2k sqftPart Of W Ne 8 66 #22-W4, Athabasca, AB T9S1A4For Sale
- C$53,0005,662 sqft4207 53a St, Athabasca, AB T9S1J6Lot/Land
- C$324,9004 bd2 ba868 sqft5309 S 43rd Ave, Athabasca, AB T9S1J7For Sale
Similar homes
- C$410,0005 bd4 ba2k sqft4609 S Champagne Dr, Athabasca, AB T9S 1J5For SaleMLS ID #A2332671, Kelly Saunders, Associate, Royal Lepage Premier Real Estate. courtesy of Pillar9 System
- C$425,0004 bd2 ba2k sqft4604 N Brown Ct, Athabasca, AB T9S 1J5For SaleMLS ID #A2322558, Radell Bennett, Associate, Royal Lepage Premier Real Estate. courtesy of Pillar9 System
- C$395,0004 bd3 ba1.3k sqft4920 W 59th St, Athabasca, AB T9S 1L6For Sale
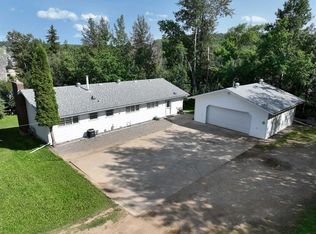 MLS ID #A2334612, Dwight Chernish, Associate, Royal Lepage Premier Real Estate. courtesy of Pillar9 System
 - C$389,0004 bd3 ba1.4k sqft2902 Cornwall Dr, Athabasca, AB T9S 1N7For Sale
 MLS ID #E4497975, David Frazier, Royal Lepage Premier Real Estate. RAE
 - C$---- bd-- ba-- sqft5005 S 44th Ave, Athabasca, AB T9S 1J1Off Market
- C$324,9004 bd2 ba868 sqft5309 S 43rd Ave, Athabasca, AB T9S 1J7For SaleMLS ID #A2324173, Harmony Lamoureux, Associate, Re/Max Excellence . courtesy of Pillar9 System
- C$320,0004 bd2 ba1.2k sqftPart Of W Ne 8 66 #22-W4, Athabasca, AB T9S 1A4For SaleMLS ID #A2308226, Pamela Ergang, Broker, 3% Realty Progress. courtesy of Pillar9 System
- C$379,9004 bd2 ba1k sqft4707 53rd St, Athabasca, AB T9S 1K6For SaleMLS ID #E4465739, Caleb Hunter, RE/MAX Excellence. RAE
- C$449,0005 bd3 ba1.3k sqft5404 N Aspen Ln, Athabasca, AB T9S 0A8For SaleMLS ID #A2331296, Rachael Hemmons, Associate, Royal Lepage Premier Real Estate. courtesy of Pillar9 System
- C$447,0004 bd2 ba1.2k sqft222082 Township Road 682, Athabasca County, AB T0A 1V0For SaleMLS ID #E4467218, Harmony Lamoureux, RE/MAX Excellence. RAE
- C$220,0005 bd2 ba1k sqft4909 E 42nd St, Athabasca, AB T9S 1P7For SaleMLS ID #A2289265, Pamela Ergang, Broker, 3% Realty Progress. courtesy of Pillar9 System
- C$447,0004 bd2 ba1.2k sqft222082 W Township Rd #682, Athabasca, AB T9S 2B8For SaleMLS ID #A2273348, Harmony Lamoureux, Associate, Re/Max Excellence . courtesy of Pillar9 System
- C$498,0003 bd2 ba1.4k sqft5406 NW Poplar Ln, Athabasca, AB T9S 0A8For SaleMLS ID #A2330553, Harmony Lamoureux, Associate, Re/Max Excellence . courtesy of Pillar9 System
- C$439,5003 bd2 ba1.5k sqft635044 Range Rd #230.6, Athabasca, AB T0G 1T0For SaleMLS ID #E4479040, Dave Tarrant, Century 21 Leading. RAE
- C$599,0005 bd4 ba2.2k sqft4717 52nd St, Athabasca, AB T9S 1K7For SaleMLS ID #E4480017, Keith B Madsen, MaxWell Progressive. RAE
- C$470,0003 bd2 ba1.1k sqft224011 S 680 Rural, Athabasca County, AB T9S 2B8For SaleMLS ID #A2300941, Debbie Campbell, Associate, People 1st Realty . courtesy of Pillar9 System
- C$498,0004 bd4 ba2.4k sqft123 NW Allen Dr, Whispering Hills, AB T9S 1S3For SaleMLS ID #A2320911, Shahira Bury, Associate, Royal Lepage Premier Real Estate. courtesy of Pillar9 System
- C$275,9003 bd2 ba1.5k sqft682001A W Range Rd #222.9, Athabasca County, AB T9S 2B8For SaleMLS ID #A2313597, Pamela Ergang, Broker, 3% Realty Progress. courtesy of Pillar9 System
- C$499,0003 bd2 ba1.1k sqft2 Irene Ave, Island Lake, AB T9S 1S2For SaleMLS ID #E4483125, Zenon Komarniski, The E Group Real Estate. RAE
- C$510,0003 bd2 ba1.2k sqft645045 E Range Road 211, Athabasca County, AB T0A 1B0For SaleMLS ID #A2327057, Pamela Ergang, Broker, 3% Realty Progress. courtesy of Pillar9 System
