1216 sq ft manufactured home with 3 bedrooms and 2 bathrooms. Bright open layout with large windows and vaulted ceiling. The kitchen has been renovated with an elegant stone backsplash. Spacious primary bedroom with ensuite spanning over 14 ft with oversized soaker tub/shower, and plenty of extra storage. The real star of this property is the 32 ft x 60 ft shop. Finished inside and out, metal roof, 14 ft ceiling, concrete floor, with in-floor heat. Two 14 ft wide x 12 ft high overhead doors. Another 30 ft x 30 ft metal building with dirt floor could work as cold storage or a barn for animals. Enjoy the most amazing views from the private yard, gently sloping north with excellent drainage. Keeping you high and dry, so excess water won’t be an issue during years of heavy rain. Fire pit area has nearby power for an RV. Water source is a well, with 2 hydrants and animal watering bowl.
For sale
C$510,000
645045 E Range Road 211, Athabasca County, AB T0A 1B0
3beds
1,216sqft
Single Family Residence
Built in 1999
8 Acres Lot
$-- Zestimate®
C$419/sqft
C$-- HOA
What's special
Bright open layoutLarge windowsVaulted ceilingElegant stone backsplashSpacious primary bedroomPlenty of extra storageMetal roof
- 52 days |
- 11 |
- 0 |
Zillow last checked:
Listing updated:
Listed by:
Pamela Ergang, Broker,
3% Realty Progress
Source: courtesy of Pillar9 System,MLS®#: A2327057 Originating MLS®#: Alberta West Realtors Association
Originating MLS®#: Alberta West Realtors AssociationFacts & features
Interior
Bedrooms & bathrooms
- Bedrooms: 3
- Bathrooms: 2
- Full bathrooms: 2
Other
- Level: Main
- Dimensions: 14`5" x 11`2"
Bedroom
- Level: Main
- Dimensions: 9`3" x 8`8"
Bedroom
- Level: Main
- Dimensions: 9`2" x 11`5"
Other
- Level: Main
- Dimensions: 7`5" x 5`2"
Other
- Level: Main
- Dimensions: 14`5" x 4`9"
Other
- Level: Main
- Dimensions: 14`5" x 15`2"
Laundry
- Level: Main
- Dimensions: 9`8" x 7`6"
Living room
- Level: Main
- Dimensions: 14`5" x 14`6"
Heating
- Forced Air, Natural Gas
Cooling
- None
Appliances
- Included: Refrigerator, Stove(s), Washer/Dryer
- Laundry: Main Level
Features
- Ceiling Fan(s), Vaulted Ceiling(s)
- Flooring: Carpet, Linoleum
- Windows: Skylight(s)
- Basement: None
- Has fireplace: No
Interior area
- Total interior livable area: 1,216 sqft
Property
Parking
- Total spaces: 10
- Parking features: Quad or More Detached
- Garage spaces: 10
Features
- Levels: One
- Stories: 1
- Patio & porch: Deck
- Exterior features: Fire Pit, Private Entrance, Private Yard
- Fencing: Partial
- Has view: Yes
Lot
- Size: 8 Acres
- Features: Landscaped, Views
Details
- Parcel number: 57214380
- Zoning: AG
Construction
Type & style
- Home type: SingleFamily
- Architectural style: Acreage with Residence
- Property subtype: Single Family Residence
Materials
- Wood Frame
- Foundation: See Remarks
- Roof: Asphalt Shingle
Condition
- New construction: No
- Year built: 1999
Utilities & green energy
- Sewer: Private Sewer
- Water: Well
Community & HOA
Community
- Features: None
- Subdivision: NONE
HOA
- Has HOA: No
Location
- Region: Athabasca County
Financial & listing details
- Price per square foot: C$419/sqft
- Date on market: 7/6/2026
- Inclusions: none
Price history
Price history is unavailable.
Public tax history
Tax history is unavailable.
Climate risks
Neighborhood: T0A
Nearby schools
GreatSchools rating
No schools nearby
We couldn't find any schools near this home.
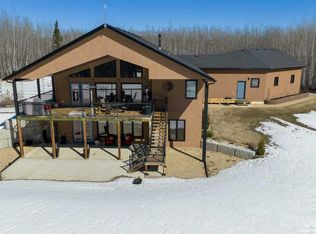
- C$975,0004 bd3 ba1.9k sqft222041 S Township Rd #650, Athabasca, AB T9S1V7For Sale
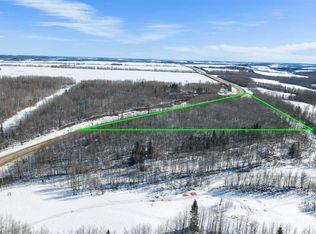
- C$79,9006.69 acresPt Se 22 #15-65-W4, Rural Athabasca County, AB T0G0R0Lot/Land
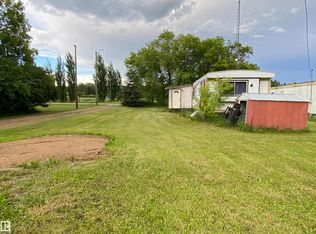
- C$29,9006,249 sqft4914 50th St, Athabasca County, AB T0G0R0Lot/Land
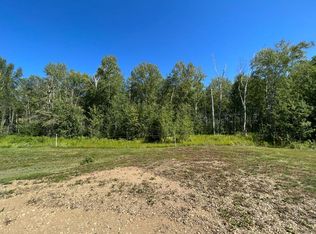
- C$64,5002 acres42&44 654036 Range Rd #222, Athabasca County, AB T9S2A5Lot/Land
- C$249,9005 bd2 ba1.1k sqft203068 E Township Road 662, Athabasca County, AB T0A0M0For Sale
- C$77,5003.01 acres110 Tawatinaw Dr, Athabasca, AB T9S1C4Lot/Land
- C$173,0002 bd1 ba612 sqft5113 5th St, Boyle, AB T0A0M0For Sale
- C$173,0002 bd1 ba613 sqft5113 S 5th St, Boyle, AB T0A0M0For Sale
Similar homes
- C$439,5003 bd2 ba1.5k sqft635044 Range Rd #230.6, Athabasca, AB T0G 1T0For Sale
 MLS ID #E4479040, Dave Tarrant, Century 21 Leading. RAE
 - C$599,0003 bd3 ba1.1k sqft190061 W Township Road 654 #9, Athabasca County, AB T0A 0M0For Sale
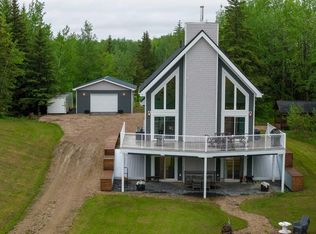 MLS ID #A2328237, Deon Beaupre, Associate, Cir Realty. courtesy of Pillar9 System
 - C$539,9003 bd1 ba1k sqft623 Lakeview Rd, Bondiss, AB T0A 0M0For Sale
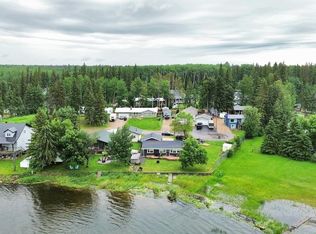 MLS ID #E4498055, Keith B Madsen, MaxWell Progressive. RAE
 - C$269,0003 bd1 ba955 sqft185073 NE Township Road 654 #10A, Athabasca County, AB T0A 0M0For Sale
 MLS ID #A2333671, Dwight Chernish, Associate, Royal Lepage Premier Real Estate. courtesy of Pillar9 System
 - C$559,9003 bd2 ba1.3k sqft211 Labonte Dr, Bondiss, AB T0A 0M0For SaleMLS ID #E4493179, Tatum Fitton, ComFree. RAE
- C$700,0004 bd4 ba1.5k sqft9 E Bondiss Dr, Athabasca County, AB T0A 0M0For SaleMLS ID #A2323041, Kim Shears-Bailey, Associate, Re/Max Connect. courtesy of Pillar9 System
- C$498,0003 bd2 ba1.4k sqft5406 NW Poplar Ln, Athabasca, AB T9S 0A8For SaleMLS ID #A2330553, Harmony Lamoureux, Associate, Re/Max Excellence . courtesy of Pillar9 System
- C$320,0004 bd2 ba1.2k sqftPart Of W Ne 8 66 #22-W4, Athabasca, AB T9S 1A4For SaleMLS ID #A2308226, Pamela Ergang, Broker, 3% Realty Progress. courtesy of Pillar9 System
- C$359,9003 bd3 ba1.5k sqft5005 S 41st Ave, Athabasca, AB T9S 1J4For SaleMLS ID #A2339643, Rachael Hemmons, Associate, Royal Lepage Premier Real Estate. courtesy of Pillar9 System
- C$599,0002 bd1 ba1.5k sqft635013 NE Range Road 225, Athabasca County, AB T0G 1T0For SaleMLS ID #A2309119, Alex Weinberger, Associate, Royal Lepage Premier Real Estate. courtesy of Pillar9 System
- C$399,9003 bd2 ba1.5k sqft7 Andrew Dr, Athabasca County, AB T0A 0M0For SaleMLS ID #E4501819, Shelly M Shumaker, Century 21 Reward Realty. RAE
- C$669,9002 bd2 ba1.7k sqft29 NE Baywin Rd, Athabasca County, AB T0A 0M0For SaleMLS ID #A2307836, Kim Shears-Bailey, Associate, Re/Max Connect. courtesy of Pillar9 System
- C$395,0004 bd3 ba1.3k sqft4920 W 59th St, Athabasca, AB T9S 1L6For SaleMLS ID #A2334612, Dwight Chernish, Associate, Royal Lepage Premier Real Estate. courtesy of Pillar9 System
- C$399,9994 bd4 ba1.7k sqft4014 Champagne Dr, Athabasca, AB T9S 1J2For SaleMLS ID #E4502210, Tatum Fitton, ComFree. RAE
- C$749,9003 bd2 ba1.2k sqft223 W Labonte Dr, Bondiss, AB T0A 0M0For SaleMLS ID #A2334336, Kim Shears-Bailey, Associate, Re/Max Connect. courtesy of Pillar9 System
- C$449,0005 bd3 ba1.3k sqft5404 N Aspen Ln, Athabasca, AB T9S 0A8For SaleMLS ID #A2331296, Rachael Hemmons, Associate, Royal Lepage Premier Real Estate. courtesy of Pillar9 System
- C$735,0003 bd3 ba1.6k sqft225024 S Township Road 624, Athabasca County, AB T0G 1Z0For SaleMLS ID #A2309072, Jen Miller, Associate, Royal Lepage Premier Real Estate. courtesy of Pillar9 System
- C$329,9003 bd1 ba990 sqft415 Sunset Rd, Rural Athabasca County, AB T0AFor SaleMLS ID #E4493726, Katie L Adams, Exp Realty. RAE
- C$265,0003 bd2 ba1.3k sqft4718 49th St, Athabasca, AB T9S 1R1For SaleMLS ID #E4505132, Crystal Wood, RE/MAX Excellence. RAE
- C$315,0003 bd2 ba1k sqft3113 S 47th Ave, Athabasca, AB T9S 1N2For SaleMLS ID #A2337085, Rachael Hemmons, Associate, Royal Lepage Premier Real Estate. courtesy of Pillar9 System
