3 carpeted bedrooms, main living area is vinyl plank flooring. The windows are triple pane, and window coverings are blinds. In the kitchen there are addition cupboards installed for extra storage. Front deck is 22 x 8 feet which is covered. Side deck is 6.6 x 55 feet. All decking has aluminum railing. Garage features: Garage is 32 x 40 feet and has a 2-piece bathroom with stainless steel dog wash, washer/dryer combo and new hot water tank. Renovated kitchen area includes sink and fridge. In addition, the garage has natural gas heater, wood stove (with WETT certificate), 2 9-foot overhead doors and 2 - 30-amp outlets for RV’s on outside. Attached to the side of the garage is a 12 x 32-foot patio with metal roof and completely screened in and natural gas outlets for BBQ, etc. In the backyard there is a 10 x 24-foot metal shed with a 6-foot overhead door, electrical outlets and lights, plastic 7 x 7-foot garden shed, firepit, raised garden beds. Yard is completely fenced in with lockable metal gate.
For sale
C$559,900
211 Labonte Dr, Bondiss, AB T0A 0M0
3beds
1,364sqft
Single Family Residence
Built in 2022
0.59 Acres Lot
$-- Zestimate®
C$410/sqft
C$-- HOA
What's special
Raised garden beds
- 69 days |
- 7 |
- 0 |
Zillow last checked:
Listing updated:
Listed by:
Tatum Fitton,
ComFree
Source: RAE,MLS®#: E4493179
Facts & features
Interior
Bedrooms & bathrooms
- Bedrooms: 3
- Bathrooms: 2
- Full bathrooms: 2
Primary bedroom
- Level: Main
Heating
- Forced Air-1, Natural Gas
Appliances
- Included: Dishwasher-Built-In, Oven-Microwave, Refrigerator, Stacked Washer/Dryer, Stove-Electric, Water Conditioner, Water Distiller, Water Softener
Features
- Vaulted Ceiling
- Flooring: Carpet, Laminate Flooring
- Windows: Vinyl Windows, Window Coverings
- Basement: None, No Basement
Interior area
- Total structure area: 1,364
- Total interior livable area: 1,364 sqft
Property
Parking
- Total spaces: 2
- Parking features: Double Garage Detached, Heated, Insulated, Over Sized, RV Parking, Garage Opener
- Garage spaces: 2
Features
- Levels: 1
- Patio & porch: Deck, Front Porch, Patio
- Exterior features: Vegetable Garden, Fire Pit
- Fencing: Fenced
Lot
- Size: 0.59 Acres
- Features: Cul-De-Sac, Golf Nearby, Vegetable Garden
- Residential vegetation: Fruit Trees/Shrubs
Details
- Additional structures: Storage Shed
Construction
Type & style
- Home type: SingleFamily
- Architectural style: Bungalow
- Property subtype: Single Family Residence
Materials
- Vinyl Siding
- Foundation: Pillar/Post/Pier
Condition
- Year built: 2022
Utilities & green energy
- Water: Drilled Well
Community & HOA
Community
- Security: Carbon Monoxide Detectors, Detectors Smoke
Location
- Region: Bondiss
Financial & listing details
- Price per square foot: C$410/sqft
- Date on market: 6/11/2026
- Ownership: Private
- Road surface type: Paved, Paved Lane
Price history
Price history is unavailable.
Public tax history
Tax history is unavailable.
Climate risks
Neighborhood: T0A
Nearby schools
GreatSchools rating
No schools nearby
We couldn't find any schools near this home.
- C$749,9003 bd2 ba1.2k sqft223 W Labonte Dr, Bondiss, AB T0A0M0For Sale

- C$539,9003 bd1 ba1k sqft623 Lakeview Rd, Bondiss, AB T0A0M0For Sale
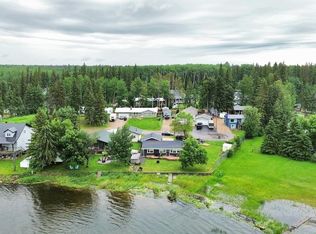
- C$700,0004 bd4 ba1.5k sqft9 E Bondiss Dr, Athabasca County, AB T0A0M0For Sale
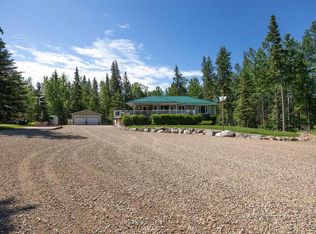
- C$399,9001 bd1 ba853 sqft1214 Birch Cres, Skeleton Lake Rural Athabasca County, AB T0A0M0New Construction

- C$669,9002 bd2 ba1.7k sqft29 NE Baywin Rd, Athabasca County, AB T0A0M0For Sale
- C$359,9002 bd1 ba1k sqft64 Robin Ln, Mewatha Beach, AB T0A0M0For Sale
- C$399,9002 bd1 ba821 sqftCanary Dr #128, Mewatha Beach, AB T0A0M0For Sale
- C$313,9003 bd2 ba1.9k sqft324 E Evergreen Rd, Mewatha Beach, AB T0A0M0For Sale
Similar homes
- C$539,9003 bd1 ba1k sqft623 Lakeview Rd, Bondiss, AB T0A 0M0For SaleMLS ID #E4498055, Keith B Madsen, MaxWell Progressive. RAE
- C$749,9003 bd2 ba1.2k sqft223 W Labonte Dr, Bondiss, AB T0A 0M0For SaleMLS ID #A2334336, Kim Shears-Bailey, Associate, Re/Max Connect. courtesy of Pillar9 System
- C$700,0004 bd4 ba1.5k sqft9 E Bondiss Dr, Athabasca County, AB T0A 0M0For SaleMLS ID #A2323041, Kim Shears-Bailey, Associate, Re/Max Connect. courtesy of Pillar9 System
- C$599,0003 bd3 ba1.1k sqft190061 W Township Road 654 #9, Athabasca County, AB T0A 0M0For Sale
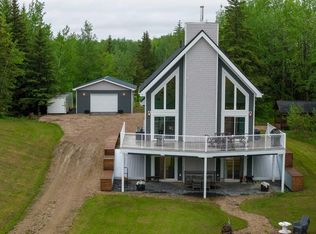 MLS ID #A2328237, Deon Beaupre, Associate, Cir Realty. courtesy of Pillar9 System
 - C$399,9003 bd2 ba1.5k sqft7 Andrew Dr, Athabasca County, AB T0A 0M0For SaleMLS ID #E4501819, Shelly M Shumaker, Century 21 Reward Realty. RAE
- C$669,9002 bd2 ba1.7k sqft29 NE Baywin Rd, Athabasca County, AB T0A 0M0For SaleMLS ID #A2307836, Kim Shears-Bailey, Associate, Re/Max Connect. courtesy of Pillar9 System
- C$549,9005 bd4 ba1.6k sqft662066 Range Road 181 #107, Athabasca County, AB T0A 0R0For SaleMLS ID #A2289507, Tracy Lord, Associate, People 1st Realty . courtesy of Pillar9 System
- C$399,9001 bd1 ba853 sqft1214 Birch Cres, Skeleton Lake Rural Athabasca County, AB T0A 0M0New ConstructionMLS ID #E4484605, Katie L Adams, Exp Realty. RAE
- C$313,9003 bd2 ba1.9k sqft324 E Evergreen Rd, Mewatha Beach, AB T0A 0M0For SaleMLS ID #A2334923, Kim Shears-Bailey, Associate, Re/Max Connect. courtesy of Pillar9 System
- C$510,0003 bd2 ba1.2k sqft645045 E Range Road 211, Athabasca County, AB T0A 1B0For SaleMLS ID #A2327057, Pamela Ergang, Broker, 3% Realty Progress. courtesy of Pillar9 System
- C$359,9002 bd1 ba1k sqft64 Robin Ln, Mewatha Beach, AB T0A 0M0For SaleMLS ID #E4485753, Katie L Adams, Exp Realty. RAE
- C$495,0004 bd4 ba1.5k sqft673078 West Br #185, Grassland, AB T0A 1V0For SaleMLS ID #A2310524, Tracy Lord, Associate, People 1st Realty . courtesy of Pillar9 System
- C$399,9002 bd1 ba821 sqftCanary Dr #128, Mewatha Beach, AB T0A 0M0For SaleMLS ID #E4476884, Darin B Baxandall, RE/MAX Elite. RAE
- C$650,0005 bd3 ba1k sqft174081 S Highway 855, Atmore, AB T0AFor SaleMLS ID #A2320240, Tracy Lord, Associate, People 1st Realty . courtesy of Pillar9 System
- C$329,9003 bd1 ba990 sqft415 Sunset Rd, Rural Athabasca County, AB T0AFor SaleMLS ID #E4493726, Katie L Adams, Exp Realty. RAE
