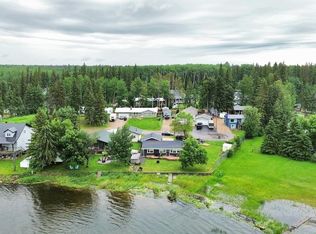
Welcome to 223 Labonte Drive in the Summer Village of Bondiss at beautiful Skeleton Lake! This fully furnished, exceptional custom-built lakefront home offers the perfect blend of comfort, quality craftsmanship, and breathtaking waterfront living. Situated on an expansive 19,000+ sq. ft. lot, this flat, beautifully landscaped property features a stunning sandy beach, spectacular west-facing lake views, and unforgettable sunsets. Designed with both family living and entertaining in mind, this home offers custom cabinetry and tiles, built-ins and sit up wet bar in the kitchen, 3 spacious bedrooms, 2 full bathrooms, soaring cathedral ceilings, and an abundance of natural light throughout. The open-concept living area captures panoramic lake views plus a fireplace for cozy evenings , while unique hand-carved wildlife artwork on the interior doors and impressive totem poles at the front entrance add character and showcase the home's custom craftsmanship. This home was featured in the Canadian Homes and Cabins in 2003 for its carvings and style throughout. The exterior is highlighted by attractive cobblestone accents, the heated triple attached garage boasts a charming bunkie for additional guests within , RV parking, a circular driveway for easy access, a fenced dog run, concrete stairs and driveway, and a low-maintenance vinyl deck overlooking the lake. Gather around the oversized fire pit area or spend your days enjoying the beautiful sandy shoreline just steps from your door. Additional features include a drilled well, 1,600-gallon septic tank, concrete foundation crawl space, and a Sea Can that is included for convenient extra storage. Whether you're looking for a year-round residence or the ultimate lakefront getaway, this remarkable Skeleton Lake property offers a rare opportunity to own a truly one-of-a-kind waterfront retreat in the desirable Summer Village of Bondiss close to the golf course, boat launch and a true community spirit. Drilled well. 1600 Gal Septic
For sale
C$749,900
223 W Labonte Dr, Bondiss, AB T0A 0M0
3beds
1,249sqft
Single Family Residence
Built in 2000
0.45 Acres Lot
$-- Zestimate®
C$600/sqft
C$-- HOA
What's special
Fully furnishedFlat beautifully landscaped propertyStunning sandy beachSpectacular west-facing lake viewsUnforgettable sunsetsCustom cabinetry and tilesSoaring cathedral ceilings
- 11 hours |
- 5 |
- 0 |
Zillow last checked:
Listing updated:
Listed by:
Kim Shears-Bailey, Associate,
Re/Max Connect
Source: courtesy of Pillar9 System,MLS®#: A2334336 Originating MLS®#: Fort McMurray
Originating MLS®#: Fort McMurrayFacts & features
Interior
Bedrooms & bathrooms
- Bedrooms: 3
- Bathrooms: 2
- Full bathrooms: 2
Bedroom
- Level: Main
- Dimensions: 9`5" x 11`2"
Bedroom
- Level: Main
- Dimensions: 9`4" x 13`7"
Other
- Level: Main
- Dimensions: 10`4" x 11`5"
Other
- Level: Main
Other
- Level: Main
Dining room
- Level: Main
- Dimensions: 19`3" x 7`8"
Foyer
- Level: Main
- Dimensions: 11`4" x 3`11"
Kitchen
- Level: Main
- Dimensions: 10`4" x 11`0"
Living room
- Level: Main
- Dimensions: 20`4" x 15`3"
Heating
- Forced Air, Natural Gas
Cooling
- None
Appliances
- Included: Dishwasher, Refrigerator, Stove(s), Washer/Dryer Stacked
- Laundry: Main Level
Features
- Bar, Beamed Ceilings, Built-in Features, Ceiling Fan(s), Central Vacuum, High Ceilings, Natural Woodwork, No Smoking Home, Open Floorplan, Sump Pump(s), Vaulted Ceiling(s)
- Flooring: Ceramic Tile, Hardwood
- Basement: Crawl Space
- Number of fireplaces: 1
- Fireplace features: Wood Burning
Interior area
- Total interior livable area: 1,249 sqft
Video & virtual tour
Property
Parking
- Total spaces: 8
- Parking features: Concrete, Drive Through, Gravel, Heated Garage, Oversized, RV Access/Parking
- Garage spaces: 2
- Has uncovered spaces: Yes
Features
- Levels: One
- Stories: 1
- Patio & porch: Deck
- Exterior features: BBQ gas line, Dog Run, Private Entrance, Private Yard, Storage
- Fencing: Partial
- On waterfront: Yes
- Waterfront features: Beach Front, Lake Front, Lake Privileges, Waterfront
- Frontage length: 32.92M 108`0"
Lot
- Size: 0.45 Acres
- Features: Beach, Cleared, Close to Clubhouse, Dog Run Fenced In, Few Trees, Interior Lot, Lake, Landscaped, Waterfront
Details
- Parcel number: 57171135
- Zoning: RES
Construction
Type & style
- Home type: SingleFamily
- Architectural style: Bungalow
- Property subtype: Single Family Residence
Materials
- Concrete, Stone, Stucco, Wood Frame
- Foundation: Concrete Perimeter
- Roof: Asphalt Shingle
Condition
- New construction: No
- Year built: 2000
Utilities & green energy
- Sewer: Septic Tank
- Water: Well
Community & HOA
Community
- Features: Clubhouse, Fishing, Golf, Lake, Park, Playground
- Subdivision: Bondiss
HOA
- Has HOA: No
Location
- Region: Bondiss
Financial & listing details
- Price per square foot: C$600/sqft
- Date on market: 8/5/2026
- Inclusions: FRIDGE, STOVE, DISHWASHER, STACKABLE WASHER AND DRYER, CENTRAL VAC AND ATTACHMENTS,
K
Kim Shears-Bailey, Associate
(780) 788-9977
By pressing Contact Agent, you agree that the real estate professional identified above may call/text you about your search, which may involve use of automated means and pre-recorded/artificial voices. You don't need to consent as a condition of buying any property, goods, or services. Message/data rates may apply. You also agree to our Terms of Use. Zillow does not endorse any real estate professionals. We may share information about your recent and future site activity with your agent to help them understand what you're looking for in a home.
Price history
Price history is unavailable.
Public tax history
Tax history is unavailable.
Climate risks
Neighborhood: T0A
Nearby schools
GreatSchools rating
No schools nearby
We couldn't find any schools near this home.
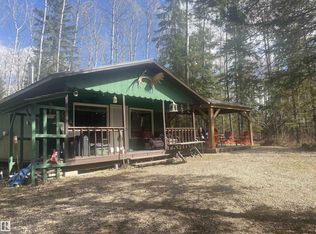
- C$539,9003 bd1 ba1k sqft623 Lakeview Rd, Bondiss, AB T0A0M0For Sale
- C$559,9003 bd2 ba1.3k sqft211 Labonte Dr, Bondiss, AB T0A0M0For Sale

- C$589,9005 bd4 ba1.8k sqft611 E Lakeview Rd, Bondiss, AB T0A0M0For Sale

- C$199,9002 bd1 ba572 sqft650031 Range Road 185, Athabasca County, AB T0A0M0For Sale
- C$700,0004 bd4 ba1.5k sqft9 E Bondiss Dr, Athabasca County, AB T0A0M0For Sale
- C$200,0001.01 acresNE 92nd Ave LOT 7, Lac La Biche County, AB T0A2C0Lot/Land
- C$434,9001 bd1 ba853 sqft1214 Birch Cres, Skeleton Lake Rural Athabasca County, AB T0A0M0New Construction
- C$359,9002 bd1 ba1k sqft64 Robin Ln, Mewatha Beach, AB T0A0M0For Sale
Similar homes
- C$700,0004 bd4 ba1.5k sqft9 E Bondiss Dr, Athabasca County, AB T0A 0M0For Sale
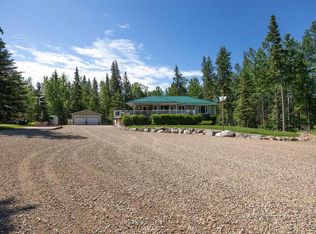 MLS ID #A2323041, Kim Shears-Bailey, Associate, Re/Max Connect. courtesy of Pillar9 System
 - C$559,9003 bd2 ba1.3k sqft211 Labonte Dr, Bondiss, AB T0A 0M0For SaleMLS ID #E4493179, Erin Holowach, ComFree. RAE
- C$539,9003 bd1 ba1k sqft623 Lakeview Rd, Bondiss, AB T0A 0M0For SaleMLS ID #E4498055, Keith B Madsen, MaxWell Progressive. RAE
- C$669,9002 bd2 ba1.7k sqft29 NE Baywin Rd, Athabasca County, AB T0A 0M0For Sale
 MLS ID #A2307836, Kim Shears-Bailey, Associate, Re/Max Connect. courtesy of Pillar9 System
 - C$399,9003 bd2 ba1.5k sqft7 Andrew Dr, Athabasca County, AB T0A 0M0For SaleMLS ID #E4501819, Shelly M Shumaker, Century 21 Reward Realty. RAE
- C$599,0003 bd3 ba1.1k sqft190061 W Township Road 654 #9, Athabasca County, AB T0A 0M0For SaleMLS ID #A2328237, Deon Beaupre, Associate, Cir Realty. courtesy of Pillar9 System
- C$434,9001 bd1 ba853 sqft1214 Birch Cres, Skeleton Lake Rural Athabasca County, AB T0A 0M0New ConstructionMLS ID #E4484605, Katie L Adams, Exp Realty. RAE
- C$650,0005 bd3 ba1k sqft174081 S Highway 855, Atmore, AB T0AFor SaleMLS ID #A2320240, Tracy Lord, Associate, People 1st Realty . courtesy of Pillar9 System
- C$399,9002 bd1 ba821 sqftCanary Dr #128, Mewatha Beach, AB T0A 0M0For SaleMLS ID #E4476884, Darin B Baxandall, RE/MAX Elite. RAE
- C$510,0003 bd2 ba1.2k sqft645045 E Range Road 211, Athabasca County, AB T0A 1B0For SaleMLS ID #A2327057, Pamela Ergang, Broker, 3% Realty Progress. courtesy of Pillar9 System
- C$495,0004 bd4 ba1.5k sqft673078 West Br #185, Grassland, AB T0A 1V0For SaleMLS ID #A2310524, Tracy Lord, Associate, People 1st Realty . courtesy of Pillar9 System
