This home has been renovated and well maintained. Located on a quiet street, within walking distance to the school, hospital and grocery store. Main level is modern and bright, with new kitchen cabinets, bathroom, flooring, windows and paint. 3 bedrooms and 2 bathroom on the main level, plus another bedroom and bathroom (partially renovated) in the basement. Spacious family room and flex space, plus laundry and storage room, with walk-in cold room. Back alley access to the 24 ft x 26 ft garage, extra parking and private back yard. Brand new furnace September 2026. Exterior weeping tile added in 2025. Pick your own fruit from one of the apple and plum trees, and raspberries. Book your viewing today to see what this beautiful home has to offer.
For sale
C$219,900
5317 W Birch Cres, Boyle, AB T0A 0M0
4beds
1,171sqft
Single Family Residence
Built in 1980
9,147 Square Feet Lot
$-- Zestimate®
C$188/sqft
C$-- HOA
What's special
New kitchen cabinetsSpacious family roomFlex spaceStorage roomWalk-in cold roomBack alley accessExtra parking
- 52 days
- 17
- 1
Zillow last checked:
Listing updated:
Listed by:
Pamela Ergang, Broker,
3% Realty Progress
Source: courtesy of Pillar9 System,MLS®#: A2345194 Originating MLS®#: Alberta West Realtors Association
Facts & features
Interior
Bedrooms & bathrooms
- Bedrooms: 4
- Bathrooms: 3
- Full bathrooms: 2
- 1/2 bathrooms: 1
Other
- Level: Main
- Dimensions: 11`6" x 10`9"
Bedroom
- Level: Main
- Dimensions: 9`9" x 8`6"
Bedroom
- Level: Main
- Dimensions: 9`9" x 10`9"
Bedroom
- Level: Basement
- Dimensions: 11`4" x 10`3"
Other
- Level: Main
- Dimensions: 6`6" x 7`6"
Other
- Level: Basement
- Dimensions: 8`2" x 7`9"
Other
- Level: Main
- Dimensions: 5`3" x 4`6"
Family room
- Level: Basement
- Dimensions: 25`9" x 12`7"
Other
- Level: Main
- Dimensions: 18`2" x 11`8"
Laundry
- Level: Basement
- Dimensions: 9`4" x 24`3"
Living room
- Level: Main
- Dimensions: 13`3" x 21`6"
Heating
- Forced Air, Natural Gas
Cooling
- Central Air
Appliances
- Included: Dishwasher, Refrigerator, Stove(s), Washer/Dryer
- Laundry: In Basement
Features
- See Remarks
- Flooring: See Remarks
- Basement: Full
- Has fireplace: No
Interior area
- Total interior livable area: 1,171 sqft
Property
Parking
- Total spaces: 4
- Parking features: Double Garage Detached
- Garage spaces: 2
Features
- Levels: One
- Stories: 1
- Patio & porch: See Remarks
- Exterior features: None
- Fencing: Partial
- Frontage length: 21.33M 70`0"
Lot
- Size: 9,147 Square Feet
- Features: Back Lane, Back Yard, Landscaped, Rectangular Lot
Details
- Parcel number: 56841564
- Zoning: R1
Construction
Type & style
- Home type: SingleFamily
- Architectural style: Bungalow
- Property subtype: Single Family Residence
Materials
- Wood Frame
- Foundation: Concrete Perimeter
- Roof: Asphalt Shingle
Condition
- New construction: No
- Year built: 1980
Community & HOA
Community
- Features: Sidewalks
- Subdivision: Boyle
HOA
- Has HOA: No
Location
- Region: Boyle
Financial & listing details
- Price per square foot: C$188/sqft
- Date on market: 9/14/2026
- Date available: 12/31/2026
- Inclusions: Garage door opened "AS IS"
Price history
Price history is unavailable.
Public tax history
Tax history is unavailable.
Climate risks
Neighborhood: T0A
Nearby schools
GreatSchools rating
No schools nearby
We couldn't find any schools near this home.


Similar homes
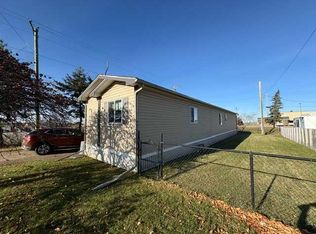
- C$184,9004 bd2 ba976 sqft5007 2nd St, Boyle, AB T0A 0M0For Sale
 MLS ID #E4503654, Katie L Adams, Exp Realty. RAE
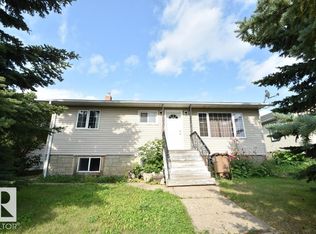
- C$163,7002 bd1 ba613 sqft5113 S 5th St, Boyle, AB T0A 0M0For Sale
 MLS ID #A2330770, Harmony Lamoureux, Associate, Re/Max Excellence . courtesy of Pillar9 System
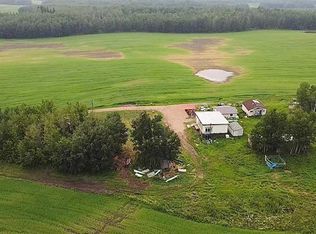
- C$249,9005 bd2 ba1.1k sqft203068 E Township Road 662, Athabasca County, AB T0A 0M0For Sale
 MLS ID #A2331187, Pamela Ergang, Broker, 3% Realty Progress. courtesy of Pillar9 System
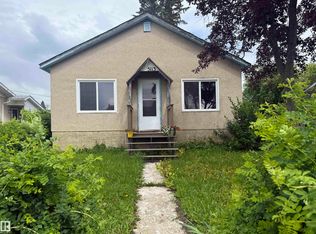
- C$163,7002 bd1 ba612 sqft5113 5th St, Boyle, AB T0A 0M0For Sale
 MLS ID #E4499823, Crystal Wood, RE/MAX Excellence. RAE
