Welcome to this truly beautiful open concept fully developed custom home with over 1660 sq' of total living space, in the heart of Athabasca County near Skeleton Lake. As you enter the front entrance on the main floor you will notice custom storage spaces for your outerwear. Off to the side you will find a 1/2 bath with main floor laundry. Heading into the kitchen area you will appreciate the beautiful custom kitchen cabinets with a massive island, wall tile, custom counter tops, custom wall shelves, copper apron sink, and copper hood fan over top of the gas range. Heading into the living room area you will find a wood burning fireplace completed with brick and a wooden mantel top. The wall area above the fireplace is finished with shiplap which extends to the peak of the massive vaulted ceiling which is also completed with shiplap, custom wooden ceiling beams, and a ceiling fan. The living room offers massive windows on each side of the fireplace and a sliding patio door which leads onto the large deck. Leading upstairs to the loft you will find a primary bedroom with a balcony and barn doors overlooking the living room area. In the ensuite, you will also find a custom tile shower and claw foot soaker tub with a tile floor. As you head into the basement you will find a family room, two additional bedrooms, a full bathroom, a mechanical room, and a storage area underneath the stairs. The walkout basement space offers two large patio doors below the covered deck. As you step outside, you will notice large patio blocks that provide a base and a nice, shaded patio area under the deck which is perfect for relaxing on a hot day. Outside of the home there are several areas for family and friends to gather. The property also offers a fire pit area and tons of storage for all of your toys including a 24' x 24' wired detached garage, a 16' x 24' metal storage building, and a storage shed. There is also a 30 amp RV plug for visitors. This property is very private with lots of trees on 2.84 acres, and it also has air conditioning for added comfort on warm days. The foundation of the home is also wrapped with foundation wrap for added protection. This is truly a one-of-a-kind property which is great for year-round living or as a summer cottage, and it must be viewed to be fully appreciated.
For sale
C$599,000
190061 W Township Road 654 #9, Athabasca County, AB T0A 0M0
3beds
1,100sqft
Single Family Residence
Built in 2019
2.84 Acres Lot
$-- Zestimate®
C$545/sqft
C$-- HOA
What's special
- 24 days |
- 19 |
- 2 |
Zillow last checked:
Listing updated:
Listed by:
Deon Beaupre, Associate,
Cir Realty
Source: courtesy of Pillar9 System,MLS®#: A2328237 Originating MLS®#: Central Alberta
Originating MLS®#: Central AlbertaFacts & features
Interior
Bedrooms & bathrooms
- Bedrooms: 3
- Bathrooms: 3
- Full bathrooms: 2
- 1/2 bathrooms: 1
Other
- Level: Second
- Dimensions: 14`6" x 12`11"
Bedroom
- Level: Basement
- Dimensions: 9`10" x 9`4"
Bedroom
- Level: Basement
- Dimensions: 10`1" x 9`4"
Other
- Level: Main
- Dimensions: 8`10" x 5`1"
Other
- Level: Second
- Dimensions: 9`9" x 8`10"
Other
- Level: Basement
- Dimensions: 9`3" x 4`10"
Foyer
- Level: Main
- Dimensions: 9`0" x 6`0"
Other
- Level: Basement
- Dimensions: 8`10" x 16`9"
Game room
- Level: Basement
- Dimensions: 15`0" x 16`9"
Other
- Level: Main
- Dimensions: 14`9" x 12`11"
Living room
- Level: Main
- Dimensions: 27`1" x 13`3"
Heating
- Fireplace(s), Forced Air, Natural Gas
Cooling
- Central Air
Appliances
- Included: Bar Fridge, Dishwasher, Gas Stove, Microwave, Range Hood, Refrigerator, Washer/Dryer
- Laundry: In Bathroom
Features
- Beamed Ceilings, Built-in Features, Ceiling Fan(s), Chandelier, Natural Woodwork, Recessed Lighting, Soaking Tub, Storage, Vaulted Ceiling(s)
- Flooring: Ceramic Tile, Laminate
- Windows: Vinyl Windows
- Basement: Full
- Number of fireplaces: 1
- Fireplace features: Wood Burning
Interior area
- Total interior livable area: 1,100 sqft
- Finished area above ground: 1,099
- Finished area below ground: 758
Video & virtual tour
Property
Parking
- Total spaces: 10
- Parking features: Driveway, Gated, Parking Pad
- Has uncovered spaces: Yes
Features
- Levels: Two,1 and Half Storey
- Stories: 1.5
- Patio & porch: Deck
- Exterior features: Fire Pit, Lighting
- Fencing: None
Lot
- Size: 2.84 Acres
- Features: Back Yard, Corner Lot, Front Yard, Landscaped, Lawn, Many Trees, Native Plants, Private, Secluded, Sloped Down
Details
- Additional structures: Shed(s), Shop
- Parcel number: 57182826
- Zoning: CR1
Construction
Type & style
- Home type: SingleFamily
- Architectural style: Acreage with Residence
- Property subtype: Single Family Residence
Materials
- Composite Siding, Silent Floor Joists, Wood Frame
- Roof: Metal
Condition
- New construction: No
- Year built: 2019
Utilities & green energy
- Electric: 100 Amp Service
- Sewer: Holding Tank
- Water: Cistern
- Utilities for property: Electricity Connected, Natural Gas Connected
Community & HOA
Community
- Features: Fishing, Golf, Lake
- Subdivision: NONE
HOA
- Has HOA: No
Location
- Region: Athabasca County
Financial & listing details
- Price per square foot: C$545/sqft
- Date on market: 7/12/2026
- Inclusions: Shed
- Electric utility on property: Yes
D
Deon Beaupre, Associate
(403) 396-9338
By pressing Contact Agent, you agree that the real estate professional identified above may call/text you about your search, which may involve use of automated means and pre-recorded/artificial voices. You don't need to consent as a condition of buying any property, goods, or services. Message/data rates may apply. You also agree to our Terms of Use. Zillow does not endorse any real estate professionals. We may share information about your recent and future site activity with your agent to help them understand what you're looking for in a home.
Price history
Price history is unavailable.
Public tax history
Tax history is unavailable.
Climate risks
Neighborhood: T0A
Nearby schools
GreatSchools rating
No schools nearby
We couldn't find any schools near this home.
- C$269,0003 bd1 ba954 sqft185073 Township Road 654 #10, Athabasca County, AB T0A0M0For Sale

- C$269,0003 bd1 ba955 sqft185073 NE Township Road 654 #10A, Athabasca County, AB T0A0M0For Sale

- C$329,9003 bd1 ba990 sqft415 Sunset Rd, Rural Athabasca County, AB T0AFor Sale

- C$399,9003 bd2 ba1.5k sqft7 Andrew Dr, Athabasca County, AB T0A0M0For Sale
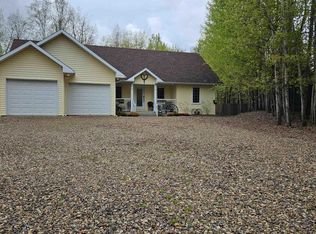
- C$119,900-- bd-- ba-- sqftTownship 655 Rr 185 Rural, Athabasca County, AB T0A0M0For Sale
- C$399,9002 bd1 ba821 sqftCanary Dr #128, Mewatha Beach, AB T0A0M0For Sale
- C$359,9002 bd1 ba1k sqft64 Robin Ln, Mewatha Beach, AB T0A0M0For Sale
- C$434,9001 bd1 ba853 sqft1214 Birch Cres, Skeleton Lake Rural Athabasca County, AB T0A0M0New Construction
Similar homes
- C$700,0004 bd4 ba1.5k sqft9 E Bondiss Dr, Athabasca County, AB T0A 0M0For Sale
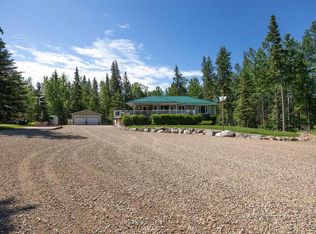 MLS ID #A2323041, Kim Shears-Bailey, Associate, Re/Max Connect. courtesy of Pillar9 System
 - C$399,9003 bd2 ba1.5k sqft7 Andrew Dr, Athabasca County, AB T0A 0M0For SaleMLS ID #E4501819, Shelly M Shumaker, Century 21 Reward Realty. RAE
- C$559,9003 bd2 ba1.3k sqft211 Labonte Dr, Bondiss, AB T0A 0M0For Sale
 MLS ID #E4493179, Erin Holowach, ComFree. RAE
 - C$539,9003 bd1 ba1k sqft623 Lakeview Rd, Bondiss, AB T0A 0M0For Sale
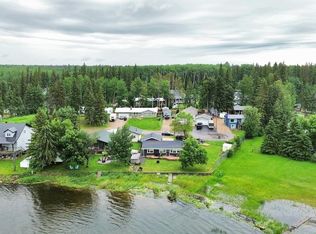 MLS ID #E4498055, Keith B Madsen, MaxWell Progressive. RAE
 - C$650,0005 bd3 ba1k sqft174081 S Highway 855, Atmore, AB T0AFor SaleMLS ID #A2320240, Tracy Lord, Associate, People 1st Realty . courtesy of Pillar9 System
- C$495,0004 bd4 ba1.5k sqft673078 West Br #185, Grassland, AB T0A 1V0For SaleMLS ID #A2310524, Tracy Lord, Associate, People 1st Realty . courtesy of Pillar9 System
- C$329,9003 bd1 ba990 sqft415 Sunset Rd, Rural Athabasca County, AB T0AFor SaleMLS ID #E4493726, Katie L Adams, Exp Realty. RAE
- C$510,0003 bd2 ba1.2k sqft645045 E Range Road 211, Athabasca County, AB T0A 1B0For SaleMLS ID #A2327057, Pamela Ergang, Broker, 3% Realty Progress. courtesy of Pillar9 System
- C$359,9002 bd1 ba1k sqft64 Robin Ln, Mewatha Beach, AB T0A 0M0For SaleMLS ID #E4485753, Katie L Adams, Exp Realty. RAE
- C$399,9002 bd1 ba821 sqftCanary Dr #128, Mewatha Beach, AB T0A 0M0For SaleMLS ID #E4476884, Darin B Baxandall, RE/MAX Elite. RAE
- C$434,9001 bd1 ba853 sqft1214 Birch Cres, Skeleton Lake Rural Athabasca County, AB T0A 0M0New ConstructionMLS ID #E4484605, Katie L Adams, Exp Realty. RAE
- C$369,9005 bd3 ba1.5k sqft4503 Spruce Ave, Boyle, AB T0A 0M0For SaleMLS ID #E4489561, Keith B Madsen, MaxWell Progressive. RAE
