Welcome to your private sanctuary at Perch Cove on Skeleton Lake! Nestled on a sprawling 3.07-acre lot, this property offers the ultimate blend of seclusion and convenience. The lot is beautifully treed with mature poplars, leaving only the main site cleared for maximum privacy. The home features 3 bedrooms, 1 bathroom, and a spacious front deck perfect for outdoor dining, entertaining, or relaxing in nature. Need extra space? The property includes a separate bunkhouse—ideal for hosting extra guests or enjoying a classic, rustic lake stay. Enjoy hassle-free lake or full time living with full services already in place: power, natural gas heat, a 2000-gallon septic holding tank, and a 2000-gallon water cistern. Best of all, this property is truly turn-key—almost all furniture is included, making move-in effortless. Located just a short stroll or drive from the boat launch, dock, concrete boat launch and grassy playground area. Pack your bags and start enjoying lake life this season!
For sale
C$269,000
185073 NE Township Road 654 #10A, Athabasca County, AB T0A 0M0
3beds
955sqft
Single Family Residence
Built in 1994
3.07 Acres Lot
$-- Zestimate®
C$282/sqft
C$-- HOA
What's special
Natural gas heat
- 14 days |
- 15 |
- 1 |
Zillow last checked:
Listing updated:
Listed by:
Dwight Chernish, Associate,
Royal Lepage Premier Real Estate,
Out Of Board Agent , Non-Member,
OUT OF BOARD BROKER
Source: courtesy of Pillar9 System,MLS®#: A2333671 Originating MLS®#: Alberta West Realtors Association
Originating MLS®#: Alberta West Realtors AssociationFacts & features
Interior
Bedrooms & bathrooms
- Bedrooms: 3
- Bathrooms: 1
- Full bathrooms: 1
Other
- Level: Main
- Dimensions: 15`9" x 12`0"
Bedroom
- Level: Main
- Dimensions: 8`0" x 12`0"
Bedroom
- Level: Main
- Dimensions: 8`6" x 15`9"
Other
- Level: Main
- Dimensions: 5`6" x 8`0"
Dining room
- Level: Main
- Dimensions: 11`9" x 7`5"
Kitchen
- Level: Main
- Dimensions: 11`9" x 7`5"
Living room
- Level: Main
- Dimensions: 14`0" x 15`9"
Heating
- Forced Air, Natural Gas
Cooling
- None
Appliances
- Included: Electric Stove, Freezer, Microwave, Refrigerator
- Laundry: Main Level
Features
- See Remarks
- Flooring: Carpet, Linoleum
- Windows: Window Coverings
- Basement: None
- Has fireplace: No
Interior area
- Total interior livable area: 955 sqft
Property
Parking
- Parking features: Off Street
Features
- Levels: One
- Stories: 1
- Patio & porch: Deck
- Exterior features: Fire Pit, Other, Private Yard
- Fencing: None
- Frontage length: 119.86M 393`3"
Lot
- Size: 3.07 Acres
- Features: Front Yard, Interior Lot, Low Maintenance Landscape, Private
Details
- Parcel number: 57170789
- Zoning: CR1
Construction
Type & style
- Home type: SingleFamily
- Architectural style: Acreage with Residence
- Property subtype: Single Family Residence
Materials
- Vinyl Siding, Wood Frame
- Foundation: Block
- Roof: Asphalt Shingle
Condition
- New construction: No
- Year built: 1994
Utilities & green energy
- Electric: 100 Amp Service
- Sewer: Holding Tank
- Water: Cistern
- Utilities for property: Natural Gas Paid, Electricity Connected, Electricity Paid For, See Remarks
Community & HOA
Community
- Features: Fishing, Lake
- Subdivision: Skeleton Lake
HOA
- Has HOA: No
Location
- Region: Athabasca County
Financial & listing details
- Price per square foot: C$282/sqft
- Date on market: 7/30/2026
- Date available: 10/05/2026
- Inclusions: All contents except rocking chair and possibly the bedroom suite,
- Electric utility on property: Yes
Price history
Price history is unavailable.
Public tax history
Tax history is unavailable.
Climate risks
Neighborhood: T0A
Nearby schools
GreatSchools rating
No schools nearby
We couldn't find any schools near this home.
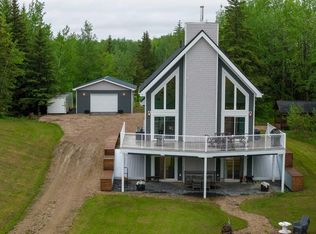
- C$269,0003 bd1 ba954 sqft185073 Township Road 654 #10, Athabasca County, AB T0A0M0For Sale

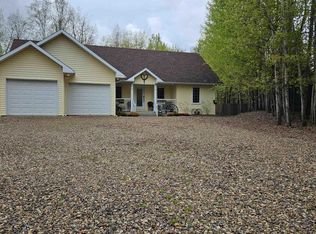
- C$329,9003 bd1 ba990 sqft415 Sunset Rd, Rural Athabasca County, AB T0AFor Sale

- C$599,0003 bd3 ba1.1k sqft190061 W Township Road 654 #9, Athabasca County, AB T0A0M0For Sale
- C$399,9003 bd2 ba1.5k sqft7 Andrew Dr, Athabasca County, AB T0A0M0For Sale
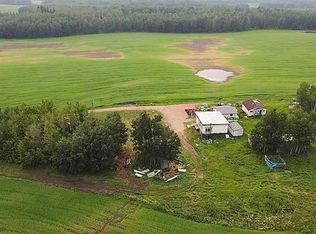
- C$119,900-- bd-- ba-- sqftTownship 655 Rr 185 Rural, Athabasca County, AB T0A0M0For Sale
- C$399,9002 bd1 ba821 sqftCanary Dr #128, Mewatha Beach, AB T0A0M0For Sale
- C$313,9003 bd2 ba1.9k sqft324 E Evergreen Rd, Mewatha Beach, AB T0A0M0For Sale
- C$359,9002 bd1 ba1k sqft64 Robin Ln, Mewatha Beach, AB T0A0M0For Sale
Similar homes
- C$249,9005 bd2 ba1.1k sqft203068 E Township Road 662, Athabasca County, AB T0A 0M0For Sale
 MLS ID #A2331187, Pamela Ergang, Broker, 3% Realty Progress. courtesy of Pillar9 System
 - C$295,0002 bd2 ba936 sqft681046 S Range #193, Road Athabasca, AB T0A 0M0For Sale
 MLS ID #A2317933, Lani Van Der Goot, Associate, Royal Lepage Premier Real Estate. courtesy of Pillar9 System
 - C$329,9003 bd1 ba990 sqft415 Sunset Rd, Rural Athabasca County, AB T0AFor SaleMLS ID #E4493726, Katie L Adams, Exp Realty. RAE
- C$359,9002 bd1 ba1k sqft64 Robin Ln, Mewatha Beach, AB T0A 0M0For Sale
 MLS ID #E4485753, Katie L Adams, Exp Realty. RAE
 - C$199,9003 bd3 ba1k sqft5308 Willow Dr S, Boyle, AB T0A 0M0For SaleMLS ID #E4495927, Katie L Adams, Exp Realty. RAE
- C$399,9002 bd1 ba821 sqftCanary Dr #128, Mewatha Beach, AB T0A 0M0For SaleMLS ID #E4476884, Darin B Baxandall, RE/MAX Elite. RAE
- C$399,9001 bd1 ba853 sqft1214 Birch Cres, Skeleton Lake Rural Athabasca County, AB T0A 0M0New ConstructionMLS ID #E4484605, Katie L Adams, Exp Realty. RAE
- C$173,0002 bd1 ba613 sqft5113 S 5th St, Boyle, AB T0A 0M0For SaleMLS ID #A2330770, Harmony Lamoureux, Associate, Re/Max Excellence . courtesy of Pillar9 System
- C$173,0002 bd1 ba612 sqft5113 5th St, Boyle, AB T0A 0M0For SaleMLS ID #E4499823, Crystal Wood, RE/MAX Excellence. RAE
