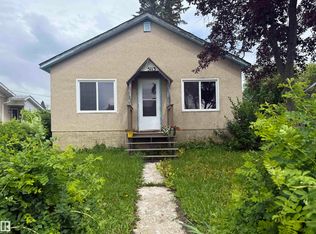
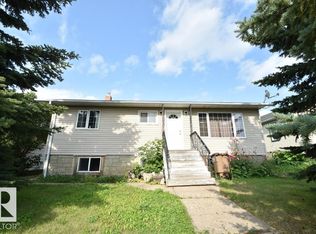
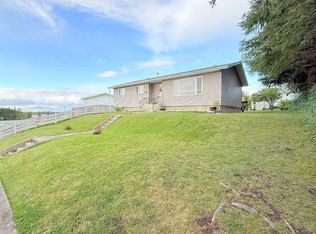
Affordable, charming, and full of potential! This cozy 2-bedroom, 1-bathroom home is the perfect opportunity for first-time buyers, downsizers, or investors looking to add to their portfolio. Conveniently located in the heart of the Town of Boyle, you’ll enjoy easy access to local amenities, schools, parks, and everyday conveniences. Step inside to find a bright and inviting layout featuring a spacious living room, an updated kitchen with ample cabinetry and dining space, two comfortable bedrooms, and a functional 4-piece bathroom. The home offers a warm, welcoming atmosphere with plenty of natural light throughout. The full, unfinished basement provides endless possibilities—create additional living space, a family room, extra bedrooms, or a workshop to suit your needs. Outside, you’ll appreciate the manageable yard and the convenience of in-town living. Whether you’re searching for an affordable place to call home, a revenue property, or a project with room to grow, this quaint property offers exceptional value and endless potential. Don’t miss your chance to own an affordable home in the friendly community of Boyle!
For sale
C$163,700
5113 S 5th St, Boyle, AB T0A 0M0
2beds
613sqft
Single Family Residence
Built in 1946
7,405 Square Feet Lot
$-- Zestimate®
C$267/sqft
C$-- HOA
What's special
Bright and inviting layoutTwo comfortable bedroomsManageable yard
- 59 days
- 0
- 0
Zillow last checked:
Listing updated:
Listed by:
Harmony Lamoureux, Associate,
Re/Max Excellence ,
Out Of Board Agent, Non-Member,
Out Of Board Company
Source: courtesy of Pillar9 System,MLS®#: A2330770 Originating MLS®#: Alberta West Realtors Association
Originating MLS®#: Alberta West Realtors AssociationFacts & features
Interior
Bedrooms & bathrooms
- Bedrooms: 2
- Bathrooms: 1
- Full bathrooms: 1
Bedroom
- Level: Main
- Dimensions: 8`0" x 9`5"
Other
- Level: Main
- Dimensions: 9`7" x 9`4"
Other
- Level: Main
- Dimensions: 4`11" x 5`7"
Dining room
- Level: Main
- Dimensions: 8`2" x 13`3"
Eat in kitchen
- Level: Main
- Dimensions: 6`8" x 13`3"
Living room
- Level: Main
- Dimensions: 13`3" x 11`3"
Mud room
- Level: Main
- Dimensions: 8`3" x 5`11"
Heating
- Forced Air, Natural Gas
Cooling
- None
Appliances
- Included: Dryer, Electric Stove, Refrigerator, Washer
- Laundry: In Basement
Features
- Laminate Counters
- Flooring: Laminate, Linoleum
- Basement: Full
- Has fireplace: No
Interior area
- Total interior livable area: 613 sqft
Property
Parking
- Total spaces: 1
- Parking features: Off Street
Features
- Levels: One
- Stories: 1
- Patio & porch: Deck
- Exterior features: Private Yard
- Fencing: None
- Frontage length: 18.29M 60`0"
Lot
- Size: 7,405 Square Feet
- Features: Back Lane
Details
- Parcel number: 57182228
- Zoning: R1
Construction
Type & style
- Home type: SingleFamily
- Architectural style: Bungalow
- Property subtype: Single Family Residence
Materials
- Stucco
- Foundation: Concrete Perimeter
- Roof: Asphalt Shingle
Condition
- New construction: No
- Year built: 1946
Community & HOA
Community
- Features: Fishing, Lake, Park, Playground
- Subdivision: Boyle
HOA
- Has HOA: No
Location
- Region: Boyle
Financial & listing details
- Price per square foot: C$267/sqft
- Date on market: 7/20/2026
- Inclusions: N/A
Price history
Price history is unavailable.
Public tax history
Tax history is unavailable.
Climate risks
Neighborhood: T0A
Nearby schools
GreatSchools rating
No schools nearby
We couldn't find any schools near this home.