Looking for an affordable starter home, a place to downsize, or an investment property? This 2014 manufactured home, situated on a desirable corner lot in the Village of Boyle, offers comfortable living and excellent value. Featuring 3 bedrooms and 2 bathrooms, this home features a spacious primary bedroom complete with a walk-in closet, two additional bedrooms, and a 4-piece main bathroom. The open-concept kitchen, dining area, and spacious living room create a welcoming layout that is perfect for everyday living and entertaining. Recent updates include new eavestroughs and chain link fencing, while the low-maintenance yard offers more time to enjoy life and less time spent on upkeep. Step outside to the large deck, perfect for relaxing or enjoying the outdoors, and take advantage of outdoor parking for two vehicles. Whether you're a first-time homebuyer, looking to simplify your lifestyle, or searching for a rental investment, this affordable property is full of potential. Don't miss this opportunity to own a home in the welcoming community of Boyle!
For sale
C$159,900
5200 W 3rd Ave E, Boyle, AB T0A 0M0
3beds
1,216sqft
Single Family Residence
Built in 2014
6,969 Square Feet Lot
$-- Zestimate®
C$131/sqft
C$-- HOA
What's special
Desirable corner lotSpacious primary bedroomWalk-in closetOpen-concept kitchenDining areaLow-maintenance yardLarge deck
- 7 days
- 4
- 0
Zillow last checked:
Listing updated:
Listed by:
Alex Weinberger, Associate,
Royal Lepage Premier Real Estate
Source: courtesy of Pillar9 System,MLS®#: A2355028 Originating MLS®#: Alberta West Realtors Association
Facts & features
Interior
Bedrooms & bathrooms
- Bedrooms: 3
- Bathrooms: 2
- Full bathrooms: 2
Bedroom
- Level: Main
- Dimensions: 9`2" x 9`2"
Bedroom
- Level: Main
- Dimensions: 9`2" x 7`7"
Other
- Level: Main
- Dimensions: 14`8" x 9`2"
Other
- Level: Main
- Dimensions: 7`6" x 5`3"
Other
- Level: Main
- Dimensions: 8`2" x 5`0"
Dining room
- Level: Main
- Dimensions: 14`8" x 7`7"
Kitchen
- Level: Main
- Dimensions: 14`8" x 9`2"
Laundry
- Level: Main
- Dimensions: 11`3" x 5`6"
Living room
- Level: Main
- Dimensions: 14`8" x 14`8"
Heating
- Forced Air, Natural Gas
Cooling
- None
Appliances
- Included: Dishwasher, Electric Stove, Refrigerator, Washer/Dryer
- Laundry: Main Level
Features
- Kitchen Island, No Animal Home
- Flooring: Vinyl
- Windows: Vinyl Windows
- Basement: None
- Has fireplace: No
Interior area
- Total interior livable area: 1,216 sqft
Property
Parking
- Total spaces: 2
- Parking features: Off Street
Features
- Levels: One
- Stories: 1
- Patio & porch: Deck
- Exterior features: Other
- Fencing: Fenced
- Frontage length: 13.48M 44`3"
Lot
- Size: 6,969 Square Feet
- Features: Corner Lot, Lawn, Low Maintenance Landscape
Details
- Parcel number: 57182503
- Zoning: Residential
Construction
Type & style
- Home type: SingleFamily
- Property subtype: Single Family Residence
Materials
- Vinyl Siding
- Foundation: Block
- Roof: Asphalt Shingle
Condition
- New construction: No
- Year built: 2014
Community & HOA
Community
- Features: Sidewalks
- Subdivision: Boyle
HOA
- Has HOA: No
Location
- Region: Boyle
Financial & listing details
- Price per square foot: C$131/sqft
- Date on market: 10/27/2026
- Date available: 12/15/2026
- Inclusions: Storage Shed
Price history
Price history is unavailable.
Public tax history
Tax history is unavailable.
Climate risks
Neighborhood: T0A
Nearby schools
GreatSchools rating
No schools nearby
We couldn't find any schools near this home.
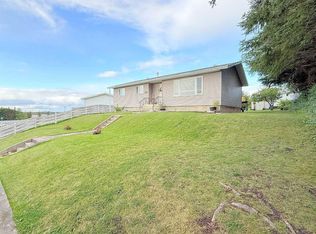

Similar homes
- C$163,7002 bd1 ba612 sqft5113 5th St, Boyle, AB T0A 0M0For Sale
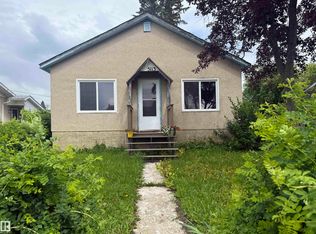 MLS ID #E4499823, Crystal Wood, RE/MAX Excellence. RAE
- C$163,7002 bd1 ba613 sqft5113 S 5th St, Boyle, AB T0A 0M0For Sale
 MLS ID #A2330770, Harmony Lamoureux, Associate, Re/Max Excellence . courtesy of Pillar9 System
- C$184,9004 bd2 ba976 sqft5007 2nd St, Boyle, AB T0A 0M0For Sale
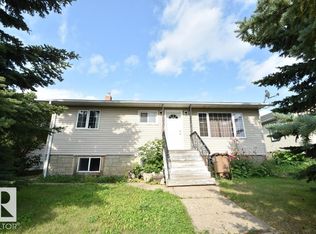 MLS ID #E4503654, Katie L Adams, Exp Realty. RAE
- C$214,9004 bd2 ba1.1k sqft5302 Willow Dr S, Boyle, AB T0A 0M0For Sale
 MLS ID #E4514128, Katie L Adams, Exp Realty. RAE
