Exceptionally maintained 4 bedroom, 3.5 bathroom bungalow offering over 3,000 sq. ft. of living space with open views and a peaceful setting. The main floor features a spacious kitchen with Corian countertops, extensive cabinetry, and a large sit-up island open to the main living area. The dining area leads to BBQ deck with gas hook-ups and a private fenced yard with access to the surrounding grounds. The primary bedroom includes a large ensuite with walk in shower and jetted tub, while two additional bedrooms, main floor laundry, and a functional mudroom provide everyday convenience. The 28' x 36' heated garage features epoxy flooring and excellent storage solutions. Outside, the property is beautifully landscaped with mature trees and a black chain-link fence, ideal for keeping children and pets safely contained while enjoying the outdoor space. The fully finished basement offers a large family room, games area with pool table, an additional bedroom, full bathroom, and ample storage space. Additional features include a septic mound system and a 2,500 gallon cistern. A well-designed property offering plenty of space, quality finishes, and comfortable living indoors and out.
For sale
C$495,000
673078 West Br #185, Grassland, AB T0A 1V0
4beds
1,571sqft
Single Family Residence
Built in 2008
1.89 Acres Lot
$-- Zestimate®
C$315/sqft
C$-- HOA
What's special
Open viewsExtensive cabinetryTwo additional bedroomsMain floor laundryFunctional mudroomAmple storage space
- 107 days
- 22
- 2
Zillow last checked:
Listing updated:
Listed by:
Tracy Lord, Associate,
People 1st Realty
Source: courtesy of Pillar9 System,MLS®#: A2310524 Originating MLS®#: Fort McMurray
Originating MLS®#: Fort McMurrayFacts & features
Interior
Bedrooms & bathrooms
- Bedrooms: 4
- Bathrooms: 4
- Full bathrooms: 3
- 1/2 bathrooms: 1
Bedroom
- Level: Main
- Dimensions: 13`1" x 10`1"
Bedroom
- Level: Main
- Dimensions: 11`6" x 10`0"
Other
- Level: Main
- Dimensions: 15`2" x 13`6"
Bedroom
- Level: Basement
- Dimensions: 15`0" x 13`8"
Other
- Level: Main
- Dimensions: 4`11" x 5`3"
Other
- Level: Main
- Dimensions: 5`0" x 5`10"
Other
- Level: Basement
- Dimensions: 7`6" x 5`6"
Other
- Level: Main
- Dimensions: 6`11" x 13`4"
Dining room
- Level: Main
- Dimensions: 13`7" x 13`11"
Other
- Level: Basement
- Dimensions: 12`10" x 11`1"
Game room
- Level: Basement
- Dimensions: 27`10" x 36`4"
Kitchen
- Level: Main
- Dimensions: 13`7" x 14`4"
Laundry
- Level: Main
- Dimensions: 10`8" x 5`7"
Living room
- Level: Main
- Dimensions: 15`6" x 19`5"
Storage
- Level: Basement
- Dimensions: 12`10" x 6`2"
Heating
- Forced Air
Cooling
- Central Air
Appliances
- Included: Dishwasher, Microwave Hood Fan, Refrigerator, Stove(s), Washer/Dryer
- Laundry: Laundry Room, Main Level
Features
- Breakfast Bar, Ceiling Fan(s), Kitchen Island, No Smoking Home, Open Floorplan, Pantry, Recessed Lighting, See Remarks
- Flooring: Hardwood, Tile
- Windows: Vinyl Windows
- Basement: Full
- Number of fireplaces: 1
- Fireplace features: Gas, Living Room
Interior area
- Total interior livable area: 1,571 sqft
Property
Parking
- Total spaces: 3
- Parking features: Double Garage Attached
- Attached garage spaces: 3
Features
- Levels: One
- Stories: 1
- Patio & porch: Deck
- Exterior features: Private Yard
- Has spa: Yes
- Spa features: Bath
- Fencing: None
Lot
- Size: 1.89 Acres
- Features: Back Yard, Landscaped, Many Trees, Private, See Remarks
Details
- Zoning: RES
Construction
Type & style
- Home type: SingleFamily
- Architectural style: Acreage with Residence,Bungalow
- Property subtype: Single Family Residence
Materials
- Concrete, Vinyl Siding, Wood Frame
- Foundation: ICF Block
- Roof: Asphalt Shingle
Condition
- New construction: No
- Year built: 2008
Community & HOA
Community
- Features: None
- Subdivision: NONE
HOA
- Has HOA: No
Location
- Region: Grassland
Financial & listing details
- Price per square foot: C$315/sqft
- Date on market: 5/15/2026
- Inclusions: N/A
Price history
Price history is unavailable.
Public tax history
Tax history is unavailable.
Climate risks
Neighborhood: T0A
Nearby schools
GreatSchools rating
No schools nearby
We couldn't find any schools near this home.
- C$---- bd-- ba-- sqft674036 Range Road 190, Rural Athabasca County, AB T0A 1VOff Market
- C$650,0005 bd3 ba1k sqft174081 S Highway 855, Atmore, AB T0AFor Sale

- C$1,590,00079.82 acres665033 Range Road 181, Athabasca County, AB T0A0E0Lot/Land
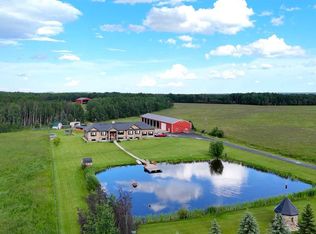
- C$339,0005 bd3 ba1.5k sqft683010 E Rg Rd #175, Atmore, AB T0A0E0For Sale

Similar homes
- C$650,0005 bd3 ba1k sqft174081 S Highway 855, Atmore, AB T0AFor SaleMLS ID #A2320240, Tracy Lord, Associate, People 1st Realty . courtesy of Pillar9 System
- C$599,0003 bd3 ba1.1k sqft190061 W Township Road 654 #9, Athabasca County, AB T0A 0M0For Sale
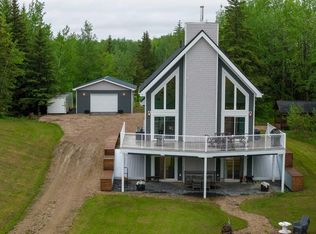 MLS ID #A2328237, Deon Beaupre, Associate, Cir Realty. courtesy of Pillar9 System
 - C$339,0005 bd3 ba1.5k sqft683010 E Rg Rd #175, Atmore, AB T0A 0E0For SaleMLS ID #A2291851, Tracy Lord, Associate, People 1st Realty . courtesy of Pillar9 System
- C$700,0004 bd4 ba1.5k sqft9 E Bondiss Dr, Athabasca County, AB T0A 0M0For Sale
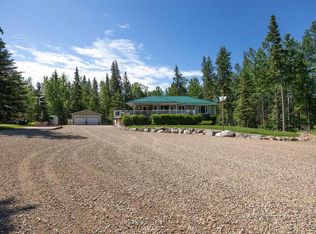 MLS ID #A2323041, Kim Shears-Bailey, Associate, Re/Max Connect. courtesy of Pillar9 System
