Fabulous 3 bedroom seasonal lakefront cabin situated in Bayview Beach on beautiful Lac La Biche Lake. Features include a large living room with wood stove, island kitchen with eating bar, and dinette area, expansive primary bedroom with his and hers closets and French door to private covered deck area. Rare west facing double lot with a white sand beach with endless postcard worthy sunsets. In addition to a 298 sq. ft. guest house, there is also a bunk house that sleeps 2. Numerous out buildings such as a wood shed, quonset tarp shelter for all boat, toys and equipment. Also comes with all furnishings, hot tub next to the deck and 92' of custom aluminum dock with wheels, lights and accessories. Site on your large covered deck complete with awnings and relax around your firepit to enjoy the serene and scenic views of the lake, wildlife and sunsets all summer long. One of a kind property awaits you, your family and friends.
For sale
C$425,000
15538 W Old Trl #257, Lac La Biche County, AB T0A 2C2
3beds
1,016sqft
Mixed Use
Built in 1970
0.35 Acres Lot
$-- Zestimate®
C$418/sqft
C$-- HOA
What's special
Seasonal lakefront cabinExpansive primary bedroomHis and hers closetsWest facing double lotWhite sand beachEndless postcard worthy sunsetsCustom aluminum dock
- 374 days |
- 639 |
- 1 |
Zillow last checked:
Listing updated:
Listed by:
Robert Richard, Associate,
Century 21 Lakeland Real Estate
Source: courtesy of Pillar9 System,MLS®#: A2241839 Originating MLS®#: Fort McMurray
Originating MLS®#: Fort McMurrayFacts & features
Interior
Bedrooms & bathrooms
- Bedrooms: 3
- Bathrooms: 1
- Full bathrooms: 1
Other
- Level: Main
- Dimensions: 26`4" x 11`9"
Bedroom
- Level: Main
- Dimensions: 9`8" x 9`5"
Bedroom
- Level: Main
- Dimensions: 8`0" x 7`8"
Other
- Level: Main
- Dimensions: 7`8" x 4`10"
Dinette
- Level: Main
- Dimensions: 9`0" x 8`10"
Kitchen
- Level: Main
- Dimensions: 12`6" x 8`10"
Living room
- Level: Main
- Dimensions: 21`4" x 10`8"
Heating
- Baseboard, Electric, Wood, Wood Stove
Cooling
- Wall/Window Unit(s)
Appliances
- Included: Gas Cooktop, Refrigerator
- Laundry: None
Features
- Kitchen Island, Laminate Counters, No Animal Home, No Smoking Home, See Remarks
- Flooring: Hardwood
- Windows: Window Coverings
- Basement: None
- Has fireplace: No
Interior area
- Total interior livable area: 1,016 sqft
Property
Parking
- Total spaces: 2
- Parking features: Additional Parking, Boat, Double Garage Detached, Gravel
- Garage spaces: 2
- Has uncovered spaces: Yes
Features
- Levels: One
- Stories: 1
- Patio & porch: Awning(s), Balcony(s), Deck
- Exterior features: Awning(s), Dock, Fire Pit, Private Entrance, Rain Gutters, Storage
- Fencing: None
- On waterfront: Yes
- Waterfront features: Beach Front, Lake Front, Waterfront
- Frontage length: 34.75M 114`0"
Lot
- Size: 0.35 Acres
- Features: Beach, Lake, Landscaped, Rectangular Lot
Details
- Additional structures: Equipment Storage, See Remarks, Quonset, Special Purpose
- Parcel number: 56767220
- Zoning: CR
Construction
Type & style
- Home type: SingleFamily
- Architectural style: Bungalow
- Property subtype: Mixed Use
Materials
- Wood Frame, Wood Siding
- Foundation: Block
- Roof: Asphalt Shingle
Condition
- New construction: No
- Year built: 1970
Community & HOA
Community
- Features: Fishing, Lake, Park, Playground
- Subdivision: Plamondon
HOA
- Has HOA: No
Location
- Region: Lac La Biche County
Financial & listing details
- Price per square foot: C$418/sqft
- Date on market: 7/21/2025
- Inclusions: All furniture
Robert Richard, Associate
Robert Richard, Associate
(780) 623-1536
By pressing Contact Agent, you agree that the real estate professional identified above may call/text you about your search, which may involve use of automated means and pre-recorded/artificial voices. You don't need to consent as a condition of buying any property, goods, or services. Message/data rates may apply. You also agree to our Terms of Use. Zillow does not endorse any real estate professionals. We may share information about your recent and future site activity with your agent to help them understand what you're looking for in a home.
Price history
Price history is unavailable.
Public tax history
Tax history is unavailable.
Climate risks
Neighborhood: T0A
Nearby schools
GreatSchools rating
No schools nearby
We couldn't find any schools near this home.
- C$69,0007,405.2 Square Feet15538 Old Trl #234, Lac La Biche County, AB T0A2C2Lot/Land

- C$855,0005 bd4 ba2k sqft134 W Old Trl #15474, Lac La Biche County, AB T0A2C2For Sale

- C$599,9004 bd2 ba1.8k sqft16040 B Township Road 682, Lac La Biche County, AB T0A2T0For Sale
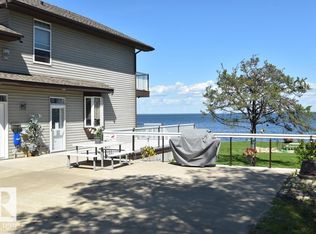
- C$75,0001.27 Acres15421 Old Trl #118, Lac La Biche County, AB T0A2C2Lot/Land

- C$75,0001 Acres15421 Old Trl #114, Lac La Biche County, AB T0A2C2Lot/Land
- C$44,5000.5 Acres8 Campsite Rd, Lac La Biche County, AB T0A2T0Lot/Land
- C$59,5000.5 Acres9 Campsite Rd, Lac La Biche County, AB T0A2T0Lot/Land
- C$44,5000.5 Acres7 Campsite Rd, Lac La Biche County, AB T0A2T0Lot/Land
Similar homes
- C$339,9003 bd1 ba951 sqft67432 McGrane Rd #446, Lac La Biche County, AB T0A 2C2For Sale
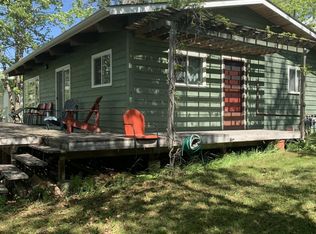 MLS ID #E4492512, Cara Yaremko, Realty Innovations. RAE
 - C$350,0003 bd1 ba1.1k sqft134 S Township Road 665a #15249, Lac La Biche County, AB T0A 2C1For Sale
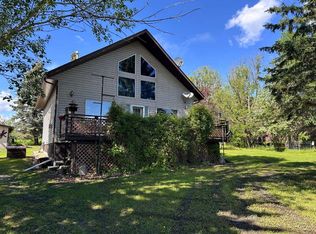 MLS ID #A2319584, James Piquette, Broker, Re/Max La Biche Realty. courtesy of Pillar9 System
 - C$279,0003 bd2 ba1.1k sqft67339 S Mission Rd #125, Lac La Biche County, AB T0A 2C2For Sale
 MLS ID #A2319464, Tracy Lord, Associate, People 1st Realty . courtesy of Pillar9 System
 - C$379,5002 bd2 ba1.4k sqft14579 N Township Road 690 #333, Lac La Biche County, AB T0A 2T0For Sale
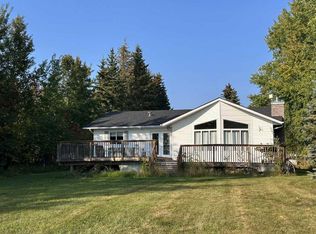 MLS ID #A2150362, James Piquette, Broker, Re/Max La Biche Realty. courtesy of Pillar9 System
 - C$335,0003 bd2 ba932 sqft10417 N Churchill Dr, Lac La Biche County, AB T0A 2C2For SaleMLS ID #A2307802, Carla Landry, Broker, Century 21 Lakeland Real Estate. courtesy of Pillar9 System
- C$225,0002 bd1 ba884 sqft9930 W 103rd Ave, Lac La Biche County, AB T0A 2T0For SaleMLS ID #A2313688, Tracy Lord, Associate, People 1st Realty . courtesy of Pillar9 System
- C$335,0003 bd2 ba933 sqft10417 Churchill Dr, Lac La Biche County, AB T0A 2C2For SaleCentury 21 Canada
- C$390,0004 bd3 ba1.1k sqft129 E Lakeland Dr #13412, Two Hills County No. 21, AB T0A 1E0For SaleMLS ID #A2271260, James Piquette, Broker, Re/Max La Biche Realty. courtesy of Pillar9 System
- C$299,0002 bd2 ba1.2k sqft14579 S Township Road 680 #334 & 338, Athabasca County, AB T0A 1V0For SaleMLS ID #A2314650, Bonnie Cadieux-Piquette, Associate, Re/Max La Biche Realty. courtesy of Pillar9 System
- C$349,0005 bd3 ba1.5k sqft683010 E Rg Rd #175, Atmore, AB T0A 0E0For SaleMLS ID #A2291851, Tracy Lord, Associate, People 1st Realty . courtesy of Pillar9 System
- C$432,0005 bd3 ba1.3k sqft9636 N 100th Ave, Lac La Biche County, AB T0A 3Z0For SaleMLS ID #A2324362, Charlyn Moore, Associate, Re/Max La Biche Realty. courtesy of Pillar9 System
- C$450,0002 bd1 ba1.2k sqft694041 W Highway 63, Breynat, AB T0A 0E0New ConstructionMLS ID #A2220348, Tracy Lord, Associate, People 1st Realty . courtesy of Pillar9 System
- C$289,0002 bd2 ba1k sqft13221 E Township Road 680 #110, Athabasca County, AB T0A 1V0For SaleMLS ID #A2323052, Stacie Dease, Associate, Re/Max La Biche Realty. courtesy of Pillar9 System
- C$240,0003 bd1 ba1k sqft267 W 13221 Terrace Rd #680, Lac La Biche County, AB T0A 2C1For SaleMLS ID #A2286753, Charlyn Moore, Associate, Re/Max La Biche Realty. courtesy of Pillar9 System
- C$215,0003 bd2 ba1k sqft9111 W 100th St, Lac La Biche County, AB T0A 2C0For SaleMLS ID #A2307154, Bonnie Cadieux-Piquette, Associate, Re/Max La Biche Realty. courtesy of Pillar9 System
- C$299,5004 bd2 ba1k sqft101A S Avenue 10314 #Lac, Lac La Biche, AB T0A 2C0For SaleMLS ID #A2275035, Tracy Lord, Associate, People 1st Realty . courtesy of Pillar9 System
- C$315,0004 bd2 ba1.2k sqft9303 W 93rd St, Lac La Biche County, AB T0A 3Z0For SaleMLS ID #A2303583, Charlyn Moore, Associate, Re/Max La Biche Realty. courtesy of Pillar9 System
- C$625,0002 bd3 ba912 sqft13221 S Township Road 680 #613 & 617, Athabasca County, AB T0A 1V0For SaleMLS ID #A2297868, Tracy Lord, Associate, People 1st Realty . courtesy of Pillar9 System
- C$519,0006 bd3 ba1.3k sqft9530 NE 100th Ave, Lac La Biche County, AB T0A 3Z0For SaleMLS ID #A2327717, Bonnie Cadieux-Piquette, Associate, Re/Max La Biche Realty. courtesy of Pillar9 System
- C$585,0002 bd1 ba720 sqft398 W 68268 132a Range Rural, Lac La Biche County, AB T0A 2C1For SaleMLS ID #A2317564, Charlyn Moore, Associate, Re/Max La Biche Realty. courtesy of Pillar9 System
