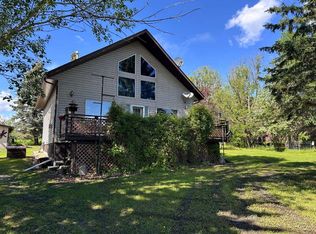
SELLER MOTIVATED! MUST SELL! This stunning 1.6-acre lakefront property offers breathtaking views of Lac La Biche Lake, making it an ideal spot to live or unwind with friends. With over 1,800 sq.ft of finished space, the home boasts high-end finishes, including granite countertops, premium stainless steel appliances, Kitchen Craft cabinets, engineered hardwood floors, a steam shower, and a walk-out basement. Two covered decks provide spectacular views of the lake. Located in the Golden Sands subdivision, the property is 2.5 hours south of Fort McMurray and 3 hours north of Edmonton. Built to the highest standards, this home features a glued and screwed subfloor, 9' ceilings throughout, an ICF block basement, in-floor heating with four zones, a heatilator fireplace, triple-glazed windows, 35-year shingles, and 220 wiring to a 40' sea-can. Additionally, there is another 20' sea-can, a shed, outdoor wiring for a hot tub, and a geotechnical report available. This listing includes two titled lots, offering the potential to sell one or use it for parking a friend’s RV for weekend visits. Enjoy the beauty of sunsets and the tranquility of this exceptional home for years to come.
For sale
C$599,995
13221 S Township Road 680 #613 & 617, Athabasca County, AB T0A 1V0
2beds
912sqft
Single Family Residence
Built in 2011
1.61 Acres Lot
$-- Zestimate®
C$658/sqft
C$-- HOA
What's special
- 149 days
- 95
- 1
Zillow last checked:
Listing updated:
Listed by:
Tracy Lord, Associate,
People 1st Realty
Source: courtesy of Pillar9 System,MLS®#: A2297868 Originating MLS®#: Fort McMurray
Originating MLS®#: Fort McMurrayFacts & features
Interior
Bedrooms & bathrooms
- Bedrooms: 2
- Bathrooms: 3
- Full bathrooms: 2
- 1/2 bathrooms: 1
Other
- Level: Main
- Dimensions: 11`0" x 11`8"
Bedroom
- Level: Basement
- Dimensions: 11`0" x 20`0"
Other
- Level: Main
- Dimensions: 7`0" x 3`0"
Other
- Level: Basement
- Dimensions: 5`0" x 4`7"
Other
- Level: Main
- Dimensions: 10`11" x 6`3"
Dining room
- Level: Main
- Dimensions: 14`2" x 13`0"
Family room
- Level: Basement
- Dimensions: 20`8" x 12`4"
Kitchen
- Level: Main
- Dimensions: 10`8" x 13`0"
Living room
- Level: Main
- Dimensions: 20`0" x 12`4"
Heating
- Radiant Floor, Floor Furnace, Natural Gas, Zoned
Cooling
- Central Air
Appliances
- Included: Dishwasher, Gas Cooktop, Microwave, Oven-Built-In, Refrigerator, Washer/Dryer
- Laundry: In Basement
Features
- Ceiling Fan(s), Kitchen Island, Open Floorplan
- Flooring: Hardwood, Vinyl
- Basement: Full
- Number of fireplaces: 1
- Fireplace features: Family Room, Heatilator, Masonry, Wood Burning
Interior area
- Total interior livable area: 912 sqft
- Finished area above ground: 912
- Finished area below ground: 912
Property
Parking
- Total spaces: 8
- Parking features: Gravel, None, Off Street
- Has uncovered spaces: Yes
Features
- Levels: One
- Stories: 1
- Entry location: Top
- Patio & porch: Covered, Deck, See Remarks
- Exterior features: Covered Courtyard, RV Hookup
- Pool features: Community
- Fencing: None
- Has view: Yes
- On waterfront: Yes
- Waterfront features: Beach Front
- Frontage length: 53.34M 175`0"
Lot
- Size: 1.61 Acres
- Dimensions: approximately 175' wide and 410' long
- Features: See Remarks, Sloped, Treed, Views, Waterfront
Details
- Additional structures: Shed(s), Other
- Parcel number: 56752610
- Zoning: CR
Construction
Type & style
- Home type: SingleFamily
- Architectural style: Acreage with Residence,Bungalow
- Property subtype: Single Family Residence
Materials
- Concrete, ICFs (Insulated Concrete Forms), Vinyl Siding, Wood Frame
- Foundation: ICF Block
- Roof: Asphalt
Condition
- New construction: No
- Year built: 2011
Community & HOA
Community
- Features: Fishing
- Subdivision: NONE
HOA
- Has HOA: No
Location
- Region: Athabasca County
Financial & listing details
- Price per square foot: C$658/sqft
- Date on market: 4/4/2026
- Inclusions: see remarks
Price history
Price history is unavailable.
Public tax history
Tax history is unavailable.
Climate risks
Neighborhood: T0A
Nearby schools
GreatSchools rating
No schools nearby
We couldn't find any schools near this home.
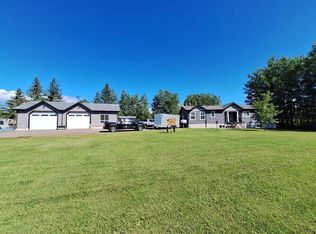
- C$478,0003 bd2 ba1.5k sqft13221 S Township Road 680 #701, Lac La Biche County, AB T0A2C1For Sale
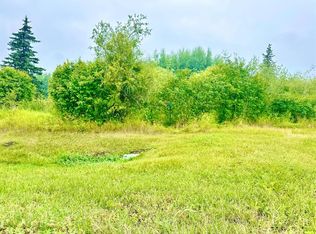
- C$55,0000.71 acres13221 Township Road 680 #538, Lac La Biche County, AB T0A2C1Lot/Land
- C$289,0002 bd2 ba1k sqft13221 E Township Road 680 #110, Athabasca County, AB T0A1V0For Sale

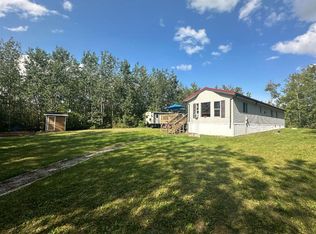
- C$240,0003 bd1 ba1k sqft267 W 13221 Terrace Rd #680, Lac La Biche County, AB T0A2C1For Sale
Similar homes
- C$585,0002 bd1 ba720 sqft398 W 68268 132a Range Rural, Lac La Biche County, AB T0A 2C1For Sale
 MLS ID #A2317564, Charlyn Moore, Associate, Re/Max La Biche Realty. courtesy of Pillar9 System
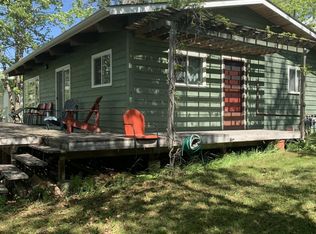
 - C$339,9003 bd1 ba951 sqft67432 McGrane Rd #446, Lac La Biche County, AB T0A 2C2For Sale
 MLS ID #E4492512, Cara Yaremko, Realty Innovations. RAE
 - C$350,0003 bd1 ba1.1k sqft134 S Township Road 665a #15249, Lac La Biche County, AB T0A 2C1For Sale
 MLS ID #A2319584, James Piquette, Broker, Re/Max La Biche Realty. courtesy of Pillar9 System
 - C$335,0003 bd2 ba932 sqft10417 N Churchill Dr, Lac La Biche County, AB T0A 2C2For Sale
 MLS ID #A2307802, Carla Landry, Broker, Century 21 Lakeland Real Estate. courtesy of Pillar9 System
