Nicely Renovated home in Dumasfield. Improvements include new concrete driveway, new paint throughout, six new windows ( 3 bedrooms, bathroom, kitchen and den) new flooring. This home is in excellent condition and is move in ready. The neighborhood is near the college, Provincial building, park, swimming pool hospital and the Bold center. Four levels are developed allowing maximum living space for your family. The backyard is bright and sunny with southern exposure and features a deck and patio for entertaining and barbeques. A beautiful family home ready for your viewing. File # 169 -Elementary School: 6 BLOCKS
For sale
C$329,000
9111 N 97th Ave, Lac La Biche County, AB T0A 3Z0
3beds
1,255sqft
Single Family Residence
Built in 1979
6,534 Square Feet Lot
$-- Zestimate®
C$262/sqft
C$-- HOA
What's special
New paint throughoutNew flooring
- 22 hours |
- 3 |
- 0 |
Zillow last checked:
Listing updated:
Listed by:
James Piquette, Broker,
Re/Max La Biche Realty
Source: courtesy of Pillar9 System,MLS®#: A2332405 Originating MLS®#: Fort McMurray
Originating MLS®#: Fort McMurrayFacts & features
Interior
Bedrooms & bathrooms
- Bedrooms: 3
- Bathrooms: 2
- Full bathrooms: 1
- 1/2 bathrooms: 1
Other
- Level: Second
- Dimensions: 10`9" x 10`11"
Bedroom
- Level: Second
- Dimensions: 9`0" x 15`6"
Bedroom
- Level: Second
- Dimensions: 9`9" x 11`10"
Other
- Level: Second
- Dimensions: 8`2" x 9`5"
Other
- Level: Second
- Dimensions: 8`2" x 5`2"
Dining room
- Level: Main
- Dimensions: 8`10" x 12`2"
Other
- Level: Main
- Dimensions: 6`2" x 9`2"
Family room
- Level: Basement
- Dimensions: 17`3" x 14`6"
Kitchen
- Level: Main
- Dimensions: 10`7" x 12`0"
Living room
- Level: Main
- Dimensions: 13`2" x 16`11"
Heating
- Forced Air, Natural Gas
Cooling
- None
Appliances
- Included: Dishwasher, Refrigerator, Stove(s)
- Laundry: In Basement
Features
- See Remarks
- Flooring: Ceramic Tile, Laminate
- Basement: Full
- Has fireplace: No
Interior area
- Total interior livable area: 1,255 sqft
Video & virtual tour
Property
Parking
- Total spaces: 2
- Parking features: Double Garage Attached
- Attached garage spaces: 2
Features
- Levels: 4 Level Split
- Stories: 1
- Patio & porch: Deck
- Exterior features: Storage
- Pool features: Community
- Fencing: Fenced
- Frontage length: 18.29M 60`0"
Lot
- Size: 6,534 Square Feet
- Features: Few Trees, Gentle Sloping, Private
Details
- Additional structures: Other
- Parcel number: 56784979
- Zoning: Med Density Res Hamlet
Construction
Type & style
- Home type: SingleFamily
- Property subtype: Single Family Residence
Materials
- Composite Siding, Mixed, Wood Frame
- Foundation: Concrete Perimeter
- Roof: Asphalt Shingle
Condition
- New construction: No
- Year built: 1979
Community & HOA
Community
- Features: Airport/Runway, Golf, Lake, Playground
- Subdivision: Lac La Biche
HOA
- Has HOA: No
Location
- Region: Lac La Biche County
Financial & listing details
- Price per square foot: C$262/sqft
- Date on market: 7/28/2026
- Inclusions: N/A
James Piquette, Broker
James Piquette, Broker
(780) 623-9700
By pressing Contact Agent, you agree that the real estate professional identified above may call/text you about your search, which may involve use of automated means and pre-recorded/artificial voices. You don't need to consent as a condition of buying any property, goods, or services. Message/data rates may apply. You also agree to our Terms of Use. Zillow does not endorse any real estate professionals. We may share information about your recent and future site activity with your agent to help them understand what you're looking for in a home.
Price history
Price history is unavailable.
Public tax history
Tax history is unavailable.
Climate risks
Neighborhood: T0A
Nearby schools
GreatSchools rating
No schools nearby
We couldn't find any schools near this home.
- C$299,0003 bd2 ba1.3k sqft9105 NW 96th Ave, Lac La Biche County, AB T0A3Z0For Sale
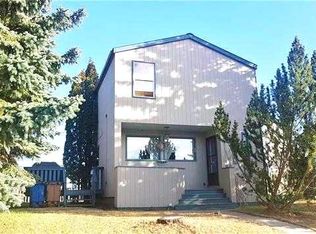
- C$529,9005 bd4 ba1.9k sqft9106 S 93rd Ave, Lac La Biche County, AB T0A3Z0For Sale

- C$315,0004 bd2 ba1.2k sqft9303 W 93rd St, Lac La Biche County, AB T0A3Z0For Sale
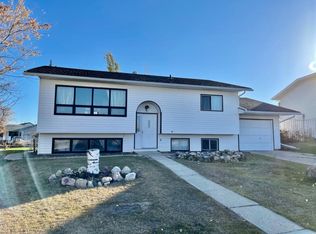
- C$519,0006 bd3 ba1.3k sqft9530 NE 100th Ave, Lac La Biche County, AB T0A3Z0For Sale

- C$110,0003 bd1 ba1k sqft9309 N 93rd Ave, Lac La Biche County, AB T0A3Z0For Sale
- C$432,0005 bd3 ba1.3k sqft9636 N 100th Ave, Lac La Biche County, AB T0A3Z0For Sale
- C$195,0002 bd2 ba1k sqft9028 S Alberta Ave #207, Lac La Biche, AB T0A2C0For Sale
- C$534,9006 bd3 ba1.6k sqft9221 NW 91st Ave, Lac La Biche County, AB T0A3Z0For Sale
Similar homes
- C$315,0004 bd2 ba1.2k sqft9303 W 93rd St, Lac La Biche County, AB T0A 3Z0For SaleMLS ID #A2303583, Charlyn Moore, Associate, Re/Max La Biche Realty. courtesy of Pillar9 System
- C$299,0003 bd2 ba1.3k sqft9105 NW 96th Ave, Lac La Biche County, AB T0A 3Z0For SaleMLS ID #A2302590, Tracy Lord, Associate, People 1st Realty . courtesy of Pillar9 System
- C$329,0004 bd3 ba1.6k sqft10016 S 102nd Ave, Lac La Biche County, AB T0A 3Z0For Sale
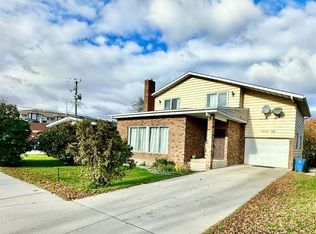 MLS ID #A2194599, James Piquette, Broker, Re/Max La Biche Realty. courtesy of Pillar9 System
 - C$335,0003 bd2 ba933 sqft10417 Churchill Dr, Lac La Biche County, AB T0A 2C2For Sale
 Century 21 Canada
 - C$335,0003 bd2 ba932 sqft10417 N Churchill Dr, Lac La Biche County, AB T0A 2C2For SaleMLS ID #A2307802, Carla Landry, Broker, Century 21 Lakeland Real Estate. courtesy of Pillar9 System
- C$432,0005 bd3 ba1.3k sqft9636 N 100th Ave, Lac La Biche County, AB T0A 3Z0For SaleMLS ID #A2324362, Charlyn Moore, Associate, Re/Max La Biche Realty. courtesy of Pillar9 System
- C$399,0004 bd3 ba1.5k sqft10024 SE 103rd Ave, Lac La Biche County, AB T0A 3Z0For SaleMLS ID #A2263333, Bryce Coonan, Associate, Re/Max La Biche Realty. courtesy of Pillar9 System
- C$299,5004 bd2 ba1k sqft101A S Avenue 10314 #Lac, Lac La Biche, AB T0A 2C0For SaleMLS ID #A2275035, Tracy Lord, Associate, People 1st Realty . courtesy of Pillar9 System
- C$215,0003 bd2 ba1k sqft9111 W 100th St, Lac La Biche County, AB T0A 2C0For SaleMLS ID #A2307154, Bonnie Cadieux-Piquette, Associate, Re/Max La Biche Realty. courtesy of Pillar9 System
- C$339,9003 bd1 ba951 sqft67432 McGrane Rd #446, Lac La Biche County, AB T0A 2C2For SaleMLS ID #E4492512, Cara Yaremko, Realty Innovations. RAE
- C$174,9006 bd2 ba1.1k sqft10140 E 105th St, Lac La Biche County, AB T0A 2C2For SaleMLS ID #A2330235, Charlyn Moore, Associate, Re/Max La Biche Realty. courtesy of Pillar9 System
- C$279,0003 bd2 ba1.1k sqft67339 S Mission Rd #125, Lac La Biche County, AB T0A 2C2For SaleMLS ID #A2319464, Tracy Lord, Associate, People 1st Realty . courtesy of Pillar9 System
- C$189,0005 bd2 ba1k sqft10211 N 102nd Ave, Lac La Biche County, AB T0A 2C2For SaleMLS ID #A2330851, Charlyn Moore, Associate, Re/Max La Biche Realty. courtesy of Pillar9 System
- C$390,0004 bd3 ba1.1k sqft129 E Lakeland Dr #13412, Two Hills County No. 21, AB T0A 1E0For SaleMLS ID #A2271260, James Piquette, Broker, Re/Max La Biche Realty. courtesy of Pillar9 System
- C$350,0003 bd1 ba1.1k sqft134 S Township Road 665a #15249, Lac La Biche County, AB T0A 2C1For SaleMLS ID #A2319584, James Piquette, Broker, Re/Max La Biche Realty. courtesy of Pillar9 System
- C$289,0002 bd2 ba1k sqft13221 E Township Road 680 #110, Athabasca County, AB T0A 1V0For SaleMLS ID #A2323052, Stacie Dease, Associate, Re/Max La Biche Realty. courtesy of Pillar9 System
- C$199,9003 bd2 ba1.5k sqft10209 E 92nd Ave #113, Lac La Biche County, AB T0A 2C0For SaleMLS ID #A2324685, Tracy Lord, Associate, People 1st Realty . courtesy of Pillar9 System
- C$299,0002 bd2 ba1.2k sqft14579 S Township Road 680 #334 & 338, Athabasca County, AB T0A 1V0For SaleMLS ID #A2314650, Bonnie Cadieux-Piquette, Associate, Re/Max La Biche Realty. courtesy of Pillar9 System
- C$419,9003 bd2 ba1.6k sqft10123 NE Churchill Dr, Lac La Biche County, AB T0A 2C0For SaleMLS ID #A2272278, Bonnie Cadieux-Piquette, Associate, Re/Max La Biche Realty. courtesy of Pillar9 System
- C$175,0002 bd2 ba1.2k sqft13441 W Township Road 665a #369, Lac La Biche County, AB T0A 2C1For SaleMLS ID #A2327993, Stacie Dease, Associate, Re/Max La Biche Realty. courtesy of Pillar9 System
