Welcome to this fabulous 5-bedroom, 3-bathroom home located in the quiet subdivision of Crescent Heights! Pull up the asphalt driveway into your double attached garage and take in the beautiful curb appeal, complete with a covered entrance, trees, flower beds, curved paving, and river stone accents. Perched in an elevated location, this home offers stunning views of Lac La Biche Lake and McArthur Place Park. Step inside to a spacious front entry with ample closet space, plus a convenient pass-through mudroom from the garage for additional storage. The heart of the home features soaring vaulted ceilings, bright windows showcasing the lake view, and tile flooring that ties the space together beautifully. The kitchen is well-appointed with stainless steel appliances, attractive cabinetry, and a functional island, flowing seamlessly into the main living area. The main floor layout is ideal for families, offering three bedrooms and a convenient laundry room. The primary suite overlooks the gorgeous backyard and includes a walk-in closet and a luxurious 5-piece ensuite with a steam shower. The fully finished walkout basement is bright and inviting, with large windows that allow plenty of natural light. This level includes a spacious family room, room for a home gym or recreation area, two additional bedrooms, and a 3-piece bathroom with a stand-up shower. Step outside to your private, pie-shaped backyard retreat featuring a beautiful stone fire pit area, a variety mature trees, a well-kept lawn, and fencing on two sides. Pilings are already in place with a header installed, making it easy to build a future upper deck—perfect for creating a covered patio or screened-in space below. The open side of the property borders a public service lot, providing an additional 42 feet of separation from neighboring home on the north side. Located just steps from a neighborhood playground, this property offers the perfect blend of comfort, space, and location. Make this your Home Sweet Home!
For sale
C$519,000
9530 NE 100th Ave, Lac La Biche County, AB T0A 3Z0
6beds
1,351sqft
Single Family Residence
Built in 2006
8,276 Square Feet Lot
$-- Zestimate®
C$384/sqft
C$-- HOA
What's special
Asphalt drivewayDouble attached garageBeautiful curb appealCovered entranceFlower bedsCurved pavingRiver stone accents
- 26 days |
- 7 |
- 1 |
Zillow last checked:
Listing updated:
Listed by:
Bonnie Cadieux-Piquette, Associate,
Re/Max La Biche Realty
Source: courtesy of Pillar9 System,MLS®#: A2327717 Originating MLS®#: Fort McMurray
Originating MLS®#: Fort McMurrayFacts & features
Interior
Bedrooms & bathrooms
- Bedrooms: 6
- Bathrooms: 3
- Full bathrooms: 3
Other
- Level: Main
- Dimensions: 14`7" x 14`3"
Bedroom
- Level: Main
- Dimensions: 10`2" x 9`6"
Bedroom
- Level: Main
- Dimensions: 10`8" x 9`8"
Bedroom
- Level: Basement
- Dimensions: 14`4" x 14`0"
Bedroom
- Level: Basement
- Dimensions: 12`1" x 11`1"
Bedroom
- Level: Basement
- Dimensions: 14`4" x 14`1"
Other
- Level: Main
- Dimensions: 8`1" x 6`11"
Other
- Level: Basement
- Dimensions: 12`1" x 8`6"
Other
- Level: Main
- Dimensions: 8`10" x 8`2"
Dining room
- Level: Main
- Dimensions: 13`4" x 4`10"
Foyer
- Level: Main
- Dimensions: 12`7" x 5`4"
Other
- Level: Basement
- Dimensions: 19`2" x 8`0"
Game room
- Level: Basement
- Dimensions: 29`11" x 26`7"
Kitchen
- Level: Main
- Dimensions: 13`4" x 11`9"
Laundry
- Level: Main
- Dimensions: 8`9" x 5`5"
Living room
- Level: Main
- Dimensions: 14`2" x 13`5"
Heating
- Forced Air, Natural Gas
Cooling
- None
Appliances
- Included: Dishwasher, Dryer, Electric Stove, Refrigerator, Washer
- Laundry: Main Level
Features
- No Animal Home, No Smoking Home, Stone Counters, Sump Pump(s), Suspended Ceiling, Vaulted Ceiling(s), Walk-In Closet(s)
- Flooring: Carpet, Laminate, Tile
- Windows: Vinyl Windows
- Basement: Full
- Has fireplace: No
Interior area
- Total interior livable area: 1,351 sqft
Video & virtual tour
Property
Parking
- Total spaces: 2
- Parking features: Double Garage Attached, Parking Pad
- Attached garage spaces: 2
- Has uncovered spaces: Yes
Features
- Levels: One
- Stories: 1
- Patio & porch: Deck
- Exterior features: Fire Pit, Playground
- Pool features: Community
- Fencing: Partial
- Frontage length: 9.62M 31`7"
Lot
- Size: 8,276 Square Feet
- Dimensions: 59.81X25.44X46.66X9.62
- Features: Back Yard, Cleared, Landscaped, Lawn, Pie Shaped Lot
Details
- Parcel number: 56786049
- Zoning: Low Density Hamlet Reside
Construction
Type & style
- Home type: SingleFamily
- Architectural style: Bungalow
- Property subtype: Single Family Residence
Materials
- Vinyl Siding, Wood Frame
- Foundation: ICF Block
- Roof: Shingle
Condition
- New construction: No
- Year built: 2006
Community & HOA
Community
- Features: Fishing, Golf, Lake, Park, Playground, Tennis Court(s)
- Subdivision: Lac La Biche
HOA
- Has HOA: No
Location
- Region: Lac La Biche County
Financial & listing details
- Price per square foot: C$384/sqft
- Date on market: 7/10/2026
- Inclusions: firepit, window coverings
B
Bonnie Cadieux-Piquette, Associate
(780) 623-8616
By pressing Contact Agent, you agree that the real estate professional identified above may call/text you about your search, which may involve use of automated means and pre-recorded/artificial voices. You don't need to consent as a condition of buying any property, goods, or services. Message/data rates may apply. You also agree to our Terms of Use. Zillow does not endorse any real estate professionals. We may share information about your recent and future site activity with your agent to help them understand what you're looking for in a home.
Price history
Price history is unavailable.
Public tax history
Tax history is unavailable.
Climate risks
Neighborhood: T0A
Nearby schools
GreatSchools rating
No schools nearby
We couldn't find any schools near this home.
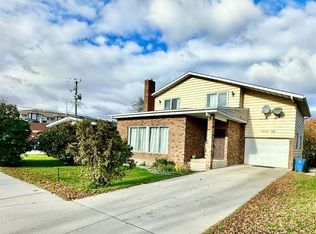
- C$432,0005 bd3 ba1.3k sqft9636 N 100th Ave, Lac La Biche County, AB T0A3Z0For Sale

- C$329,0003 bd2 ba1.2k sqft9111 N 97th Ave, Lac La Biche County, AB T0A3Z0For Sale

- C$329,0004 bd3 ba1.6k sqft10016 S 102nd Ave, Lac La Biche County, AB T0A3Z0For Sale
- C$195,0002 bd2 ba1k sqft9028 S Alberta Ave #207, Lac La Biche, AB T0A2C0For Sale
- C$299,0003 bd2 ba1.3k sqft9105 NW 96th Ave, Lac La Biche County, AB T0A3Z0For Sale
- C$339,9005 bd4 ba2k sqft10014 103rd Ave, Lac La Biche County, AB T0A3Z0For Sale
- C$175,0000.88 Acres0 99th St, Lac La Biche County, AB T0A2C0Lot/Land
- C$145,0000.88 Acres1 99th St, Lac La Biche County, AB T0A2C0Lot/Land
Similar homes
- C$534,9006 bd3 ba1.6k sqft9221 NW 91st Ave, Lac La Biche County, AB T0A 3Z0For Sale
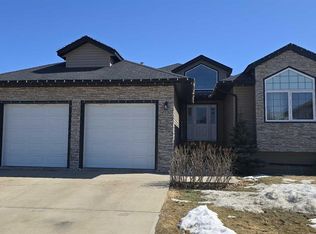 MLS ID #A2305931, Tracy Lord, Associate, People 1st Realty . courtesy of Pillar9 System
 - C$529,9005 bd4 ba1.9k sqft9106 S 93rd Ave, Lac La Biche County, AB T0A 3Z0For Sale
 MLS ID #A2301502, Bonnie Cadieux-Piquette, Associate, Re/Max La Biche Realty. courtesy of Pillar9 System
 - C$432,0005 bd3 ba1.3k sqft9636 N 100th Ave, Lac La Biche County, AB T0A 3Z0For SaleMLS ID #A2324362, Charlyn Moore, Associate, Re/Max La Biche Realty. courtesy of Pillar9 System
- C$479,9006 bd3 ba1.7k sqft10106 W 107th St, Lac La Biche County, AB T0A 2C2For Sale
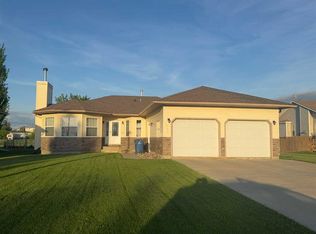 MLS ID #A2293334, Charlyn Moore, Associate, Re/Max La Biche Realty. courtesy of Pillar9 System
 - C$329,0003 bd2 ba1.2k sqft9111 N 97th Ave, Lac La Biche County, AB T0A 3Z0For SaleMLS ID #A2332405, James Piquette, Broker, Re/Max La Biche Realty. courtesy of Pillar9 System
- C$329,0004 bd3 ba1.6k sqft10016 S 102nd Ave, Lac La Biche County, AB T0A 3Z0For SaleMLS ID #A2194599, James Piquette, Broker, Re/Max La Biche Realty. courtesy of Pillar9 System
- C$569,0003 bd2 ba1.2k sqft15019 N Township Road 674, Lac La Biche County, AB T0A 2C2For SaleMLS ID #A2329514, Tracy Lord, Associate, People 1st Realty . courtesy of Pillar9 System
- C$299,0003 bd2 ba1.3k sqft9105 NW 96th Ave, Lac La Biche County, AB T0A 3Z0For SaleMLS ID #A2302590, Tracy Lord, Associate, People 1st Realty . courtesy of Pillar9 System
- C$419,9003 bd2 ba1.6k sqft10123 NE Churchill Dr, Lac La Biche County, AB T0A 2C0For SaleMLS ID #A2272278, Bonnie Cadieux-Piquette, Associate, Re/Max La Biche Realty. courtesy of Pillar9 System
- C$389,0004 bd2 ba1.9k sqft67062 SW Mission Rd #118, Lac La Biche County, AB T0A 2C2For SaleMLS ID #A2251931, James Piquette, Broker, Re/Max La Biche Realty. courtesy of Pillar9 System
- C$339,9005 bd4 ba2k sqftNo Name, Lac La Biche County, AB T0A 3Z0For SaleMLS ID #E4464952, Diana Steele, Exp Realty. RAE
- C$499,9003 bd2 ba1.6k sqft346 S Township Road 690 #14579, Lac La Biche County, AB T0A 2T0For SaleMLS ID #A2293623, Andina Sefedini Seferi, Associate, People 1st Realty . courtesy of Pillar9 System
- C$335,0003 bd2 ba932 sqft10417 N Churchill Dr, Lac La Biche County, AB T0A 2C2For SaleMLS ID #A2307802, Carla Landry, Broker, Century 21 Lakeland Real Estate. courtesy of Pillar9 System
- C$335,0003 bd2 ba933 sqft10417 Churchill Dr, Lac La Biche County, AB T0A 2C2For SaleCentury 21 Canada
- C$299,5004 bd2 ba1k sqft101A S Avenue 10314 #Lac, Lac La Biche, AB T0A 2C0For SaleMLS ID #A2275035, Tracy Lord, Associate, People 1st Realty . courtesy of Pillar9 System
- C$279,0003 bd2 ba1.1k sqft67339 S Mission Rd #125, Lac La Biche County, AB T0A 2C2For SaleMLS ID #A2319464, Tracy Lord, Associate, People 1st Realty . courtesy of Pillar9 System
- C$350,0003 bd1 ba1.1k sqft134 S Township Road 665a #15249, Lac La Biche County, AB T0A 2C1For SaleMLS ID #A2319584, James Piquette, Broker, Re/Max La Biche Realty. courtesy of Pillar9 System
- C$599,9004 bd2 ba1.8k sqft16040 B Township Road 682, Lac La Biche County, AB T0A 2T0For SaleMLS ID #E4496280, Katie L Adams, Exp Realty. RAE
- C$339,9003 bd1 ba951 sqft67432 McGrane Rd #446, Lac La Biche County, AB T0A 2C2For SaleMLS ID #E4492512, Cara Yaremko, Realty Innovations. RAE
- C$425,0003 bd1 ba1k sqft15538 W Old Trl #257, Lac La Biche County, AB T0A 2C2For SaleMLS ID #A2241839, Robert Richard, Associate, Century 21 Lakeland Real Estate. courtesy of Pillar9 System
