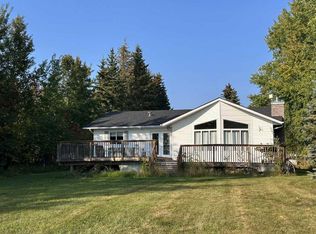
Welcome to Your Dream Home in Blais Resort! Step into modern comfort and style with this beautifully designed 1,648 sq ft home, ideally located in the peaceful Blais Resort just minutes from the boat launch, perfect for all your summer adventures. This home features a bright and spacious open-concept layout with vaulted ceilings that add a welcoming feel. The kitchen is a standout, offering a huge island, plenty of cupboards, and ample space for cooking, dining, and entertaining. The living room is warm and inviting with a cozy gas fireplace, making it the perfect spot to unwind. Step through the French doors onto a 52’ X 16’ large deck with a gazebo, ideal for enjoying your morning coffee, hosting BBQs. The primary bedroom includes its own ensuite bathroom and a walk-in closet, while two additional bedrooms and a second full bathroom provide comfort and convenience for family or guests. Outside, the property features a massive 44' x 36' garage/shop, complete with a bedroom, kitchen, bathroom and in-floor heat. Two storage sheds (24' x 12' and 12' x 12') offer plenty of room for tools, equipment, and outdoor gear. Plus, there are four RV plug-in stations, offering flexibility for visitors. Whether you're looking for a year-round home or a vacation getaway, this property offers the perfect blend of space, comfort, and location in a quiet, friendly community near the lake. Don’t miss the opportunity to step into the lifestyle you’ve been dreaming of-this home has it all.
For sale
C$499,900
346 S Township Road 690 #14579, Lac La Biche County, AB T0A 2T0
3beds
1,648sqft
Single Family Residence
Built in 2016
0.62 Acres Lot
$-- Zestimate®
C$303/sqft
C$-- HOA
What's special
Vaulted ceilingsPlenty of cupboardsCozy gas fireplaceFrench doorsWalk-in closetTwo additional bedroomsFour rv plug-in stations
- 163 days |
- 7 |
- 0 |
Likely to sell faster than
Zillow last checked:
Listing updated:
Listed by:
Andina Sefedini Seferi, Associate,
People 1st Realty
Source: courtesy of Pillar9 System,MLS®#: A2293623 Originating MLS®#: Fort McMurray
Originating MLS®#: Fort McMurrayFacts & features
Interior
Bedrooms & bathrooms
- Bedrooms: 3
- Bathrooms: 2
- Full bathrooms: 2
Bedroom
- Level: Main
- Dimensions: 11`0" x 8`5"
Bedroom
- Level: Main
- Dimensions: 10`0" x 11`0"
Other
- Level: Main
- Dimensions: 15`3" x 13`5"
Other
- Level: Main
Other
- Level: Main
Other
- Level: Main
- Dimensions: 27`0" x 12`0"
Laundry
- Level: Main
- Dimensions: 9`11" x 5`9"
Living room
- Level: Main
- Dimensions: 11`0" x 20`3"
Heating
- Fireplace(s), Forced Air, Natural Gas
Cooling
- Central Air
Appliances
- Included: Dishwasher, Microwave, Refrigerator, Stove(s), Washer/Dryer
- Laundry: Main Level
Features
- Ceiling Fan(s), Kitchen Island, No Animal Home, No Smoking Home, Open Floorplan, Pantry, Vaulted Ceiling(s), Walk-In Closet(s)
- Flooring: Vinyl
- Doors: French Doors
- Basement: Full
- Number of fireplaces: 1
- Fireplace features: Gas
Interior area
- Total interior livable area: 1,648 sqft
Property
Parking
- Total spaces: 4
- Parking features: Double Garage Detached
- Garage spaces: 2
Features
- Levels: One
- Stories: 1
- Patio & porch: Deck
- Exterior features: Fire Pit
- Fencing: None
- Frontage length: 0.00M 0`0"
Lot
- Size: 0.62 Acres
- Features: Back Yard, Cleared, Few Trees, Landscaped, Open Lot
Details
- Parcel number: 56767257
- Zoning: Country Residential
Construction
Type & style
- Home type: SingleFamily
- Architectural style: Bungalow
- Property subtype: Single Family Residence
Materials
- Vinyl Siding
- Foundation: Concrete Perimeter
- Roof: Metal
Condition
- New construction: No
- Year built: 2016
Community & HOA
Community
- Features: Fishing, Lake, Street Lights
- Subdivision: NONE
HOA
- Has HOA: No
Location
- Region: Lac La Biche County
Financial & listing details
- Price per square foot: C$303/sqft
- Date on market: 3/16/2026
- Inclusions: Freezer in the kitchen, Garage: Fridgidaire Fridge, Stove, Garage Door Opener.
Price history
Price history is unavailable.
Public tax history
Tax history is unavailable.
Climate risks
Neighborhood: T0A
Nearby schools
GreatSchools rating
No schools nearby
We couldn't find any schools near this home.
- C$299,0002 bd2 ba1.2k sqft14579 S Township Road 680 #334 & 338, Athabasca County, AB T0A1V0For Sale

- C$379,5002 bd2 ba1.4k sqft14579 N Township Road 690 #333, Lac La Biche County, AB T0A2T0For Sale
- C$549,5003 bd3 ba1.7k sqft83 NE 14579 Township Rd #690, Lac La Biche, AB T0A2C0For Sale

- C$399,000107 acresSW Nineteen 68 14 W4m Range Road Rd #145 & TWP-683, Lac La Biche, AB T0A2C1Lot/Land

- C$55,0001.66 acres1 Poplar Dr #1520018, Gibbons, AB T0A1N1Lot/Land
- C$855,0005 bd4 ba2k sqft134 W Old Trl #15474, Lac La Biche County, AB T0A2C2For Sale
- C$75,0001 acre15421 Old Trl #114, Lac La Biche County, AB T0A2C2Lot/Land
- C$75,0001.27 acres15421 Old Trl #118, Lac La Biche County, AB T0A2C2Lot/Land
Similar homes
- C$549,5003 bd3 ba1.7k sqft83 NE 14579 Township Rd #690, Lac La Biche, AB T0A 2C0For SaleMLS ID #A2292311, Andina Sefedini Seferi, Associate, People 1st Realty . courtesy of Pillar9 System
- C$379,5002 bd2 ba1.4k sqft14579 N Township Road 690 #333, Lac La Biche County, AB T0A 2T0For SaleMLS ID #A2150362, James Piquette, Broker, Re/Max La Biche Realty. courtesy of Pillar9 System
- C$299,0002 bd2 ba1.2k sqft14579 S Township Road 680 #334 & 338, Athabasca County, AB T0A 1V0For SaleMLS ID #A2314650, Bonnie Cadieux-Piquette, Associate, Re/Max La Biche Realty. courtesy of Pillar9 System
- C$435,0003 bd2 ba2.3k sqft10209 W 105th St, Lac La Biche County, AB T0A 2C2For Sale
 MLS ID #A2338533, James Piquette, Broker, Re/Max La Biche Realty. courtesy of Pillar9 System
 - C$599,9004 bd2 ba1.8k sqft16040 B Township Road 682, Lac La Biche County, AB T0A 2T0For SaleMLS ID #E4496280, Katie L Adams, Exp Realty. RAE
- C$499,0004 bd3 ba2k sqft150 SW Lauras Spruce Dr, Lac La Biche, AB T0A 2C1For SaleMLS ID #A2184218, Charlyn Moore, Associate, Re/Max La Biche Realty. courtesy of Pillar9 System
- C$555,0003 bd4 ba2.1k sqft13164 SE Lakeland Dr, Lac La Biche County, AB T0A 2C1For SaleMLS ID #A2319905, Bonnie Cadieux-Piquette, Associate, Re/Max La Biche Realty. courtesy of Pillar9 System
- C$519,0006 bd3 ba1.3k sqft9530 NE 100th Ave, Lac La Biche County, AB T0A 3Z0For SaleMLS ID #A2327717, Bonnie Cadieux-Piquette, Associate, Re/Max La Biche Realty. courtesy of Pillar9 System
- C$675,0005 bd4 ba2.1k sqft67156 Range Road 162, Lac La Biche County, AB T0A 2T0For SaleCentury 21 Canada
- C$534,9006 bd3 ba1.6k sqft9221 NW 91st Ave, Lac La Biche County, AB T0A 3Z0For SaleMLS ID #A2305931, Tracy Lord, Associate, People 1st Realty . courtesy of Pillar9 System
- C$425,0003 bd1 ba1k sqft15538 W Old Trl #257, Lac La Biche County, AB T0A 2C2For SaleMLS ID #A2241839, Robert Richard, Associate, Century 21 Lakeland Real Estate. courtesy of Pillar9 System
- C$350,0003 bd1 ba1.1k sqft134 S Township Road 665a #15249, Lac La Biche County, AB T0A 2C1For SaleMLS ID #A2319584, James Piquette, Broker, Re/Max La Biche Realty. courtesy of Pillar9 System
- C$529,9005 bd4 ba1.9k sqft9106 S 93rd Ave, Lac La Biche County, AB T0A 3Z0For SaleMLS ID #A2301502, Bonnie Cadieux-Piquette, Associate, Re/Max La Biche Realty. courtesy of Pillar9 System
- C$269,0003 bd2 ba1.1k sqft67339 S Mission Rd #125, Lac La Biche County, AB T0A 2C2For SaleMLS ID #A2319464, Tracy Lord, Associate, People 1st Realty . courtesy of Pillar9 System
- C$599,9952 bd3 ba912 sqft13221 S Township Road 680 #613 & 617, Athabasca County, AB T0A 1V0For SaleMLS ID #A2297868, Tracy Lord, Associate, People 1st Realty . courtesy of Pillar9 System
- C$599,9994 bd3 ba2.2k sqft104 S 13442 Lakeland Dr, Lac La Biche County, AB T0A 3Z0For SaleMLS ID #A2297971, James Piquette, Broker, Re/Max La Biche Realty. courtesy of Pillar9 System
- C$749,0003 bd3 ba2k sqft13428 SE Lakeland Dr, Lac La Biche County, AB T0A 3Z0For SaleMLS ID #A2304748, James Piquette, Broker, Re/Max La Biche Realty. courtesy of Pillar9 System
- C$339,9003 bd1 ba951 sqft67432 McGrane Rd #446, Lac La Biche County, AB T0A 2C2For SaleMLS ID #E4492512, Cara Yaremko, Realty Innovations. RAE
- C$450,0002 bd1 ba1.2k sqft694041 W Highway 63, Breynat, AB T0A 0E0New ConstructionMLS ID #A2220348, Tracy Lord, Associate, People 1st Realty . courtesy of Pillar9 System
- C$589,0005 bd4 ba2k sqft10407 N Churchill Dr, Lac La Biche County, AB T0A 2C2For SaleMLS ID #A2209867, James Piquette, Broker, Re/Max La Biche Realty. courtesy of Pillar9 System
