This Gorgeous 4 bedroom home with attached garage is located on a half acre lot just a minutes to shopping, schools and parks. This beautiful custom home home features an open concept main floor, open kitchen dining and living room kitchen , perfect for daily family living or entertaining guests. The large master bedroom features its own private ensuite and walkin closet. The large secondary bedrooms have large closets and high ceilings and close to the main bath. Up a short flight of stairs you will find a 350sqft bonus room with covered balcony and would make a great office or additional media room. Enjoy a coffee or evening cocktail on your covered deck with access from dining room and Master Bedroom! Walk out basement is partially complete with finished drywall and 1 bedroom and is ready for the final touches made to your taste. Sellers own a half acre lot next to home and there is a possibility of also purchasing a half acre lot to sale. Call today for a personal viewing.
For sale
C$599,999
104 S 13442 Lakeland Dr, Lac La Biche County, AB T0A 3Z0
4beds
2,244sqft
Single Family Residence
Built in 2014
0.48 Acres Lot
$-- Zestimate®
C$267/sqft
C$-- HOA
What's special
Attached garageHalf acre lotOpen concept main floorLarge master bedroomPrivate ensuiteLarge secondary bedroomsLarge closets
- 139 days
- 19
- 0
Zillow last checked:
Listing updated:
Listed by:
James Piquette, Broker,
Re/Max La Biche Realty
Source: courtesy of Pillar9 System,MLS®#: A2297971 Originating MLS®#: Fort McMurray
Originating MLS®#: Fort McMurrayFacts & features
Interior
Bedrooms & bathrooms
- Bedrooms: 4
- Bathrooms: 3
- Full bathrooms: 3
Bedroom
- Level: Main
- Dimensions: 10`4" x 12`3"
Bedroom
- Level: Main
- Dimensions: 12`0" x 11`11"
Bedroom
- Level: Lower
- Dimensions: 10`0" x 13`0"
Other
- Level: Main
- Dimensions: 21`9" x 16`1"
Other
- Level: Main
- Dimensions: 8`6" x 5`1"
Other
- Level: Basement
- Dimensions: 10`11" x 8`5"
Other
- Level: Main
- Dimensions: 6`9" x 9`3"
Dining room
- Level: Main
- Dimensions: 12`9" x 11`2"
Great room
- Level: Main
- Dimensions: 19`6" x 14`11"
Kitchen
- Level: Main
- Dimensions: 15`0" x 12`0"
Heating
- Forced Air, Natural Gas
Cooling
- None
Appliances
- Included: Dishwasher, Refrigerator, Stove(s), Washer/Dryer
- Laundry: Main Level
Features
- Granite Counters, Open Floorplan, Vaulted Ceiling(s)
- Flooring: Ceramic Tile, Hardwood
- Basement: Full
- Number of fireplaces: 1
- Fireplace features: Family Room, Gas
Interior area
- Total interior livable area: 2,244 sqft
- Finished area above ground: 2,244
- Finished area below ground: 1,811
Video & virtual tour
Property
Parking
- Total spaces: 10
- Parking features: Double Garage Attached, Gravel
- Attached garage spaces: 2
- Has uncovered spaces: Yes
Features
- Levels: One and One Half,1 and Half Storey
- Stories: 1.5
- Patio & porch: Balcony(s), Rear Porch
- Exterior features: Other
- Fencing: None
- Frontage length: 25.40M 83`4"
Lot
- Size: 0.48 Acres
- Features: Cleared, Standard Shaped Lot
Details
- Parcel number: 56751646
- Zoning: residential
Construction
Type & style
- Home type: SingleFamily
- Architectural style: Acreage with Residence
- Property subtype: Single Family Residence
Materials
- Composite Siding
- Foundation: Concrete Perimeter
- Roof: Asphalt
Condition
- New construction: No
- Year built: 2014
Utilities & green energy
- Sewer: Public Sewer
- Water: Public
- Utilities for property: Electricity Available, Natural Gas Available, Sewer Available
Community & HOA
Community
- Features: Other
- Subdivision: Lac La Biche
HOA
- Has HOA: No
- Amenities included: Laundry
Location
- Region: Lac La Biche County
Financial & listing details
- Price per square foot: C$267/sqft
- Date on market: 4/15/2026
- Inclusions: N/A
- Electric utility on property: Yes
Price history
Price history is unavailable.
Public tax history
Tax history is unavailable.
Climate risks
Neighborhood: T0A
Nearby schools
GreatSchools rating
No schools nearby
We couldn't find any schools near this home.
- C$109,9990.48 acres13442 Lakeland Dr #102, Two Hills County No. 21, AB T0A1E0Lot/Land

- C$199,9991 acre13442 Lakeland Dr #106, Two Hills County No. 21, AB T0A1E0Lot/Land

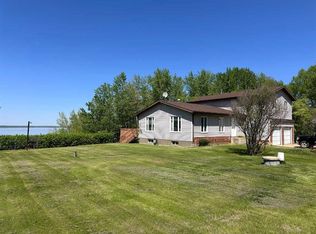
- C$749,0003 bd3 ba2k sqft13428 SE Lakeland Dr, Lac La Biche County, AB T0A3Z0For Sale
- C$180,0002 bd2 ba1k sqft9028 S 101st Ave #207, Lac La Biche County, AB T0A3Z0For Sale

Similar homes
- C$749,0003 bd3 ba2k sqft13428 SE Lakeland Dr, Lac La Biche County, AB T0A 3Z0For SaleMLS ID #A2304748, James Piquette, Broker, Re/Max La Biche Realty. courtesy of Pillar9 System
- C$529,9005 bd4 ba1.9k sqft9106 S 93rd Ave, Lac La Biche County, AB T0A 3Z0For Sale
 MLS ID #A2301502, Bonnie Cadieux-Piquette, Associate, Re/Max La Biche Realty. courtesy of Pillar9 System
 - C$534,9006 bd3 ba1.6k sqft9221 NW 91st Ave, Lac La Biche County, AB T0A 3Z0For Sale
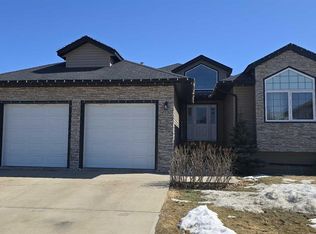 MLS ID #A2305931, Tracy Lord, Associate, People 1st Realty . courtesy of Pillar9 System
 - C$519,0006 bd3 ba1.3k sqft9530 NE 100th Ave, Lac La Biche County, AB T0A 3Z0For Sale
 MLS ID #A2327717, Bonnie Cadieux-Piquette, Associate, Re/Max La Biche Realty. courtesy of Pillar9 System
