This beautifully renovated 5 level split home is located in one of the most sought-after neighbourhoods in Lac La Biche, Alberta. The home features a spacious and open floor plan with vaulted ceilings, hardwood floors, and large windows that let in plenty of natural light. The main level offers a formal living room, a dining room, and a gourmet kitchen with granite countertops, stainless steel appliances, and patio doors to your covered deck. The upper level has a master bedroom with a walk-in closet and a 4-piece ensuite bathroom, as well as two more bedrooms and a full bathroom. The lower level has a cozy family room with a gas fireplace, a laundry room, extra bedroom, and a half bathroom. The 2 basement levels offer a recreation room and plenty of storage. The 0.85-acre parcel offers a double attached heated garage, a single detached garage, large Quonset, and 8x12 Storage shed to store all your vehicles and toys. The paved driveway, stone patio, and wrap around deck provide a beautiful space for outdoor entertaining while overlooking a beautiful, landscaped front yard. Home is close to the park with green space, ice rink & play structure and boat launch which give you access to Beaver Lake year-round. Holowachuk Estates is the perfect family subdivision located close to walking paths, recreation facilities, parks, camping and restaurants, and this is the perfect family home! A must see!
For sale
C$499,000
150 SW Lauras Spruce Dr, Lac La Biche, AB T0A 2C1
4beds
2,039sqft
Single Family Residence
Built in 1992
0.85 Acres Lot
$-- Zestimate®
C$245/sqft
C$-- HOA
What's special
- 586 days |
- 3 |
- 0 |
Zillow last checked:
Listing updated:
Listed by:
Charlyn Moore, Associate,
Re/Max La Biche Realty
Source: courtesy of Pillar9 System,MLS®#: A2184218 Originating MLS®#: Fort McMurray
Originating MLS®#: Fort McMurrayFacts & features
Interior
Bedrooms & bathrooms
- Bedrooms: 4
- Bathrooms: 3
- Full bathrooms: 2
- 1/2 bathrooms: 1
Bedroom
- Level: Lower
- Dimensions: 9`7" x 10`6"
Other
- Level: Second
- Dimensions: 10`11" x 15`10"
Bedroom
- Level: Second
- Dimensions: 8`11" x 12`6"
Bedroom
- Level: Second
- Dimensions: 13`4" x 9`11"
Other
- Level: Lower
- Dimensions: 4`0" x 6`9"
Other
- Level: Second
- Dimensions: 8`1" x 5`1"
Other
- Level: Second
- Dimensions: 5`1" x 8`3"
Eat in kitchen
- Level: Main
- Dimensions: 13`9" x 16`10"
Family room
- Level: Lower
- Dimensions: 15`11" x 14`0"
Other
- Level: Basement
- Dimensions: 25`6" x 24`10"
Game room
- Level: Basement
- Dimensions: 16`5" x 38`2"
Laundry
- Level: Lower
- Dimensions: 7`4" x 8`10"
Other
- Level: Main
- Dimensions: 15`6" x 24`5"
Heating
- Forced Air
Cooling
- None
Appliances
- Included: Dishwasher, Dryer, Electric Stove, Microwave Hood Fan, Refrigerator, Washer
- Laundry: Laundry Room, Main Level
Features
- Ceiling Fan(s), Closet Organizers, High Ceilings
- Flooring: Hardwood, Laminate, Tile
- Basement: Full
- Number of fireplaces: 1
- Fireplace features: Gas
Interior area
- Total interior livable area: 2,039 sqft
Video & virtual tour
Property
Parking
- Total spaces: 10
- Parking features: Double Garage Attached, Single Garage Detached
- Attached garage spaces: 3
Features
- Levels: 5 Level Split
- Stories: 1
- Patio & porch: Deck
- Exterior features: Fire Pit, Private Yard
- Fencing: Partial
Lot
- Size: 0.85 Acres
- Features: Back Yard, Corner Lot, Landscaped, Pie Shaped Lot
Details
- Additional structures: Shed(s), Quonset
- Parcel number: 56750007
- Zoning: Low Density Hamlet Reside
Construction
Type & style
- Home type: SingleFamily
- Architectural style: Acreage with Residence
- Property subtype: Single Family Residence
Materials
- Mixed
- Foundation: Concrete Perimeter
- Roof: Asphalt Shingle
Condition
- New construction: No
- Year built: 1992
Community & HOA
Community
- Features: Lake, Playground
- Subdivision: Lac La Biche
HOA
- Has HOA: No
Location
- Region: Lac La Biche
Financial & listing details
- Price per square foot: C$245/sqft
- Date on market: 12/20/2024
- Inclusions: NA
Charlyn Moore, Associate
Charlyn Moore, Associate
(780) 404-9522
By pressing Contact Agent, you agree that the real estate professional identified above may call/text you about your search, which may involve use of automated means and pre-recorded/artificial voices. You don't need to consent as a condition of buying any property, goods, or services. Message/data rates may apply. You also agree to our Terms of Use. Zillow does not endorse any real estate professionals. We may share information about your recent and future site activity with your agent to help them understand what you're looking for in a home.
Price history
Price history is unavailable.
Public tax history
Tax history is unavailable.
Climate risks
Neighborhood: T0A
Nearby schools
GreatSchools rating
No schools nearby
We couldn't find any schools near this home.
- C$189,9001 bd1 ba770 sqft13441 Township Rd #655A-422, Lac La Biche, AB T0A2C1For Sale

- C$175,0002 bd2 ba1.2k sqft13441 W Township Road 665a #369, Lac La Biche County, AB T0A2C1For Sale
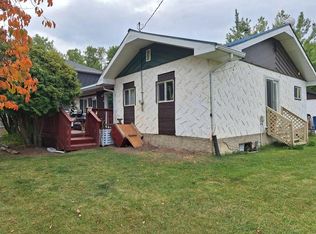
- C$529,9005 bd4 ba1.9k sqft9106 S 93rd Ave, Lac La Biche County, AB T0A3Z0For Sale

- C$534,9006 bd3 ba1.6k sqft9221 NW 91st Ave, Lac La Biche County, AB T0A3Z0For Sale
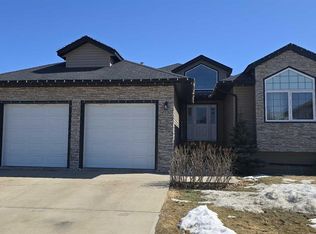
- C$299,0003 bd2 ba1.3k sqft9105 NW 96th Ave, Lac La Biche County, AB T0A3Z0For Sale
- C$315,0004 bd2 ba1.2k sqft9303 W 93rd St, Lac La Biche County, AB T0A3Z0For Sale
- C$329,0003 bd2 ba1.2k sqft9111 N 97th Ave, Lac La Biche County, AB T0A3Z0For Sale
- C$110,0003 bd1 ba1k sqft9309 N 93rd Ave, Lac La Biche County, AB T0A3Z0For Sale
Similar homes
- C$479,9006 bd3 ba1.7k sqft10106 W 107th St, Lac La Biche County, AB T0A 2C2For Sale
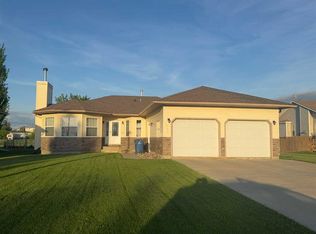 MLS ID #A2293334, Charlyn Moore, Associate, Re/Max La Biche Realty. courtesy of Pillar9 System
 - C$555,0003 bd4 ba2.1k sqft13164 SE Lakeland Dr, Lac La Biche County, AB T0A 2C1For Sale
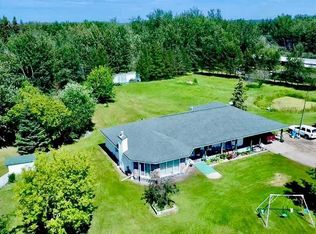 MLS ID #A2319905, Bonnie Cadieux-Piquette, Associate, Re/Max La Biche Realty. courtesy of Pillar9 System
 - C$499,0003 bd1 ba1k sqft322&318 13221 Township Rd W #680, Lac La Biche, AB T0A 2C1For Sale
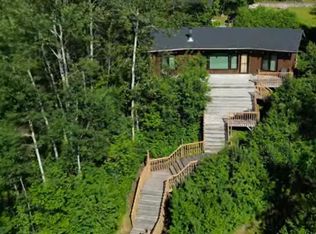 MLS ID #A2305165, Charlyn Moore, Associate, Re/Max La Biche Realty. courtesy of Pillar9 System
 - C$519,0006 bd3 ba1.3k sqft9530 NE 100th Ave, Lac La Biche County, AB T0A 3Z0For Sale
 MLS ID #A2327717, Bonnie Cadieux-Piquette, Associate, Re/Max La Biche Realty. courtesy of Pillar9 System
 - C$529,9005 bd4 ba1.9k sqft9106 S 93rd Ave, Lac La Biche County, AB T0A 3Z0For SaleMLS ID #A2301502, Bonnie Cadieux-Piquette, Associate, Re/Max La Biche Realty. courtesy of Pillar9 System
- C$534,9006 bd3 ba1.6k sqft9221 NW 91st Ave, Lac La Biche County, AB T0A 3Z0For SaleMLS ID #A2305931, Tracy Lord, Associate, People 1st Realty . courtesy of Pillar9 System
- C$389,0004 bd2 ba1.9k sqft67062 SW Mission Rd #118, Lac La Biche County, AB T0A 2C2For SaleMLS ID #A2251931, James Piquette, Broker, Re/Max La Biche Realty. courtesy of Pillar9 System
- C$390,0004 bd3 ba1.1k sqft129 E Lakeland Dr #13412, Two Hills County No. 21, AB T0A 1E0For SaleMLS ID #A2271260, James Piquette, Broker, Re/Max La Biche Realty. courtesy of Pillar9 System
- C$499,9003 bd2 ba1.6k sqft346 S Township Road 690 #14579, Lac La Biche County, AB T0A 2T0For SaleMLS ID #A2293623, Andina Sefedini Seferi, Associate, People 1st Realty . courtesy of Pillar9 System
- C$599,9994 bd3 ba2.2k sqft104 S 13442 Lakeland Dr, Lac La Biche County, AB T0A 3Z0For SaleMLS ID #A2297971, James Piquette, Broker, Re/Max La Biche Realty. courtesy of Pillar9 System
- C$725,0003 bd3 ba1.6k sqft67325 W Churchill Park Rd #730, Lac La Biche, AB T0A 2C0For SaleMLS ID #A2311867, Bonnie Cadieux-Piquette, Associate, Re/Max La Biche Realty. courtesy of Pillar9 System
- C$432,0005 bd3 ba1.3k sqft9636 N 100th Ave, Lac La Biche County, AB T0A 3Z0For SaleMLS ID #A2324362, Charlyn Moore, Associate, Re/Max La Biche Realty. courtesy of Pillar9 System
- C$695,0005 bd4 ba2.1k sqft67156 Range Road 162, Lac La Biche County, AB T0A 2T0For SaleCentury 21 Canada
- C$589,0005 bd4 ba2k sqft10407 N Churchill Dr, Lac La Biche County, AB T0A 2C2For SaleMLS ID #A2209867, James Piquette, Broker, Re/Max La Biche Realty. courtesy of Pillar9 System
- C$350,0003 bd1 ba1.1k sqft134 S Township Road 665a #15249, Lac La Biche County, AB T0A 2C1For SaleMLS ID #A2319584, James Piquette, Broker, Re/Max La Biche Realty. courtesy of Pillar9 System
- C$419,9003 bd2 ba1.6k sqft10123 NE Churchill Dr, Lac La Biche County, AB T0A 2C0For SaleMLS ID #A2272278, Bonnie Cadieux-Piquette, Associate, Re/Max La Biche Realty. courtesy of Pillar9 System
- C$399,0004 bd3 ba1.5k sqft10024 SE 103rd Ave, Lac La Biche County, AB T0A 3Z0For SaleMLS ID #A2263333, Bryce Coonan, Associate, Re/Max La Biche Realty. courtesy of Pillar9 System
- C$329,0004 bd3 ba1.6k sqft10016 S 102nd Ave, Lac La Biche County, AB T0A 3Z0For SaleMLS ID #A2194599, James Piquette, Broker, Re/Max La Biche Realty. courtesy of Pillar9 System
- C$315,0004 bd2 ba1.2k sqft9303 W 93rd St, Lac La Biche County, AB T0A 3Z0For SaleMLS ID #A2303583, Charlyn Moore, Associate, Re/Max La Biche Realty. courtesy of Pillar9 System
- C$279,0003 bd2 ba1.1k sqft67339 S Mission Rd #125, Lac La Biche County, AB T0A 2C2For SaleMLS ID #A2319464, Tracy Lord, Associate, People 1st Realty . courtesy of Pillar9 System
