Enjoy Country Living in this 2179 square foot home on 15.84 acres! Discover the perfect blend of tranquility and convenience with this beautifully maintained home on acreage located on paved Lakeland Drive—just minutes from town and close to all amenities. The owner previously listed the home property on 9.93 acres, and now has included an additional 5.91 acres with 2nd adjacent lot to the east totally 15.84 acres. The spacious 2,180 3 bedroom/4 bathroom home features a bright, sunny kitchen with abundant cabinetry, generous counter space, and brand-new stainless steel appliances, including a large refrigerator and upright freezer. This home offers a complete living space without stairs, features wide door ways, and handle bars in by a toilet and shower that making access easier. The inviting living room boasts gleaming hardwood floors, a ceramic-faced fireplace, and expansive windows overlooking the professionally landscaped grounds. Step outside and enjoy your own private oasis, complete with a gazebo, mature shade trees, a picturesque pond, vibrant flower gardens, and countless planter pots. Additional features include a versatile 2-room office space, carport, equipment shelters, storage sheds, and a charming chicken coop—perfect for hobby farm enthusiasts! There is room here to have a few horses, cows, chickens, other livestock. A large garden could be planted here an watered with a pump to the pond. The property is located near the golf course, boat launch, and Churchill Park, this property offers the space, setting, and lifestyle your family will love! The distance to town is also nice for children take part in extra curricular activities. Cal to day to book your showing of this unique home.
For sale
C$555,000
13164 SE Lakeland Dr, Lac La Biche County, AB T0A 2C1
3beds
2,179sqft
Single Family Residence
Built in 2007
15.84 Acres Lot
$-- Zestimate®
C$255/sqft
C$-- HOA
What's special
Bright sunny kitchenAbundant cabinetryGenerous counter spaceBrand-new stainless steel appliancesWide doorwaysGleaming hardwood floorsCeramic-faced fireplace
- 79 days
- 23
- 1
Zillow last checked:
Listing updated:
Listed by:
Bonnie Cadieux-Piquette, Associate,
Re/Max La Biche Realty
Source: courtesy of Pillar9 System,MLS®#: A2319905 Originating MLS®#: Fort McMurray
Originating MLS®#: Fort McMurrayFacts & features
Interior
Bedrooms & bathrooms
- Bedrooms: 3
- Bathrooms: 4
- Full bathrooms: 2
- 1/2 bathrooms: 2
Other
- Level: Main
- Dimensions: 14`8" x 13`2"
Bedroom
- Level: Main
- Dimensions: 12`4" x 11`2"
Bedroom
- Level: Main
- Dimensions: 12`5" x 10`1"
Other
- Level: Main
- Dimensions: 8`0" x 6`2"
Other
- Level: Main
- Dimensions: 8`4" x 8`5"
Other
- Level: Main
- Dimensions: 5`11" x 4`8"
Other
- Level: Main
- Dimensions: 7`6" x 7`2"
Dining room
- Level: Main
- Dimensions: 14`0" x 13`0"
Other
- Level: Main
- Dimensions: 7`11" x 7`7"
Kitchen
- Level: Main
- Dimensions: 15`6" x 12`5"
Laundry
- Level: Main
- Dimensions: 8`11" x 6`10"
Living room
- Level: Main
- Dimensions: 25`6" x 21`5"
Office
- Level: Main
- Dimensions: 6`1" x 4`10"
Walk in closet
- Level: Main
- Dimensions: 7`2" x 6`9"
Heating
- Boiler, Radiant Floor, Natural Gas
Cooling
- None
Appliances
- Included: Dishwasher, Freezer, Refrigerator, Stove(s), Washer/Dryer
- Laundry: Main Level
Features
- Ceiling Fan(s), Kitchen Island, Open Floorplan
- Flooring: Hardwood, Slate
- Basement: Crawl Space
- Number of fireplaces: 1
- Fireplace features: Gas, Living Room
Interior area
- Total interior livable area: 2,179 sqft
- Finished area above ground: 2,179
Video & virtual tour
Property
Parking
- Total spaces: 4
- Parking features: Carport, Double Garage Attached
- Attached garage spaces: 2
- Has carport: Yes
Features
- Levels: One
- Stories: 1
- Entry location: Ground
- Patio & porch: Patio
- Exterior features: Garden, Private Yard
- Pool features: Community
- Fencing: None
Lot
- Size: 15.84 Acres
- Features: Fruit Trees/Shrub(s), Landscaped, Level, Private, Secluded
Details
- Additional structures: Shed(s), Hen House, Other, Shop/Office
- Parcel number: 56751651
- Zoning: On SIte Estate Residentia
Construction
Type & style
- Home type: SingleFamily
- Architectural style: Acreage with Residence,Bungalow
- Property subtype: Single Family Residence
Materials
- Mixed, See Remarks
- Foundation: Concrete Perimeter
- Roof: Asphalt Shingle
Condition
- New construction: No
- Year built: 2007
Utilities & green energy
- Electric: 100 Amp Service
- Water: Cistern
- Utilities for property: Natural Gas Paid
Community & HOA
Community
- Features: Fishing, Golf, Lake, Park
- Subdivision: NONE
HOA
- Has HOA: No
Location
- Region: Lac La Biche County
Financial & listing details
- Price per square foot: C$255/sqft
- Date on market: 6/10/2026
- Inclusions: garden shed, Acto Storage trailers
Price history
Price history is unavailable.
Public tax history
Tax history is unavailable.
Climate risks
Neighborhood: T0A
Nearby schools
GreatSchools rating
No schools nearby
We couldn't find any schools near this home.
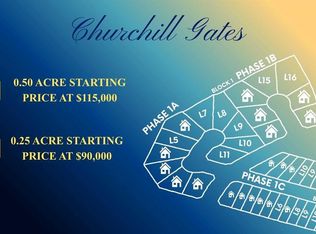
- C$95,0000.25 acres13348 Township #672A-312, Lac La Biche, AB T0A2C0Lot/Land
- C$324,90055.48 acres103037 Township Road 672 #105, Lac La Biche County, AB T0A2C1Lot/Land

- C$359,0004.62 acres67325 Churchill Park Rd #414, Lac La Biche, AB T0A2C1Lot/Land

- C$95,0000.25 acres13348 Township #672A-318, Lac La Biche, AB T0A2C0Lot/Land
Similar homes
- C$478,0003 bd2 ba1.5k sqft13221 S Township Road 680 #701, Lac La Biche County, AB T0A 2C1For Sale
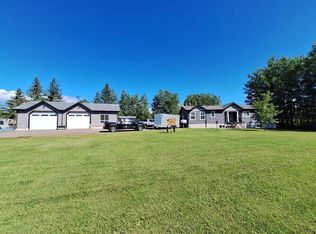 MLS ID #A2340161, Stacie Dease, Associate, Re/Max La Biche Realty. courtesy of Pillar9 System
 - C$499,0004 bd3 ba2k sqft150 SW Lauras Spruce Dr, Lac La Biche, AB T0A 2C1For Sale
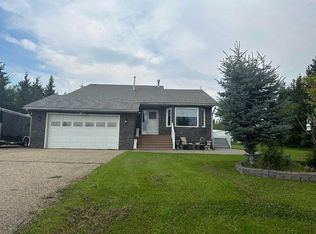 MLS ID #A2184218, Charlyn Moore, Associate, Re/Max La Biche Realty. courtesy of Pillar9 System
 - C$435,0003 bd2 ba2.3k sqft10209 W 105th St, Lac La Biche County, AB T0A 2C2For Sale
 MLS ID #A2338533, James Piquette, Broker, Re/Max La Biche Realty. courtesy of Pillar9 System
 - C$534,9006 bd3 ba1.6k sqft9221 NW 91st Ave, Lac La Biche County, AB T0A 3Z0For Sale
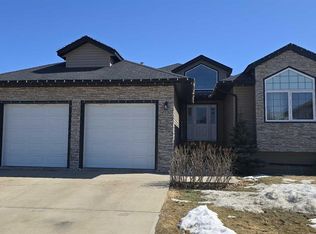 MLS ID #A2305931, Tracy Lord, Associate, People 1st Realty . courtesy of Pillar9 System
