32 acre Lakefront property 1 km from Lac La Biche, East on Lakeland Drive towards the Golf Golf course. This opportunity doesn’t come around often to own 32 acres with town services at the property line and a minute from town. This well maintained, 2 story split design home was built in 1986 this this offers plenty of space for the whole family. The huge main living room is over 250 Sq Ft and the Family room, features access to the Massive 600 Sq Ft deck and also has a cozy fireplace. The kitchen breakfast area is nice for a quick meal, morning coffee or a game of cards. For the formal meals there’s a dining room with rear deck access and a grand view of the lake. The 2nd floor has all the bedrooms and two full bathrooms. The Primary bedroom has a large ensuite with double sinks and a two person tub and a 7 x 12 walk in closet. The other bedrooms are also a nice size with good size closets and four piece bathroom for the kids to share. The well maintained home has many other features including new flooring, new windows, 2 car attached garage, and 2-3 acres open yard to enjoy the gorgeous view of Lac La Biche lake . Call today for a personalized viewing. Please do not enter the property without an appointment with a realtor.
For sale
C$749,000
13428 SE Lakeland Dr, Lac La Biche County, AB T0A 3Z0
3beds
2,083sqft
Single Family Residence
Built in 1986
32 Acres Lot
$-- Zestimate®
C$360/sqft
C$-- HOA
What's special
Cozy fireplaceKitchen breakfast areaNew flooringNew windows
- 129 days
- 39
- 0
Zillow last checked:
Listing updated:
Listed by:
James Piquette, Broker,
Re/Max La Biche Realty
Source: courtesy of Pillar9 System,MLS®#: A2304748 Originating MLS®#: Fort McMurray
Originating MLS®#: Fort McMurrayFacts & features
Interior
Bedrooms & bathrooms
- Bedrooms: 3
- Bathrooms: 3
- Full bathrooms: 2
- 1/2 bathrooms: 1
Other
- Level: Second
- Dimensions: 13`1" x 17`0"
Bedroom
- Level: Second
- Dimensions: 13`0" x 11`4"
Bedroom
- Level: Second
- Dimensions: 9`6" x 11`5"
Other
- Level: Main
- Dimensions: 4`9" x 5`9"
Other
- Level: Second
- Dimensions: 7`6" x 7`9"
Other
- Level: Second
- Dimensions: 14`0" x 8`2"
Dinette
- Level: Main
- Dimensions: 12`10" x 10`5"
Dining room
- Level: Main
- Dimensions: 12`11" x 10`2"
Family room
- Level: Main
- Dimensions: 12`11" x 17`8"
Kitchen
- Level: Main
- Dimensions: 12`11" x 10`4"
Laundry
- Level: Main
- Dimensions: 7`10" x 8`2"
Living room
- Level: Main
- Dimensions: 12`10" x 20`9"
Walk in closet
- Level: Second
- Dimensions: 11`5" x 6`8"
Heating
- Forced Air, Natural Gas, Zoned
Cooling
- None
Appliances
- Included: Electric Stove, Microwave Hood Fan, Refrigerator, Washer/Dryer
- Laundry: Main Level
Features
- Flooring: Hardwood, Linoleum, Vinyl
- Windows: Vinyl Windows
- Basement: Partial
- Number of fireplaces: 1
- Fireplace features: Family Room, Wood Burning
Interior area
- Total interior livable area: 2,083 sqft
- Finished area above ground: 2,083
- Finished area below ground: 838
Video & virtual tour
Property
Parking
- Total spaces: 2
- Parking features: Double Garage Attached
- Attached garage spaces: 2
Features
- Levels: 3 Level Split,2 Storey Split
- Stories: 1
- Patio & porch: Balcony(s)
- Exterior features: Balcony, Private Yard
- Pool features: Community
- Has spa: Yes
- Spa features: Bath
- Fencing: None
- On waterfront: Yes
Lot
- Size: 32 Acres
- Features: Beach, Garden, Lake, Many Trees, See Remarks, Waterfront, Yard Drainage, Yard Lights
Details
- Additional structures: Shed(s), Greenhouse
- Parcel number: 56750722
- Zoning: Country Residential
Construction
Type & style
- Home type: SingleFamily
- Architectural style: Acreage with Residence
- Property subtype: Single Family Residence
Materials
- Concrete, Mixed, Vinyl Siding, Wood Frame
- Foundation: Concrete Perimeter
- Roof: Asphalt Shingle
Condition
- New construction: No
- Year built: 1986
Community & HOA
Community
- Features: Airport/Runway, Golf, Lake
- Subdivision: NONE
HOA
- Has HOA: No
Location
- Region: Lac La Biche County
Financial & listing details
- Price per square foot: C$360/sqft
- Date on market: 4/24/2026
- Inclusions: N/A
Price history
Price history is unavailable.
Public tax history
Tax history is unavailable.
Climate risks
Neighborhood: T0A
Nearby schools
GreatSchools rating
No schools nearby
We couldn't find any schools near this home.
- C$109,9990.48 acres13442 Lakeland Dr #102, Two Hills County No. 21, AB T0A1E0Lot/Land

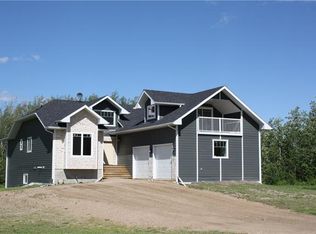
- C$599,9994 bd3 ba2.2k sqft104 S 13442 Lakeland Dr, Lac La Biche County, AB T0A3Z0For Sale
- C$199,9991 acre13442 Lakeland Dr #106, Two Hills County No. 21, AB T0A1E0Lot/Land

- C$180,0002 bd2 ba1k sqft9028 S Alberta Ave #207, Lac La Biche, AB T0A2C0For Sale

Similar homes
- C$599,9994 bd3 ba2.2k sqft104 S 13442 Lakeland Dr, Lac La Biche County, AB T0A 3Z0For SaleMLS ID #A2297971, James Piquette, Broker, Re/Max La Biche Realty. courtesy of Pillar9 System
- C$555,0003 bd4 ba2.1k sqft13164 SE Lakeland Dr, Lac La Biche County, AB T0A 2C1For Sale
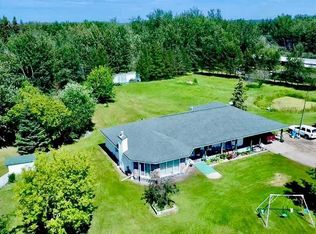 MLS ID #A2319905, Bonnie Cadieux-Piquette, Associate, Re/Max La Biche Realty. courtesy of Pillar9 System
 - C$534,9006 bd3 ba1.6k sqft9221 NW 91st Ave, Lac La Biche County, AB T0A 3Z0For Sale
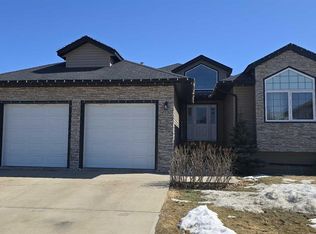 MLS ID #A2305931, Tracy Lord, Associate, People 1st Realty . courtesy of Pillar9 System
 - C$529,9005 bd4 ba1.9k sqft9106 S 93rd Ave, Lac La Biche County, AB T0A 3Z0For Sale
 MLS ID #A2301502, Bonnie Cadieux-Piquette, Associate, Re/Max La Biche Realty. courtesy of Pillar9 System
