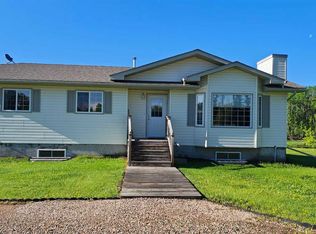
EAGLE HAUNT LAKEFRONT HOME with INCREDIBLE FEATURES! Step inside this home and your eyes are immediately drawn to the knotty pine vaulted ceilings and magnificent floor to ceiling windows overlooking Lac La Biche Lake. The open concept design of the living room, kitchen and dining area will cater nicely to family gathering, in such an expansive GREAT ROOM space. The stone tile flooring, engineered hardwood and laminate flooring combine durability and beauty throughout the home. To the left, as you walk in, you will find a DEN/OFFICE and straight ahead is the master bedroom offering a large walk-in closet, 5 pc ensuite with steam shower/bath, dual sinks, granite vanity and elegant marble floor to ceiling tiles. The kitchen features rich dark cabinets and granite counter tops with a large island for additional work space and a big walk-in pantry. Down the hallway you will find 2 bedrooms, a full bath and a laundry room/2 pc bathroom. The living room has a relaxing feel with gas fireplace, feature rock wall, a view of the lake and easy access to the rear deck. The back deck is like another room in the warmer seasons that can handle a big crowd and leads you to the back yard, hot tub, gardens and access to the lake. The front deck features a screened gazebo. Moving down to the basement you will find nearly 2000 sq ft of space with 9’ ceilings and including 2 bedrooms, full bathroom, games room & family room with a beautiful 3-SIDED GAS FIREPLACE providing a lovely all-around ambience. This entertainment space has room for pool table, card table and is complete with a refreshment bar that includes a sink. THE BEAUTIFULLY LANDSCAPED YARD IS STUNNING--ready for great nights of family fun or head down the built in staircase to lake for an evening fish or maybe with your favorite beverages to enjoy the setting sun. At the lake is a Floe Dock system and large lift for your ski or family fishing boat. The fully serviced property has concrete walks, driveway, and RV pad complete with 220 power, as well as, water and sewer. Attached to the house is the IMPRESSIVE 1800 SQFT 3-4 IN FLOOR HEATED BAY GARAGE that’s a workshop, a man cave, 45’x17’ heated RV storage and a toy box all in one! The floor has an epoxy floor for easy cleaning and hot & cold running water. Lac La Biche Lake offers year-round fishing, is a migratory bird sanctuary & home to many other wildlife species.
For sale
C$855,000
134 W Old Trl #15474, Lac La Biche County, AB T0A 2C2
5beds
2,023sqft
Single Family Residence
Built in 2007
0.61 Acres Lot
$-- Zestimate®
C$423/sqft
C$-- HOA
What's special
Knotty pine vaulted ceilingsExpansive great room spaceDual sinksBig walk-in pantryAccess to the lakeBeautifully landscaped yard
- 162 days |
- 73 |
- 0 |
Likely to sell faster than
Zillow last checked:
Listing updated:
Listed by:
James Piquette, Broker,
Re/Max La Biche Realty
Source: courtesy of Pillar9 System,MLS®#: A2289543 Originating MLS®#: Fort McMurray
Originating MLS®#: Fort McMurrayFacts & features
Interior
Bedrooms & bathrooms
- Bedrooms: 5
- Bathrooms: 4
- Full bathrooms: 3
- 1/2 bathrooms: 1
Other
- Level: Main
- Dimensions: 16`7" x 13`1"
Bedroom
- Level: Main
- Dimensions: 11`11" x 11`1"
Bedroom
- Level: Main
- Dimensions: 11`10" x 10`6"
Bedroom
- Level: Basement
- Dimensions: 12`4" x 15`8"
Bedroom
- Level: Basement
- Dimensions: 12`8" x 19`10"
Other
- Level: Main
- Dimensions: 10`5" x 5`0"
Other
- Level: Main
- Dimensions: 0`0" x 0`0"
Other
- Level: Basement
- Dimensions: 8`10" x 9`3"
Other
- Level: Main
- Dimensions: 9`9" x 8`3"
Dining room
- Level: Main
- Dimensions: 18`4" x 10`11"
Family room
- Level: Basement
- Dimensions: 22`3" x 23`10"
Other
- Level: Basement
- Dimensions: 12`11" x 23`5"
Game room
- Level: Basement
- Dimensions: 17`3" x 23`0"
Kitchen
- Level: Main
- Dimensions: 15`9" x 12`4"
Living room
- Level: Main
- Dimensions: 20`3" x 23`0"
Media room
- Level: Basement
- Dimensions: 10`4" x 21`8"
Office
- Level: Main
- Dimensions: 9`4" x 13`8"
Heating
- Boiler, Radiant Floor, Forced Air, Hot Water, Natural Gas
Cooling
- Central Air
Appliances
- Included: Built-In Electric Range, Dishwasher, Microwave Hood Fan, Washer/Dryer, Wine Refrigerator
- Laundry: Main Level
Features
- Ceiling Fan(s), Central Vacuum, Double Vanity, Dry Bar, High Ceilings, Kitchen Island, Natural Woodwork, Open Floorplan, Pantry, Soaking Tub, Steam Room, Walk-In Closet(s), Wired for Sound
- Flooring: Hardwood, Laminate, Marble, Stone
- Doors: French Doors
- Windows: Vinyl Windows, Window Coverings
- Basement: Full
- Number of fireplaces: 2
- Fireplace features: Family Room, Gas, Living Room, Three-Sided
Interior area
- Total interior livable area: 2,023 sqft
- Finished area above ground: 2,023
- Finished area below ground: 2,000
Video & virtual tour
Property
Parking
- Total spaces: 4
- Parking features: RV Access/Parking, RV Garage, Stall
- Attached garage spaces: 4
Features
- Levels: One
- Stories: 1
- Patio & porch: Deck
- Exterior features: Fire Pit, Garden, Private Yard, RV Hookup
- Fencing: Partial
- On waterfront: Yes
- Frontage length: 38.71M 127`0"
Lot
- Size: 0.61 Acres
- Features: Back Yard, Beach, Cul-De-Sac, Front Yard, Gazebo, Irregular Lot, Lake, Lawn, Paved, Waterfront
Details
- Additional structures: Shed(s)
- Parcel number: 56767396
- Zoning: country residential
Construction
Type & style
- Home type: SingleFamily
- Architectural style: Bungalow
- Property subtype: Single Family Residence
Materials
- Mixed, Wood Frame
- Foundation: Wood
- Roof: Asphalt Shingle
Condition
- New construction: No
- Year built: 2007
Utilities & green energy
- Electric: 100 Amp Service
- Sewer: Public Sewer
- Water: Public
- Utilities for property: Electricity Paid For, Natural Gas Connected, Garbage Collection, Sewer Connected, Water Connected
Community & HOA
Community
- Features: Fishing, Golf, Lake
- Subdivision: NONE
HOA
- Has HOA: No
Location
- Region: Lac La Biche County
Financial & listing details
- Price per square foot: C$423/sqft
- Date on market: 2/28/2026
- Date available: 10/10/2026
- Inclusions: Sea Can, hot tub as is, 40+ feet of Floe Dock system and large Floe boat lift
J
James Piquette, Broker
(780) 623-9700
By pressing Contact Agent, you agree that the real estate professional identified above may call/text you about your search, which may involve use of automated means and pre-recorded/artificial voices. You don't need to consent as a condition of buying any property, goods, or services. Message/data rates may apply. You also agree to our Terms of Use. Zillow does not endorse any real estate professionals. We may share information about your recent and future site activity with your agent to help them understand what you're looking for in a home.
Price history
Price history is unavailable.
Public tax history
Tax history is unavailable.
Climate risks
Neighborhood: T0A
Nearby schools
GreatSchools rating
No schools nearby
We couldn't find any schools near this home.
- C$75,0001 acre15421 Old Trl #114, Lac La Biche County, AB T0A2C2Lot/Land

- C$75,0001.27 acres15421 Old Trl #118, Lac La Biche County, AB T0A2C2Lot/Land

- C$425,0003 bd1 ba1k sqft15538 W Old Trl #257, Lac La Biche County, AB T0A2C2For Sale
- C$55,0007,405 sqft15538 Old Trl #234, Lac La Biche County, AB T0A2C2Lot/Land

- C$599,9004 bd2 ba1.8k sqft16040 B Township Road 682, Lac La Biche County, AB T0A2T0For Sale
- C$44,5000.5 acres8 Campsite Rd, Lac La Biche County, AB T0A2T0Lot/Land
- C$44,5000.5 acres7 Campsite Rd, Lac La Biche County, AB T0A2T0Lot/Land
- C$145,5000.51 acres18 Lloyd Lines Way, Lac La Biche County, AB T0A2T0Lot/Land
Similar homes
- C$874,9005 bd3 ba1.7k sqft15113 Township Road 670, Lac La Biche County, AB T0A 1Z0For Sale
 MLS ID #E4487764, Allison D Steed, LPT Realty. RAE
 - C$675,0005 bd4 ba2.1k sqft67156 Range Road 162, Lac La Biche County, AB T0A 2T0For Sale
 Century 21 Canada
 - C$599,9004 bd2 ba1.8k sqft16040 B Township Road 682, Lac La Biche County, AB T0A 2T0For Sale
 MLS ID #E4496280, Katie L Adams, Exp Realty. RAE
 - C$569,0003 bd2 ba1.2k sqft15019 N Township Road 674, Lac La Biche County, AB T0A 2C2For Sale
 MLS ID #A2329514, Tracy Lord, Associate, People 1st Realty . courtesy of Pillar9 System
 - C$929,0004 bd4 ba2.6k sqft67325 Churchill Park Dr #634, Lac La Biche, AB T0A 2C0For SaleMLS ID #A2316308, Bonnie Cadieux-Piquette, Associate, Re/Max La Biche Realty. courtesy of Pillar9 System
- C$749,0003 bd3 ba2k sqft13428 SE Lakeland Dr, Lac La Biche County, AB T0A 3Z0For SaleMLS ID #A2304748, James Piquette, Broker, Re/Max La Biche Realty. courtesy of Pillar9 System
- C$589,0005 bd4 ba2k sqft10407 N Churchill Dr, Lac La Biche County, AB T0A 2C2For SaleMLS ID #A2209867, James Piquette, Broker, Re/Max La Biche Realty. courtesy of Pillar9 System
- C$579,9006 bd4 ba2.8k sqft65368 S Range Road 165, Lac La Biche County, AB T0A 0R0For SaleMLS ID #A2335634, Alex Weinberger, Associate, Royal Lepage Premier Real Estate. courtesy of Pillar9 System
- C$499,9003 bd2 ba1.6k sqft346 S Township Road 690 #14579, Lac La Biche County, AB T0A 2T0For SaleMLS ID #A2293623, Andina Sefedini Seferi, Associate, People 1st Realty . courtesy of Pillar9 System
- C$650,0005 bd3 ba1k sqft174081 S Highway 855, Atmore, AB T0AFor SaleMLS ID #A2320240, Tracy Lord, Associate, People 1st Realty . courtesy of Pillar9 System
- C$555,0003 bd4 ba2.1k sqft13164 SE Lakeland Dr, Lac La Biche County, AB T0A 2C1For SaleMLS ID #A2319905, Bonnie Cadieux-Piquette, Associate, Re/Max La Biche Realty. courtesy of Pillar9 System
- C$499,0004 bd3 ba2k sqft150 SW Lauras Spruce Dr, Lac La Biche, AB T0A 2C1For SaleMLS ID #A2184218, Charlyn Moore, Associate, Re/Max La Biche Realty. courtesy of Pillar9 System
- C$599,9994 bd3 ba2.2k sqft104 S 13442 Lakeland Dr, Lac La Biche County, AB T0A 3Z0For SaleMLS ID #A2297971, James Piquette, Broker, Re/Max La Biche Realty. courtesy of Pillar9 System
- C$519,0006 bd3 ba1.3k sqft9530 NE 100th Ave, Lac La Biche County, AB T0A 3Z0For SaleMLS ID #A2327717, Bonnie Cadieux-Piquette, Associate, Re/Max La Biche Realty. courtesy of Pillar9 System
- C$529,9005 bd4 ba1.9k sqft9106 S 93rd Ave, Lac La Biche County, AB T0A 3Z0For SaleMLS ID #A2301502, Bonnie Cadieux-Piquette, Associate, Re/Max La Biche Realty. courtesy of Pillar9 System
- C$534,9006 bd3 ba1.6k sqft9221 NW 91st Ave, Lac La Biche County, AB T0A 3Z0For SaleMLS ID #A2305931, Tracy Lord, Associate, People 1st Realty . courtesy of Pillar9 System
- C$450,0002 bd1 ba1.2k sqft694041 W Highway 63, Breynat, AB T0A 0E0New ConstructionMLS ID #A2220348, Tracy Lord, Associate, People 1st Realty . courtesy of Pillar9 System
