PRICED TO SELL! Exceptional value for your dollar! Over 10 acres with in-law suite and shop - Move-in ready! Multi-generational living capacity perfect for a hobby farm or farmstead. This beautifully updated 6 bedroom, 3.5 bath home features a fully finished double walkout basement with 1 bedroom separate from the rec-games room area. The main floor features a large foyer, sunken living room with cathedral ceilings and a wood burning fireplace insert. There is a formal dining room, kitchen with breakfast nook, pantry and south facing composite deck. The main level is completed with a second living room, spare bedroom and 2 piece bath. The spacious master bedroom has its own balcony, 5 piece ensuite, 3 more additional bedrooms and 3 piece bath. Some extras are the 46'x30' shop with four 10'x9' doors on a concrete slab, interior updates include newer furnaces, brand new A/C, washer/dryer, water heater and cistern pump. Centrally located between Plamondon, Boyle and Lac La Biche near lakes and crown land. A rare turn-key opportunity for rural living with space, privacy and versatility.
For sale
C$579,900
65368 S Range Road 165, Lac La Biche County, AB T0A 0R0
6beds
2,877sqft
Single Family Residence
Built in 1991
13.49 Acres Lot
$-- Zestimate®
C$202/sqft
C$-- HOA
What's special
In-law suiteLarge foyerWood burning fireplace insertFormal dining roomKitchen with breakfast nookSouth facing composite deckSpare bedroom
- 184 days |
- 49 |
- 4 |
Zillow last checked:
Listing updated:
Listed by:
Alex Weinberger, Associate,
Royal Lepage Premier Real Estate
Source: courtesy of Pillar9 System,MLS®#: A2282871 Originating MLS®#: Alberta West Realtors Association
Originating MLS®#: Alberta West Realtors AssociationFacts & features
Interior
Bedrooms & bathrooms
- Bedrooms: 6
- Bathrooms: 4
- Full bathrooms: 3
- 1/2 bathrooms: 1
Bedroom
- Level: Main
- Dimensions: 10`10" x 14`2"
Bedroom
- Level: Upper
- Dimensions: 13`3" x 9`10"
Other
- Level: Upper
- Dimensions: 14`11" x 13`0"
Bedroom
- Level: Upper
- Dimensions: 13`3" x 12`5"
Bedroom
- Level: Upper
- Dimensions: 11`4" x 12`11"
Bedroom
- Level: Basement
- Dimensions: 11`2" x 16`4"
Other
- Level: Main
- Dimensions: 0`0" x 0`0"
Other
- Level: Upper
- Dimensions: 0`0" x 0`0"
Other
- Level: Basement
- Dimensions: 0`0" x 0`0"
Other
- Level: Upper
- Dimensions: 0`0" x 0`0"
Breakfast nook
- Level: Main
- Dimensions: 13`1" x 12`2"
Dining room
- Level: Main
- Dimensions: 17`5" x 11`10"
Family room
- Level: Main
- Dimensions: 11`5" x 20`3"
Game room
- Level: Basement
- Dimensions: 24`5" x 16`3"
Great room
- Level: Basement
- Dimensions: 17`8" x 23`10"
Kitchen
- Level: Main
- Dimensions: 17`5" x 13`8"
Kitchen
- Level: Basement
- Dimensions: 7`6" x 11`5"
Living room
- Level: Main
- Dimensions: 19`7" x 12`11"
Storage
- Level: Basement
- Dimensions: 10`11" x 12`2"
Heating
- Forced Air, Natural Gas
Cooling
- Central Air
Appliances
- Included: Dishwasher, Microwave, Refrigerator, Stove(s), Washer/Dryer
- Laundry: In Basement
Features
- No Smoking Home
- Flooring: Carpet, Hardwood, Vinyl
- Basement: Full
- Number of fireplaces: 1
- Fireplace features: Wood Burning
Interior area
- Total interior livable area: 2,877 sqft
Property
Parking
- Total spaces: 2
- Parking features: Double Garage Detached
- Garage spaces: 2
Features
- Levels: Two,2 Storey
- Stories: 1
- Patio & porch: Balcony(s), Deck
- Exterior features: Balcony, Private Yard
- Fencing: None
Lot
- Size: 13.49 Acres
- Features: Back Yard, Landscaped, Lawn, Private
Details
- Parcel number: 57148021
- Zoning: RS Residential
Construction
Type & style
- Home type: SingleFamily
- Architectural style: Acreage with Residence
- Property subtype: Single Family Residence
Materials
- Vinyl Siding, Wood Frame
- Foundation: Concrete Perimeter
- Roof: Asphalt Shingle
Condition
- New construction: No
- Year built: 1991
Community & HOA
Community
- Features: Other
- Subdivision: NONE
HOA
- Has HOA: No
Location
- Region: Lac La Biche County
Financial & listing details
- Price per square foot: C$202/sqft
- Date on market: 1/30/2026
- Date available: 08/26/2026
- Inclusions: N/A
Alex Weinberger, Associate
Alex Weinberger, Associate
(780) 918-2593
By pressing Contact Agent, you agree that the real estate professional identified above may call/text you about your search, which may involve use of automated means and pre-recorded/artificial voices. You don't need to consent as a condition of buying any property, goods, or services. Message/data rates may apply. You also agree to our Terms of Use. Zillow does not endorse any real estate professionals. We may share information about your recent and future site activity with your agent to help them understand what you're looking for in a home.
Price history
Price history is unavailable.
Public tax history
Tax history is unavailable.
Climate risks
Neighborhood: T0A
Nearby schools
GreatSchools rating
No schools nearby
We couldn't find any schools near this home.
- C$40,0002 bd1 ba520 sqft173035 Township Road 653, Athabasca County, AB T0A0M0For Sale

- C$109,0002 bd1 ba569 sqft905 & 909 W 10th St, Lac La Biche County, AB T0A1Z0For Sale
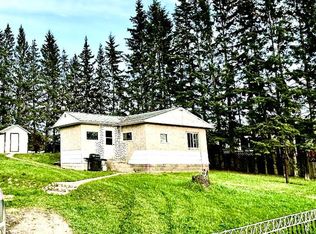
- C$89,9001 bd1 ba966 sqft662066 Range Road 181 #51, Athabasca County, AB T0A0E0For Sale
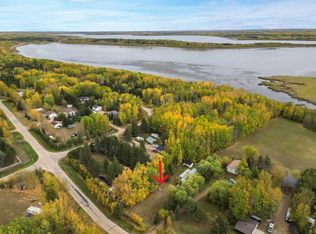
- C$549,9005 bd4 ba1.6k sqft662066 Range Road 181 #107, Athabasca County, AB T0A0R0For Sale
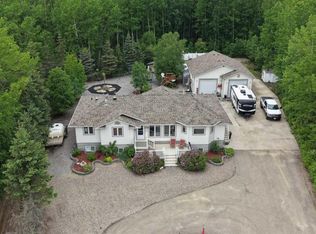
- C$675,0005 bd4 ba2.1k sqft67156 Range Road 162, Lac La Biche County, AB T0A2T0For Sale
- C$669,9002 bd2 ba1.7k sqft29 NE Baywin Rd, Athabasca County, AB T0A0M0For Sale
- C$35,0000.56 Acres122 Township Rd, Lac La Biche, AB T0A2C0Lot/Land
- C$1,590,00079.82 Acres665033 Range Road 181, Athabasca County, AB T0A0E0Lot/Land
Similar homes
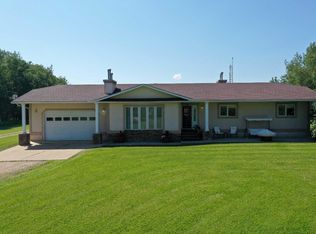
- C$675,0005 bd4 ba2.1k sqft67156 Range Road 162, Lac La Biche County, AB T0A 2T0For Sale
 Century 21 Canada
 - C$589,9005 bd4 ba1.8k sqft611 E Lakeview Rd, Bondiss, AB T0A 0M0For Sale
 MLS ID #A2323059, Kim Shears-Bailey, Associate, Re/Max Connect. courtesy of Pillar9 System
 - C$599,9004 bd2 ba1.8k sqft16040 B Township Road 682, Lac La Biche County, AB T0A 2T0For Sale
 MLS ID #E4496280, Katie L Adams, Exp Realty. RAE
 - C$700,0004 bd4 ba1.5k sqft9 E Bondiss Dr, Athabasca County, AB T0A 0M0For Sale
 MLS ID #A2323041, Kim Shears-Bailey, Associate, Re/Max Connect. courtesy of Pillar9 System
 - C$479,9006 bd3 ba1.7k sqft10106 W 107th St, Lac La Biche County, AB T0A 2C2For SaleMLS ID #A2293334, Charlyn Moore, Associate, Re/Max La Biche Realty. courtesy of Pillar9 System
- C$495,0004 bd4 ba1.5k sqft673078 West Br #185, Grassland, AB T0A 1V0For SaleMLS ID #A2310524, Tracy Lord, Associate, People 1st Realty . courtesy of Pillar9 System
- C$855,0005 bd4 ba2k sqft134 W Old Trl #15474, Lac La Biche County, AB T0A 2C2For SaleMLS ID #A2289543, James Piquette, Broker, Re/Max La Biche Realty. courtesy of Pillar9 System
- C$389,0004 bd2 ba1.9k sqft67062 SW Mission Rd #118, Lac La Biche County, AB T0A 2C2For SaleMLS ID #A2251931, James Piquette, Broker, Re/Max La Biche Realty. courtesy of Pillar9 System
- C$399,9003 bd2 ba1.5k sqft7 Andrew Dr, Athabasca County, AB T0A 0M0For SaleMLS ID #E4472595, Shelly M Shumaker, Century 21 Reward Realty. RAE
- C$369,9005 bd3 ba1.5k sqft4503 Spruce Ave, Boyle, AB T0A 0M0For SaleMLS ID #E4489561, Keith B Madsen, MaxWell Progressive. RAE
