Escape to your dream acreage and peaceful lake country living at 29 Bay Win Road , 1.4 acres in BAYWIN ESTATES perfectly located between Amisk Lake and Skeleton Lake! This gated entrance and beautifully crafted custom home offers 2 bedrooms, including a spacious primary suite with two walk-in closets, and a large main bath with extra storage. The heart of the home features a stunning kitchen with a quartz island countertop, self-closing drawers, and a massive walk-in pantry, all flowing into a bright dining area with a cozy gas fireplace and direct access to your backyard. The large living room boasts high ceilings and a gas fireplace, allowing natural light to pour in and create a warm, inviting atmosphere. Step outside to a covered deck complete with built-in speakers and pull-down blinds—perfect for entertaining year-round. Comfort meets efficiency with in-floor heating (6 zones) and central air. The property is loaded with value, including a heated triple attached garage with laundry and 1/2 bath, plus a double heated detached garage with powered carport for all your toys, along with RV parking and power. BONUS; a fully self-contained loft above the detached garage offers 1 bedroom, 3-piece bath, living space, hot water on demand, and its own 500 cistern and 500 septic tanks. Every outbuilding features a metal roof, including the incredible firepit area with its own powered shed, cabinetry, overhead door, and man door—even the garden shed has power! It doesn't get better than this!!! Bring your family and friends and all your toys and make lake country living your reality! ! With a 2,000-gallon cistern and septic for the main home, a fully asphalted driveway, separate gardening area, and pride of ownership throughout, this property is a must-see!
For sale
C$669,900
29 NE Baywin Rd, Athabasca County, AB T0A 0M0
2beds
1,735sqft
Single Family Residence
Built in 2003
1.4 Acres Lot
$-- Zestimate®
C$386/sqft
C$-- HOA
What's special
Gated entranceSelf-closing drawersMassive walk-in pantryGas fireplaceCentral airRv parking and powerFully asphalted driveway
- 83 days |
- 15 |
- 0 |
Zillow last checked:
Listing updated:
Listed by:
Kim Shears-Bailey, Associate,
Re/Max Connect
Source: courtesy of Pillar9 System,MLS®#: A2307836 Originating MLS®#: Fort McMurray
Originating MLS®#: Fort McMurrayFacts & features
Interior
Bedrooms & bathrooms
- Bedrooms: 2
- Bathrooms: 2
- Full bathrooms: 1
- 1/2 bathrooms: 1
Bedroom
- Level: Second
- Dimensions: 9`10" x 9`6"
Other
- Level: Second
- Dimensions: 14`5" x 13`7"
Other
- Level: Second
Other
- Level: Lower
Dining room
- Level: Second
- Dimensions: 16`9" x 11`10"
Family room
- Level: Second
- Dimensions: 15`4" x 7`10"
Foyer
- Level: Lower
- Dimensions: 11`0" x 9`6"
Kitchen
- Level: Second
- Dimensions: 15`1" x 11`2"
Living room
- Level: Main
- Dimensions: 19`0" x 15`7"
Office
- Level: Second
- Dimensions: 4`7" x 3`11"
Heating
- Boiler, Radiant Floor
Cooling
- Central Air
Appliances
- Included: Electric Stove, Freezer, Refrigerator, Washer/Dryer
- Laundry: In Garage
Features
- Ceiling Fan(s), High Ceilings, Kitchen Island, No Smoking Home, Pantry, Quartz Counters
- Flooring: Carpet, Hardwood, Tile
- Windows: Vinyl Windows
- Basement: None
- Number of fireplaces: 2
- Fireplace features: Gas
Interior area
- Total interior livable area: 1,735 sqft
Property
Parking
- Total spaces: 12
- Parking features: Double Garage Detached, RV Access/Parking, RV Carport
- Attached garage spaces: 5
- Carport spaces: 1
- Covered spaces: 6
Features
- Levels: Two,2 Storey
- Stories: 1
- Patio & porch: Deck
- Exterior features: Balcony, BBQ gas line, Fire Pit, Garden, Private Entrance, Private Yard, RV Hookup
- Fencing: None
Lot
- Size: 1.4 Acres
- Features: Cleared, Close to Clubhouse, Interior Lot, Lake, Landscaped, Private
Details
- Additional structures: Loft
- Parcel number: 57170811
- Zoning: RES
Construction
Type & style
- Home type: SingleFamily
- Architectural style: Acreage with Residence
- Property subtype: Single Family Residence
Materials
- Concrete
- Foundation: Concrete Perimeter
- Roof: Metal
Condition
- New construction: No
- Year built: 2003
Utilities & green energy
- Sewer: Septic Tank
- Water: Cistern
Community & HOA
Community
- Features: Clubhouse, Fishing, Golf, Lake
- Subdivision: Baywin Estate
HOA
- Has HOA: No
Location
- Region: Athabasca County
Financial & listing details
- Price per square foot: C$386/sqft
- Date on market: 5/11/2026
- Inclusions: FRIDGE, STOVE, MICROWAVE, WASHER, DRYER, PANTRY DEEP FREEZE, ALL WINDOW COVERINGS, FIREPIT. ALL CABINETS IN ATTACHED GARAGE, WINDMILL. WATER FOUNTAIN IN DINING ROOM, TV AND WALL MOUNT IN GARAGE, *** all furniture negotiable for extra cost***
Kim Shears-Bailey, Associate
Kim Shears-Bailey, Associate
(780) 788-9977
By pressing Contact Agent, you agree that the real estate professional identified above may call/text you about your search, which may involve use of automated means and pre-recorded/artificial voices. You don't need to consent as a condition of buying any property, goods, or services. Message/data rates may apply. You also agree to our Terms of Use. Zillow does not endorse any real estate professionals. We may share information about your recent and future site activity with your agent to help them understand what you're looking for in a home.
Price history
Price history is unavailable.
Public tax history
Tax history is unavailable.
Climate risks
Neighborhood: T0A
Nearby schools
GreatSchools rating
No schools nearby
We couldn't find any schools near this home.
- C$200,0001.01 AcresNE 92nd Ave LOT 7, Lac La Biche County, AB T0A2C0Lot/Land

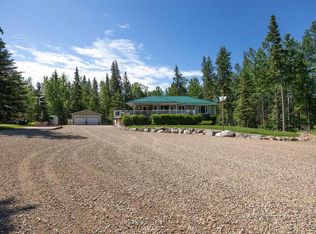
- C$700,0004 bd4 ba1.5k sqft9 E Bondiss Dr, Athabasca County, AB T0A0M0For Sale
- C$559,9003 bd2 ba1.3k sqft211 Labonte Dr, Bondiss, AB T0A0M0For Sale

- C$539,9003 bd1 ba1k sqft623 Lakeview Rd, Bondiss, AB T0A0M0For Sale
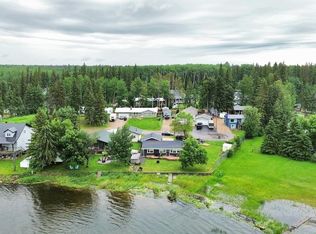
- C$589,9005 bd4 ba1.8k sqft611 E Lakeview Rd, Bondiss, AB T0A0M0For Sale
- C$199,9002 bd1 ba572 sqft650031 Range Road 185, Athabasca County, AB T0A0M0For Sale
- C$434,9001 bd1 ba853 sqft1214 Birch Cres, Skeleton Lake Rural Athabasca County, AB T0A0M0New Construction
- C$359,9002 bd1 ba1k sqft64 Robin Ln, Mewatha Beach, AB T0A0M0For Sale
Similar homes
- C$700,0004 bd4 ba1.5k sqft9 E Bondiss Dr, Athabasca County, AB T0A 0M0For SaleMLS ID #A2323041, Kim Shears-Bailey, Associate, Re/Max Connect. courtesy of Pillar9 System
- C$599,0003 bd3 ba1.1k sqft190061 W Township Road 654 #9, Athabasca County, AB T0A 0M0For Sale
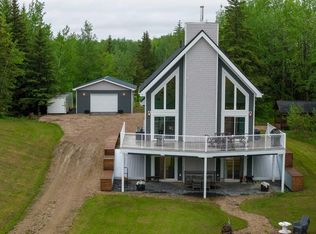 MLS ID #A2328237, Deon Beaupre, Associate, Cir Realty. courtesy of Pillar9 System
 - C$589,9005 bd4 ba1.8k sqft611 E Lakeview Rd, Bondiss, AB T0A 0M0For Sale
 MLS ID #A2323059, Kim Shears-Bailey, Associate, Re/Max Connect. courtesy of Pillar9 System
 - C$559,9003 bd2 ba1.3k sqft211 Labonte Dr, Bondiss, AB T0A 0M0For SaleMLS ID #E4493179, Erin Holowach, ComFree. RAE
- C$650,0005 bd3 ba1k sqft174081 S Highway 855, Atmore, AB T0AFor SaleMLS ID #A2320240, Tracy Lord, Associate, People 1st Realty . courtesy of Pillar9 System
- C$675,0005 bd4 ba2.1k sqft67156 Range Road 162, Lac La Biche County, AB T0A 2T0For SaleCentury 21 Canada
- C$539,9003 bd1 ba1k sqft623 Lakeview Rd, Bondiss, AB T0A 0M0For SaleMLS ID #E4498055, Keith B Madsen, MaxWell Progressive. RAE
- C$359,9002 bd1 ba1k sqft64 Robin Ln, Mewatha Beach, AB T0A 0M0For SaleMLS ID #E4485753, Katie L Adams, Exp Realty. RAE
- C$399,9003 bd2 ba1.5k sqft7 Andrew Dr, Athabasca County, AB T0A 0M0For SaleMLS ID #E4472595, Shelly M Shumaker, Century 21 Reward Realty. RAE
- C$495,0004 bd4 ba1.5k sqft673078 West Br #185, Grassland, AB T0A 1V0For SaleMLS ID #A2310524, Tracy Lord, Associate, People 1st Realty . courtesy of Pillar9 System
- C$510,0003 bd2 ba1.2k sqft645045 E Range Road 211, Athabasca County, AB T0A 1B0For SaleMLS ID #A2327057, Pamela Ergang, Broker, 3% Realty Progress. courtesy of Pillar9 System
- C$369,9005 bd3 ba1.5k sqft4503 Spruce Ave, Boyle, AB T0A 0M0For SaleMLS ID #E4489561, Keith B Madsen, MaxWell Progressive. RAE
