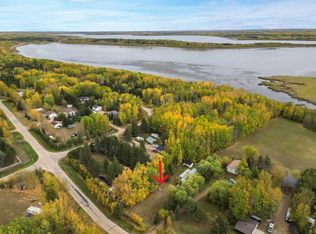
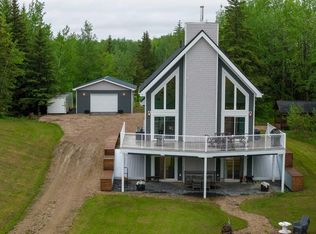
AMAZING VALUE HERE! Check out.....106 Nobula Drive in Blue Heron Estates offers a beautifully built 2006 BOLD Homes residence on a meticulously landscaped .97 acre lot backing onto Crown land with miles of trails in the surrounding area. With 3,400 sq. ft. of finished living space—1,700 sq. ft. on the main floor and 1,700 sq. ft. in the fully developed ICF block basement with in floor heating—this home provides comfort, quality, and an exceptional layout. The main floor features 3 bedrooms and 2.5 bathrooms, including a 4-piece ensuite with a jetted tub, shower and walk in closet. A large open concept kitchen, dining, and living area creates an inviting central space, complete with a gas fireplace, deck access, main floor laundry, a walk in pantry, a kitchen island and a quaint coffee bar. The basement offers an expansive open living area currently set up with shuffleboard, 2 large bedrooms, a full bathroom, and a storage room with shelving and closet space. Outside, the property includes a front deck, a large rear deck with glass railing, a 32' x 32' heated 2-bay garage with in-floor heat and high ceilings, and an additional 15' x 25' enclosed storage space. A garden area, small greenhouse, chicken coop, and wood shed add to the functionality of the property, while the asphalt and concrete driveway and no grass landscaping make maintenance effortless. Services include a 2,200 gallon alarmed cistern, a 2,200 gallon alarmed septic tank, and a separate dug well for garden and yard use. All furniture is negotiable, making this an easy move in opportunity into one of North Buck Lake’s most desirable communities. Blue Heron Estates is a well established subdivision 15 minutes south of Grassland, AB and features a boat launch, playground, pickle-ball and tennis courts, plus ball diamonds.
For sale
C$549,900
662066 Range Road 181 #107, Athabasca County, AB T0A 0R0
5beds
1,691sqft
Single Family Residence
Built in 2006
0.97 Acres Lot
$-- Zestimate®
C$325/sqft
C$-- HOA
What's special
- 147 days |
- 15 |
- 0 |
Zillow last checked:
Listing updated:
Listed by:
Tracy Lord, Associate,
People 1st Realty
Source: courtesy of Pillar9 System,MLS®#: A2289507 Originating MLS®#: Fort McMurray
Originating MLS®#: Fort McMurrayFacts & features
Interior
Bedrooms & bathrooms
- Bedrooms: 5
- Bathrooms: 4
- Full bathrooms: 3
- 1/2 bathrooms: 1
Other
- Level: Main
- Dimensions: 13`4" x 13`1"
Bedroom
- Level: Main
- Dimensions: 10`8" x 11`6"
Bedroom
- Level: Main
- Dimensions: 9`9" x 12`0"
Bedroom
- Level: Basement
- Dimensions: 12`0" x 9`9"
Bedroom
- Level: Basement
- Dimensions: 14`11" x 10`3"
Other
- Level: Main
- Dimensions: 5`3" x 5`3"
Other
- Level: Basement
- Dimensions: 8`1" x 8`5"
Other
- Level: Main
- Dimensions: 5`0" x 8`0"
Other
- Level: Main
- Dimensions: 8`1" x 7`11"
Dining room
- Level: Main
- Dimensions: 10`4" x 13`10"
Other
- Level: Basement
- Dimensions: 8`3" x 13`4"
Game room
- Level: Basement
- Dimensions: 32`0" x 12`0"
Kitchen
- Level: Main
- Dimensions: 15`0" x 15`11"
Laundry
- Level: Main
- Dimensions: 8`8" x 5`0"
Living room
- Level: Basement
- Dimensions: 11`8" x 14`0"
Living room
- Level: Main
- Dimensions: 14`0" x 18`11"
Media room
- Level: Basement
- Dimensions: 14`0" x 13`0"
Play room
- Level: Basement
- Dimensions: 13`0" x 11`0"
Walk in closet
- Level: Main
- Dimensions: 4`7" x 8`3"
Heating
- Boiler, Radiant Floor, Forced Air, Natural Gas
Cooling
- Central Air
Appliances
- Included: Dishwasher, Electric Range, Electric Stove, Washer/Dryer Stacked
- Laundry: Main Level
Features
- See Remarks, Walk-In Closet(s)
- Flooring: Laminate
- Basement: Full
- Number of fireplaces: 1
- Fireplace features: Gas, Living Room
Interior area
- Total interior livable area: 1,691 sqft
- Finished area above ground: 1,691
- Finished area below ground: 1,691
Property
Parking
- Total spaces: 2
- Parking features: Double Garage Detached
- Garage spaces: 2
Features
- Levels: One
- Stories: 1
- Patio & porch: Deck, Porch
- Exterior features: Garden, Private Yard, Storage
- Fencing: None
Lot
- Size: 0.97 Acres
- Features: Back Yard, Garden, Landscaped, Many Trees
Details
- Additional structures: Shed(s), Hen House
- Parcel number: 57171969
- Zoning: country/residential
Construction
Type & style
- Home type: SingleFamily
- Architectural style: Acreage with Residence,Bungalow
- Property subtype: Single Family Residence
Materials
- Concrete, ICFs (Insulated Concrete Forms), Vinyl Siding, Wood Frame
- Foundation: ICF Block
- Roof: Asphalt
Condition
- New construction: No
- Year built: 2006
Details
- Builder name: Bold Homes
Utilities & green energy
- Electric: 100 Amp Service
- Sewer: Septic Tank
- Water: Cistern
- Utilities for property: Electricity Connected
Community & HOA
Community
- Features: Lake, Park
- Subdivision: NONE
HOA
- Has HOA: No
Location
- Region: Athabasca County
Financial & listing details
- Price per square foot: C$325/sqft
- Date on market: 2/28/2026
- Inclusions: Central-Vac
- Electric utility on property: Yes
Tracy Lord, Associate
Tracy Lord, Associate
(780) 404-6009
By pressing Contact Agent, you agree that the real estate professional identified above may call/text you about your search, which may involve use of automated means and pre-recorded/artificial voices. You don't need to consent as a condition of buying any property, goods, or services. Message/data rates may apply. You also agree to our Terms of Use. Zillow does not endorse any real estate professionals. We may share information about your recent and future site activity with your agent to help them understand what you're looking for in a home.
Price history
Price history is unavailable.
Public tax history
Tax history is unavailable.
Climate risks
Neighborhood: T0A
Nearby schools
GreatSchools rating
No schools nearby
We couldn't find any schools near this home.
- C$89,9001 bd1 ba966 sqft662066 Range Road 181 #51, Athabasca County, AB T0A0E0For Sale
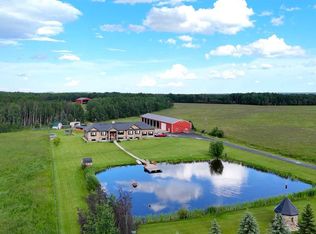
- C$1,590,00079.82 Acres665033 Range Road 181, Athabasca County, AB T0A0E0Lot/Land
- C$119,900-- bd-- ba-- sqftTownship 655 Rr 185 Rural, Athabasca County, AB T0A0M0For Sale

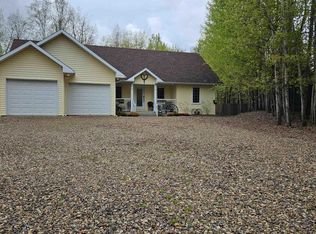
- C$399,9003 bd2 ba1.5k sqft7 Andrew Dr, Athabasca County, AB T0A0M0For Sale
- C$650,0005 bd3 ba1k sqft174081 S Highway 855, Atmore, AB T0AFor Sale
- C$329,9003 bd1 ba990 sqft415 Sunset Rd, Rural Athabasca County, AB T0AFor Sale
- C$599,0003 bd3 ba1.1k sqft190061 W Township Road 654 #9, Athabasca County, AB T0A0M0For Sale
- C$40,0002 bd1 ba520 sqft173035 Township Road 653, Athabasca County, AB T0A0M0For Sale
Similar homes
- C$519,9004 bd4 ba1.5k sqft673078 West Br #185, Grassland, AB T0A 1V0For Sale
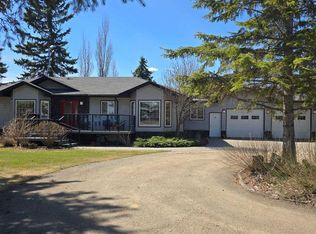 MLS ID #A2310524, Tracy Lord, Associate, People 1st Realty . courtesy of Pillar9 System
 - C$599,0003 bd3 ba1.1k sqft190061 W Township Road 654 #9, Athabasca County, AB T0A 0M0For Sale
 MLS ID #A2328237, Deon Beaupre, Associate, Cir Realty. courtesy of Pillar9 System
 - C$650,0005 bd3 ba1k sqft174081 S Highway 855, Atmore, AB T0AFor Sale
 MLS ID #A2320240, Tracy Lord, Associate, People 1st Realty . courtesy of Pillar9 System
 - C$559,9003 bd2 ba1.3k sqft211 Labonte Dr, Bondiss, AB T0A 0M0For Sale
 MLS ID #E4493179, Erin Holowach, ComFree. RAE
 - C$480,0004 bd3 ba2.2k sqft674036 SE Range Road 190, Athabasca County, AB T0A 1V0For SaleMLS ID #A2320320, Lee-Ann Coverly, Associate, Exp Realty. courtesy of Pillar9 System
- C$669,9002 bd2 ba1.7k sqft29 NE Baywin Rd, Athabasca County, AB T0A 0M0For SaleMLS ID #A2307836, Kim Shears-Bailey, Associate, Re/Max Connect. courtesy of Pillar9 System
- C$700,0004 bd4 ba1.5k sqft9 E Bondiss Dr, Athabasca County, AB T0A 0M0For SaleMLS ID #A2323041, Kim Shears-Bailey, Associate, Re/Max Connect. courtesy of Pillar9 System
- C$589,9005 bd4 ba1.8k sqft611 E Lakeview Rd, Bondiss, AB T0A 0M0For SaleMLS ID #A2323059, Kim Shears-Bailey, Associate, Re/Max Connect. courtesy of Pillar9 System
- C$539,9003 bd1 ba1k sqft623 Lakeview Rd, Bondiss, AB T0A 0M0For SaleMLS ID #E4498055, Keith B Madsen, MaxWell Progressive. RAE
- C$599,9004 bd2 ba1.8k sqft16040 B Township Road 682, Lac La Biche County, AB T0A 2T0For SaleMLS ID #E4496280, Katie L Adams, Exp Realty. RAE
- C$349,0005 bd3 ba1.5k sqft683010 E Rg Rd #175, Atmore, AB T0A 0E0For SaleMLS ID #A2291851, Tracy Lord, Associate, People 1st Realty . courtesy of Pillar9 System
- C$399,9003 bd2 ba1.5k sqft7 Andrew Dr, Athabasca County, AB T0A 0M0For SaleMLS ID #E4472595, Shelly M Shumaker, Century 21 Reward Realty. RAE
- C$329,9003 bd1 ba990 sqft415 Sunset Rd, Rural Athabasca County, AB T0AFor SaleMLS ID #E4493726, Katie L Adams, Exp Realty. RAE
- C$369,9005 bd3 ba1.5k sqft4503 Spruce Ave, Boyle, AB T0A 0M0For SaleMLS ID #E4489561, Keith B Madsen, MaxWell Progressive. RAE
- C$295,0002 bd2 ba936 sqft681046 S Range #193, Road Athabasca, AB T0A 0M0For SaleMLS ID #A2317933, Lani Van Der Goot, Associate, Royal Lepage Premier Real Estate. courtesy of Pillar9 System
- C$350,0003 bd1 ba1.1k sqft134 S Township Road 665a #15249, Lac La Biche County, AB T0A 2C1For SaleMLS ID #A2319584, James Piquette, Broker, Re/Max La Biche Realty. courtesy of Pillar9 System
- C$359,9002 bd1 ba1k sqft64 Robin Ln, Mewatha Beach, AB T0A 0M0For SaleMLS ID #E4485753, Katie L Adams, Exp Realty. RAE
- C$425,0003 bd1 ba1k sqft15538 W Old Trl #257, Lac La Biche County, AB T0A 2C2For SaleMLS ID #A2241839, Robert Richard, Associate, Century 21 Lakeland Real Estate. courtesy of Pillar9 System
