Pride of ownership is evident throughout this beautifully maintained 4-bedroom, 3-bathroom home, privately situated on 11 acres northeast of Athabasca. Surrounded by mature landscaping and thoughtfully placed trees, this property offers exceptional space and privacy for the entire family to enjoy. Designed with family living in mind, the upper level features three spacious bedrooms, two full bathrooms, and a convenient laundry room. The main living areas provide plenty of room to gather, with a large kitchen and dining area, a bright living room, a separate family room, and a unique cedar hot tub room for year-round relaxation. Additional highlights include abundant storage space, a full attached garage, and a detached workshop, making this property ideal for hobbyists, outdoor enthusiasts, or those needing extra workspace. Numerous upgrades have been completed over the years, including windows, shingles, a boiler system, interior/exterior paint and more. Comfort is ensured with in-floor heating on all three levels, along with a drilled well and a newer septic system. Conveniently located just off the pavement, this beautiful acreage offers easy access for commuters traveling to Fort McMurray or Al-Pac while still enjoying the peace and tranquility of country living. Directions: Highway 63 North, left on Range Road 190.
For sale
C$480,000
674036 SE Range Road 190, Athabasca County, AB T0A 1V0
4beds
2,240sqft
Single Family Residence
Built in 1988
11.12 Acres Lot
$-- Zestimate®
C$214/sqft
C$-- HOA
What's special
Three spacious bedroomsConvenient laundry roomSeparate family roomAbundant storage spaceFull attached garageDetached workshop
- 40 days |
- 50 |
- 3 |
Zillow last checked:
Listing updated:
Listed by:
Lee-Ann Coverly, Associate,
Exp Realty,
Neil Lauzon, Associate,
Exp Realty
Source: courtesy of Pillar9 System,MLS®#: A2320320 Originating MLS®#: Calgary
Originating MLS®#: CalgaryFacts & features
Interior
Bedrooms & bathrooms
- Bedrooms: 4
- Bathrooms: 3
- Full bathrooms: 3
Other
- Level: Upper
- Dimensions: 17`1" x 11`2"
Bedroom
- Level: Upper
- Dimensions: 13`4" x 11`8"
Bedroom
- Level: Upper
- Dimensions: 11`4" x 15`4"
Bedroom
- Level: Basement
- Dimensions: 12`3" x 15`2"
Other
- Level: Main
- Dimensions: 11`3" x 6`0"
Other
- Level: Second
- Dimensions: 9`8" x 5`11"
Other
- Level: Main
- Dimensions: 9`7" x 5`0"
Dining room
- Level: Main
- Dimensions: 14`5" x 9`1"
Family room
- Level: Main
- Dimensions: 16`10" x 13`9"
Kitchen
- Level: Main
- Dimensions: 13`0" x 15`1"
Laundry
- Level: Upper
- Dimensions: 14`5" x 9`1"
Living room
- Level: Main
- Dimensions: 19`11" x 13`0"
Heating
- Boiler
Cooling
- None
Appliances
- Included: Built-In Oven, Dishwasher, Dryer, Electric Cooktop, Garburator, Microwave, Range Hood, Washer, Water Softener
- Laundry: Laundry Room, Upper Level
Features
- Built-in Features, Ceiling Fan(s), Central Vacuum, Closet Organizers, Double Vanity, Laminate Counters, Natural Woodwork, Open Floorplan, Separate Entrance, Soaking Tub, Storage, Walk-In Closet(s)
- Flooring: Carpet, Hardwood, Linoleum
- Basement: Partial
- Has fireplace: No
- Common walls with other units/homes: No Common Walls
Interior area
- Total interior livable area: 2,240 sqft
- Finished area above ground: 2,240
- Finished area below ground: 767
Video & virtual tour
Property
Parking
- Total spaces: 2
- Parking features: Double Garage Attached
- Attached garage spaces: 2
Features
- Levels: Two,2 Storey
- Stories: 1
- Entry location: Ground
- Patio & porch: None
- Exterior features: Fire Pit, Rain Barrel/Cistern(s)
- Fencing: None
Lot
- Size: 11.12 Acres
- Features: Back Yard, Front Yard, Garden, Many Trees, Subdivided, Yard Lights
Details
- Zoning: CR
Construction
Type & style
- Home type: SingleFamily
- Architectural style: Acreage with Residence
- Property subtype: Single Family Residence
Materials
- Wood Frame
- Foundation: Concrete Perimeter
- Roof: Asphalt
Condition
- New construction: No
- Year built: 1988
Utilities & green energy
- Sewer: Mound Septic
- Water: Well
Community & HOA
Community
- Features: Other
- Subdivision: NONE
HOA
- Has HOA: No
Location
- Region: Athabasca County
Financial & listing details
- Price per square foot: C$214/sqft
- Date on market: 6/13/2026
- Inclusions: WIndow Coverings
Lee-Ann Coverly, Associate
Lee-Ann Coverly, Associate
(403) 969-2530
By pressing Contact Agent, you agree that the real estate professional identified above may call/text you about your search, which may involve use of automated means and pre-recorded/artificial voices. You don't need to consent as a condition of buying any property, goods, or services. Message/data rates may apply. You also agree to our Terms of Use. Zillow does not endorse any real estate professionals. We may share information about your recent and future site activity with your agent to help them understand what you're looking for in a home.
Price history
Price history is unavailable.
Public tax history
Tax history is unavailable.
Climate risks
Neighborhood: T0A
Nearby schools
GreatSchools rating
No schools nearby
We couldn't find any schools near this home.
- C$---- bd-- ba-- sqft674036 Range Road 190, Rural Athabasca County, AB T0A 1VOff Market
- C$519,9004 bd4 ba1.5k sqft673078 West Br #185, Grassland, AB T0A1V0For Sale
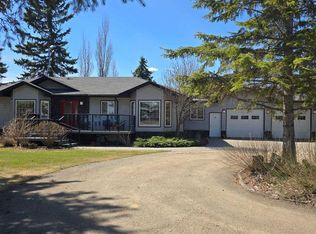
- C$295,0002 bd2 ba936 sqft681046 S Range #193, Road Athabasca, AB T0A0M0For Sale

- C$650,0005 bd3 ba1k sqft174081 S Highway 855, Atmore, AB T0AFor Sale

- C$1,590,00079.82 Acres665033 Range Road 181, Athabasca County, AB T0A0E0Lot/Land
- C$349,0005 bd3 ba1.5k sqft683010 E Rg Rd #175, Atmore, AB T0A0E0For Sale
- C$549,9005 bd4 ba1.6k sqft662066 Range Road 181 #107, Athabasca County, AB T0A0R0For Sale
- C$89,9001 bd1 ba966 sqft662066 Range Road 181 #51, Athabasca County, AB T0A0E0For Sale
Similar homes
- C$519,9004 bd4 ba1.5k sqft673078 West Br #185, Grassland, AB T0A 1V0For SaleMLS ID #A2310524, Tracy Lord, Associate, People 1st Realty . courtesy of Pillar9 System
- C$349,0005 bd3 ba1.5k sqft683010 E Rg Rd #175, Atmore, AB T0A 0E0For Sale
 MLS ID #A2291851, Tracy Lord, Associate, People 1st Realty . courtesy of Pillar9 System
 - C$700,0004 bd4 ba1.5k sqft9 E Bondiss Dr, Athabasca County, AB T0A 0M0For Sale
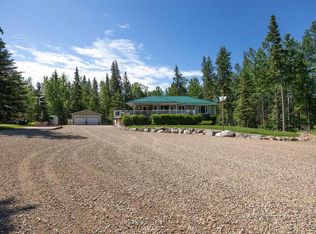 MLS ID #A2323041, Kim Shears-Bailey, Associate, Re/Max Connect. courtesy of Pillar9 System
 - C$450,0002 bd1 ba1.2k sqft694041 W Highway 63, Breynat, AB T0A 0E0New Construction
 MLS ID #A2220348, Tracy Lord, Associate, People 1st Realty . courtesy of Pillar9 System
 - C$669,9002 bd2 ba1.7k sqft29 NE Baywin Rd, Athabasca County, AB T0A 0M0For SaleMLS ID #A2307836, Kim Shears-Bailey, Associate, Re/Max Connect. courtesy of Pillar9 System
- C$599,9004 bd2 ba1.8k sqft16040 B Township Road 682, Lac La Biche County, AB T0A 2T0For SaleMLS ID #E4496280, Katie L Adams, Exp Realty. RAE
- C$399,9003 bd2 ba1.5k sqft7 Andrew Dr, Athabasca County, AB T0A 0M0For SaleMLS ID #E4472595, Shelly M Shumaker, Century 21 Reward Realty. RAE
- C$589,9005 bd4 ba1.8k sqft611 E Lakeview Rd, Bondiss, AB T0A 0M0For SaleMLS ID #A2323059, Kim Shears-Bailey, Associate, Re/Max Connect. courtesy of Pillar9 System
- C$559,9003 bd2 ba1.3k sqft211 Labonte Dr, Bondiss, AB T0A 0M0For SaleMLS ID #E4493179, Erin Holowach, ComFree. RAE
- C$369,9005 bd3 ba1.5k sqft4503 Spruce Ave, Boyle, AB T0A 0M0For SaleMLS ID #E4489561, Keith B Madsen, MaxWell Progressive. RAE
