Luxury Lakefront Living! Beautifully finished 2056 square foot lakefront home on Churchill Drive! Chef`s kitchen has gas range on granite island and high-end appliances. Open concept great room/living room with rock and slate mantel wood burning fireplace & hardwood floors! 3 1/2 baths including ensuite with Whirlpool tub & steam shower off master! Fully finished walk-out basement with self contained nanny or revenue suite! Fully landscaped yard with finished & heated two car garage, and stamped concrete patio where you can enjoy a quiet evening under the stars in the cozy hot tub or relax on your front veranda deck & enjoy the fantastic view of the lake with a glass of wine or coffee and watch the sunset! This luxury home is a pleasure to show!
For sale
C$589,000
10407 N Churchill Dr, Lac La Biche County, AB T0A 2C2
5beds
2,056sqft
Single Family Residence
Built in 2006
6,534 Square Feet Lot
$-- Zestimate®
C$286/sqft
C$-- HOA
What's special
- 490 days |
- 11 |
- 1 |
Zillow last checked:
Listing updated:
Listed by:
James Piquette, Broker,
Re/Max La Biche Realty,
Gerald Webster, Associate,
Re/Max La Biche Realty
Source: courtesy of Pillar9 System,MLS®#: A2209867 Originating MLS®#: Fort McMurray
Originating MLS®#: Fort McMurrayFacts & features
Interior
Bedrooms & bathrooms
- Bedrooms: 5
- Bathrooms: 4
- Full bathrooms: 3
- 1/2 bathrooms: 1
Other
- Level: Second
- Dimensions: 21`4" x 31`3"
Bedroom
- Level: Second
- Dimensions: 10`11" x 10`0"
Bedroom
- Level: Second
- Dimensions: 13`4" x 13`6"
Bedroom
- Level: Basement
- Dimensions: 12`10" x 12`6"
Bedroom
- Level: Basement
- Dimensions: 11`7" x 12`4"
Other
- Level: Main
- Dimensions: 7`0" x 3`0"
Other
- Level: Second
- Dimensions: 11`3" x 5`2"
Other
- Level: Basement
- Dimensions: 8`0" x 6`11"
Other
- Level: Second
- Dimensions: 13`11" x 12`0"
Breakfast nook
- Level: Main
- Dimensions: 11`7" x 10`2"
Den
- Level: Main
- Dimensions: 12`11" x 10`11"
Dining room
- Level: Main
- Dimensions: 14`0" x 13`0"
Other
- Level: Basement
- Dimensions: 10`4" x 5`3"
Other
- Level: Basement
- Dimensions: 2`10" x 5`1"
Kitchen
- Level: Main
- Dimensions: 13`11" x 14`0"
Other
- Level: Basement
- Dimensions: 12`11" x 12`8"
Laundry
- Level: Main
- Dimensions: 7`0" x 14`5"
Living room
- Level: Main
- Dimensions: 14`9" x 13`0"
Living room
- Level: Basement
- Dimensions: 13`0" x 17`8"
Heating
- Boiler, Fireplace(s), Forced Air
Cooling
- Full, None
Appliances
- Included: Built-In Gas Range, Built-In Oven, Convection Oven, Dishwasher, Refrigerator, Washer/Dryer
- Laundry: Main Level
Features
- Built-in Features, Ceiling Fan(s), Closet Organizers, Granite Counters, Open Floorplan, Steam Room, Walk-In Closet(s)
- Flooring: Carpet, Hardwood, Tile
- Doors: French Doors
- Windows: Vinyl Windows
- Basement: Full
- Number of fireplaces: 1
- Fireplace features: Gas, Living Room, Stone
Interior area
- Total interior livable area: 2,056 sqft
Video & virtual tour
Property
Parking
- Total spaces: 3
- Parking features: Double Garage Detached, Parking Pad
- Garage spaces: 2
- Has uncovered spaces: Yes
Features
- Levels: Two,2 Storey
- Stories: 1
- Entry location: Ground
- Patio & porch: Patio
- Exterior features: Fire Pit
- Pool features: Community
- Fencing: Partial
- Has view: Yes
- On waterfront: Yes
- Waterfront features: See Remarks, Waterfront
- Frontage length: 15.24M 50`0"
Lot
- Size: 6,534 Square Feet
- Features: Back Lane, Back Yard, City Lot, Landscaped, Lawn, Paved, Street Lighting, Views, Waterfront
Details
- Parcel number: 56785484
- Zoning: LOW DENSITY HAMLET RESIDE
Construction
Type & style
- Home type: SingleFamily
- Property subtype: Single Family Residence
Materials
- Stucco, Wood Frame
- Foundation: ICF Block
- Roof: Asphalt Shingle
Condition
- New construction: No
- Year built: 2006
Community & HOA
Community
- Features: Fishing, Golf, Lake, Sidewalks, Street Lights
- Subdivision: Lac La Biche
HOA
- Has HOA: No
Location
- Region: Lac La Biche County
Financial & listing details
- Price per square foot: C$286/sqft
- Date on market: 4/12/2025
- Inclusions: Hot Tub
Price history
Price history is unavailable.
Public tax history
Tax history is unavailable.
Climate risks
Neighborhood: T0A
Nearby schools
GreatSchools rating
No schools nearby
We couldn't find any schools near this home.
- C$335,0003 bd2 ba933 sqft10417 Churchill Dr, Lac La Biche County, AB T0A2C2For Sale

- C$335,0003 bd2 ba932 sqft10417 N Churchill Dr, Lac La Biche County, AB T0A2C2For Sale

- C$399,000-- bd-- ba4k sqft10322 104th Ave, Lac La Biche County, AB T0A2C2For Sale
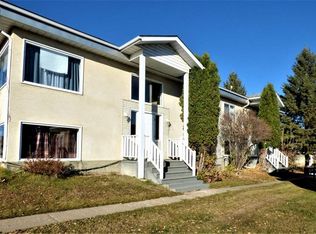
- C$62,5006,098 sqft10316 103rd Ave, Lac La Biche County, AB T0A2C2Lot/Land
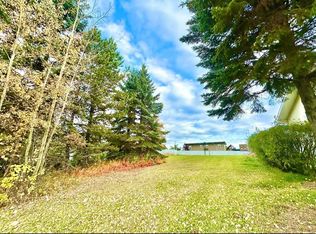
- C$64,5006,098 sqft10415 101b Ave, Lac La Biche County, AB T0A2C2Lot/Land
- C$189,0005 bd2 ba1k sqft10211 N 102nd Ave, Lac La Biche County, AB T0A2C2For Sale
- C$299,5004 bd2 ba1k sqft101A S Avenue 10314 #LAC, Lac La Biche, AB T0A2C0For Sale
- C$174,9006 bd2 ba1.1k sqft10140 E 105th St, Lac La Biche County, AB T0A2C2For Sale
Similar homes
- C$389,0005 bd4 ba1.5k sqft10024 S 103rd Ave, Lac La Biche County, AB T0A 3Z0For Sale
 MLS ID #A2335812, Bonnie Cadieux-Piquette, Associate, Re/Max La Biche Realty. courtesy of Pillar9 System
 - C$519,0006 bd3 ba1.3k sqft9530 NE 100th Ave, Lac La Biche County, AB T0A 3Z0For Sale
 MLS ID #A2327717, Bonnie Cadieux-Piquette, Associate, Re/Max La Biche Realty. courtesy of Pillar9 System
 - C$529,9005 bd4 ba1.9k sqft9106 S 93rd Ave, Lac La Biche County, AB T0A 3Z0For Sale
 MLS ID #A2301502, Bonnie Cadieux-Piquette, Associate, Re/Max La Biche Realty. courtesy of Pillar9 System
 - C$555,0003 bd4 ba2.1k sqft13164 SE Lakeland Dr, Lac La Biche County, AB T0A 2C1For Sale
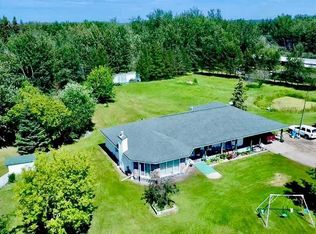 MLS ID #A2319905, Bonnie Cadieux-Piquette, Associate, Re/Max La Biche Realty. courtesy of Pillar9 System
 - C$599,9994 bd3 ba2.2k sqft104 S 13442 Lakeland Dr, Lac La Biche County, AB T0A 3Z0For SaleMLS ID #A2297971, James Piquette, Broker, Re/Max La Biche Realty. courtesy of Pillar9 System
- C$534,9006 bd3 ba1.6k sqft9221 NW 91st Ave, Lac La Biche County, AB T0A 3Z0For SaleMLS ID #A2305931, Tracy Lord, Associate, People 1st Realty . courtesy of Pillar9 System
- C$499,0004 bd3 ba2k sqft150 SW Lauras Spruce Dr, Lac La Biche, AB T0A 2C1For SaleMLS ID #A2184218, Charlyn Moore, Associate, Re/Max La Biche Realty. courtesy of Pillar9 System
- C$675,0005 bd4 ba2.1k sqft67156 Range Road 162, Lac La Biche County, AB T0A 2T0For SaleCentury 21 Canada
- C$329,0004 bd3 ba1.6k sqft10016 S 102nd Ave, Lac La Biche County, AB T0A 3Z0For SaleMLS ID #A2194599, James Piquette, Broker, Re/Max La Biche Realty. courtesy of Pillar9 System
- C$599,9004 bd2 ba1.8k sqft16040 B Township Road 682, Lac La Biche County, AB T0A 2T0For SaleMLS ID #E4496280, Katie L Adams, Exp Realty. RAE
- C$749,0003 bd3 ba2k sqft13428 SE Lakeland Dr, Lac La Biche County, AB T0A 3Z0For SaleMLS ID #A2304748, James Piquette, Broker, Re/Max La Biche Realty. courtesy of Pillar9 System
- C$855,0005 bd4 ba2k sqft134 W Old Trl #15474, Lac La Biche County, AB T0A 2C2For SaleMLS ID #A2289543, James Piquette, Broker, Re/Max La Biche Realty. courtesy of Pillar9 System
- C$874,9005 bd3 ba1.7k sqft15113 Township Road 670, Lac La Biche County, AB T0A 1Z0For SaleMLS ID #E4487764, Allison D Steed, LPT Realty. RAE
- C$329,0003 bd2 ba1.2k sqft9111 N 97th Ave, Lac La Biche County, AB T0A 3Z0For SaleMLS ID #A2332405, James Piquette, Broker, Re/Max La Biche Realty. courtesy of Pillar9 System
- C$499,9003 bd2 ba1.6k sqft346 S Township Road 690 #14579, Lac La Biche County, AB T0A 2T0For SaleMLS ID #A2293623, Andina Sefedini Seferi, Associate, People 1st Realty . courtesy of Pillar9 System
- C$299,0003 bd2 ba1.3k sqft9105 NW 96th Ave, Lac La Biche County, AB T0A 3Z0For SaleMLS ID #A2302590, Tracy Lord, Associate, People 1st Realty . courtesy of Pillar9 System
- C$339,9005 bd4 ba2k sqftNo Name, Lac La Biche County, AB T0A 3Z0For SaleMLS ID #E4464952, Diana Steele, Exp Realty. RAE
- C$350,0003 bd1 ba1.1k sqft134 S Township Road 665a #15249, Lac La Biche County, AB T0A 2C1For SaleMLS ID #A2319584, James Piquette, Broker, Re/Max La Biche Realty. courtesy of Pillar9 System
- C$379,5002 bd2 ba1.4k sqft14579 N Township Road 690 #333, Lac La Biche County, AB T0A 2T0For SaleMLS ID #A2150362, James Piquette, Broker, Re/Max La Biche Realty. courtesy of Pillar9 System
- C$299,0002 bd2 ba1.2k sqft14579 S Township Road 680 #334 & 338, Athabasca County, AB T0A 1V0For SaleMLS ID #A2314650, Bonnie Cadieux-Piquette, Associate, Re/Max La Biche Realty. courtesy of Pillar9 System
