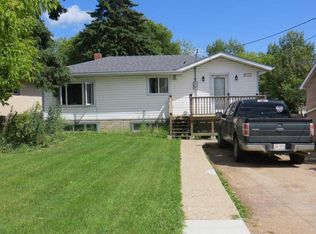
Discover a fantastic investment opportunity—or an ideal setup for multi-generational living—with this well-maintained home featuring a separate non-legal basement suite that can easily be converted back into a single-family layout if desired. The main floor offers 2 bedrooms and 1 bathroom, with its own front entrance, while the non-legal basement suite mirrors the layout with 2 additional bedrooms and 1 bathroom, complete with a private rear entrance for added privacy. Major home components have been updated, including windows, hot water tank, shingles, and furnace (all in 2017), giving you peace of mind for years to come. The current tenants are happy, reliable, and would love to stay—making this an excellent turnkey rental property. The seller is also open to negotiating improvements should a buyer require them. Outside, enjoy a beautifully kept backyard featuring garden space, perennial beds, a double detached garage, and a good-sized storage shed. There’s plenty of parking in both the front and rear of the property. Be sure to click on the Virtual Tour to explore all the details this home has to offer!
For sale
C$299,500
101A S Avenue 10314 #Lac, Lac La Biche, AB T0A 2C0
4beds
1,002sqft
Single Family Residence
Built in 1962
6,098 Square Feet Lot
$-- Zestimate®
C$299/sqft
C$-- HOA
What's special
- 241 days |
- 6 |
- 0 |
Zillow last checked:
Listing updated:
Listed by:
Tracy Lord, Associate,
People 1st Realty
Source: courtesy of Pillar9 System,MLS®#: A2275035 Originating MLS®#: Fort McMurray
Originating MLS®#: Fort McMurrayFacts & features
Interior
Bedrooms & bathrooms
- Bedrooms: 4
- Bathrooms: 2
- Full bathrooms: 2
Other
- Level: Main
- Dimensions: 11`0" x 12`0"
Bedroom
- Level: Basement
- Dimensions: 9`0" x 9`0"
Bedroom
- Level: Main
- Dimensions: 10`5" x 8`0"
Bedroom
- Level: Basement
- Dimensions: 12`0" x 11`0"
Other
- Level: Main
- Dimensions: 0`0" x 0`0"
Other
- Level: Basement
- Dimensions: 5`9" x 5`8"
Other
- Level: Main
- Dimensions: 18`10" x 11`0"
Laundry
- Level: Basement
- Dimensions: 10`0" x 14`7"
Living room
- Level: Main
- Dimensions: 19`0" x 12`6"
Other
- Level: Basement
- Dimensions: 18`0" x 10`0"
Heating
- Forced Air, Natural Gas
Cooling
- None
Appliances
- Included: Dishwasher, Freezer, Refrigerator, Stove(s), Washer/Dryer
- Laundry: Multiple Locations
Features
- See Remarks
- Flooring: Carpet, Laminate, Linoleum
- Basement: Full
- Has fireplace: No
Interior area
- Total interior livable area: 1,002 sqft
Property
Parking
- Total spaces: 6
- Parking features: Double Garage Detached
- Garage spaces: 2
Features
- Levels: One
- Stories: 1
- Patio & porch: None
- Exterior features: Fire Pit, Garden
- Fencing: None
- Frontage length: 15.24M 50`0"
Lot
- Size: 6,098 Square Feet
- Features: Back Yard, Lawn, Low Maintenance Landscape, Treed
Details
- Parcel number: 56785072
- Zoning: Improved Residential
Construction
Type & style
- Home type: SingleFamily
- Architectural style: Bungalow
- Property subtype: Single Family Residence
Materials
- Vinyl Siding, Wood Frame
- Foundation: Concrete Perimeter
- Roof: Asphalt Shingle
Condition
- New construction: No
- Year built: 1962
Utilities & green energy
- Sewer: Public Sewer
- Water: Public
- Utilities for property: Electricity Connected
Community & HOA
Community
- Features: Fishing, Golf, Lake, Park, Playground, Street Lights
- Subdivision: Lac La Biche
HOA
- Has HOA: No
Location
- Region: Lac La Biche
Financial & listing details
- Price per square foot: C$299/sqft
- Date on market: 12/15/2025
- Inclusions: Shed
- Electric utility on property: Yes
Price history
Price history is unavailable.
Public tax history
Tax history is unavailable.
Climate risks
Neighborhood: T0A
Nearby schools
GreatSchools rating
No schools nearby
We couldn't find any schools near this home.
- C$64,5006,098 sqft10415 101b Ave, Lac La Biche County, AB T0A2C2Lot/Land
- C$189,0005 bd2 ba1k sqft10211 N 102nd Ave, Lac La Biche County, AB T0A2C2For Sale

- C$174,9006 bd2 ba1.1k sqft10140 E 105th St, Lac La Biche County, AB T0A2C2For Sale
- C$62,5006,098 sqft10316 103rd Ave, Lac La Biche County, AB T0A2C2Lot/Land
- C$399,000-- bd-- ba4k sqft10322 104th Ave, Lac La Biche County, AB T0A2C2For Sale
- C$599,0004.73 acres10307 94th Ave, Lac La Biche County, AB T0A2C2Lot/Land
- C$419,9003 bd2 ba1.6k sqft10123 NE Churchill Dr, Lac La Biche County, AB T0A2C0For Sale
- C$589,0005 bd4 ba2k sqft10407 N Churchill Dr, Lac La Biche County, AB T0A2C2For Sale
Similar homes
- C$299,0003 bd2 ba1.3k sqft9105 NW 96th Ave, Lac La Biche County, AB T0A 3Z0For Sale
 MLS ID #A2302590, Tracy Lord, Associate, People 1st Realty . courtesy of Pillar9 System
 - C$215,0003 bd2 ba1k sqft9111 W 100th St, Lac La Biche County, AB T0A 2C0For Sale
 MLS ID #A2307154, Bonnie Cadieux-Piquette, Associate, Re/Max La Biche Realty. courtesy of Pillar9 System
 - C$335,0003 bd2 ba932 sqft10417 N Churchill Dr, Lac La Biche County, AB T0A 2C2For Sale
 MLS ID #A2307802, Carla Landry, Broker, Century 21 Lakeland Real Estate. courtesy of Pillar9 System
 - C$335,0003 bd2 ba933 sqft10417 Churchill Dr, Lac La Biche County, AB T0A 2C2For Sale
 Century 21 Canada
 - C$189,0005 bd2 ba1k sqft10211 N 102nd Ave, Lac La Biche County, AB T0A 2C2For SaleMLS ID #A2330851, Charlyn Moore, Associate, Re/Max La Biche Realty. courtesy of Pillar9 System
- C$329,0003 bd2 ba1.2k sqft9111 N 97th Ave, Lac La Biche County, AB T0A 3Z0For SaleMLS ID #A2332405, James Piquette, Broker, Re/Max La Biche Realty. courtesy of Pillar9 System
- C$269,0003 bd2 ba1.1k sqft67339 S Mission Rd #125, Lac La Biche County, AB T0A 2C2For SaleMLS ID #A2319464, Tracy Lord, Associate, People 1st Realty . courtesy of Pillar9 System
- C$174,9006 bd2 ba1.1k sqft10140 E 105th St, Lac La Biche County, AB T0A 2C2For SaleMLS ID #A2330235, Charlyn Moore, Associate, Re/Max La Biche Realty. courtesy of Pillar9 System
- C$289,0002 bd2 ba1k sqft13221 E Township Road 680 #110, Athabasca County, AB T0A 1V0For SaleMLS ID #A2323052, Stacie Dease, Associate, Re/Max La Biche Realty. courtesy of Pillar9 System
- C$299,0002 bd2 ba1.2k sqft14579 S Township Road 680 #334 & 338, Athabasca County, AB T0A 1V0For SaleMLS ID #A2314650, Bonnie Cadieux-Piquette, Associate, Re/Max La Biche Realty. courtesy of Pillar9 System
- C$350,0003 bd1 ba1.1k sqft134 S Township Road 665a #15249, Lac La Biche County, AB T0A 2C1For SaleMLS ID #A2319584, James Piquette, Broker, Re/Max La Biche Realty. courtesy of Pillar9 System
- C$339,9003 bd1 ba951 sqft67432 McGrane Rd #446, Lac La Biche County, AB T0A 2C2For SaleMLS ID #E4492512, Cara Yaremko, Realty Innovations. RAE
- C$150,0002 bd2 ba1.2k sqft13441 W Township Road 665a #369, Lac La Biche County, AB T0A 2C1For SaleMLS ID #A2327993, Stacie Dease, Associate, Re/Max La Biche Realty. courtesy of Pillar9 System
- C$240,0003 bd1 ba1k sqft267 W 13221 Terrace Rd #680, Lac La Biche County, AB T0A 2C1For SaleMLS ID #A2286753, Charlyn Moore, Associate, Re/Max La Biche Realty. courtesy of Pillar9 System
- C$195,0002 bd2 ba1k sqft9028 S Alberta Ave #207, Lac La Biche, AB T0A 2C0For SaleMLS ID #A2310038, Jocelyn Ouellette, Associate, Re/Max La Biche Realty. courtesy of Pillar9 System
- C$189,9001 bd1 ba770 sqft13441 Township Rd #655A-422, Lac La Biche, AB T0A 2C1For SaleMLS ID #A2318392, Jocelyn Ouellette, Associate, Re/Max La Biche Realty. courtesy of Pillar9 System
- C$379,5002 bd2 ba1.4k sqft14579 N Township Road 690 #333, Lac La Biche County, AB T0A 2T0For SaleMLS ID #A2150362, James Piquette, Broker, Re/Max La Biche Realty. courtesy of Pillar9 System
- C$199,5002 bd1 ba884 sqft9930 W 103rd Ave, Lac La Biche County, AB T0A 2T0For SaleMLS ID #A2313688, Tracy Lord, Associate, People 1st Realty . courtesy of Pillar9 System
- C$425,0003 bd1 ba1k sqft15538 W Old Trl #257, Lac La Biche County, AB T0A 2C2For SaleMLS ID #A2241839, Robert Richard, Associate, Century 21 Lakeland Real Estate. courtesy of Pillar9 System
