RENOVATED & REDUCED! Discover the potential of this 1972 sq. ft. home. The walls have been freshly painted and trim replaced! The kitchen counters tops are brand new! This property is perfect for people looking for a larger fenced backyard! This home is conveniently located near the college and hospital, making it an ideal spot for students or healthcare professionals. Possession can be immediate! Call to book your showing of this affordable home!
For sale
C$215,000
9111 W 100th St, Lac La Biche County, AB T0A 2C0
3beds
1,044sqft
Single Family Residence
Built in 1959
10,454 Square Feet Lot
$-- Zestimate®
C$206/sqft
C$-- HOA
What's special
- 83 days |
- 21 |
- 0 |
Zillow last checked:
Listing updated:
Listed by:
Bonnie Cadieux-Piquette, Associate,
Re/Max La Biche Realty
Source: courtesy of Pillar9 System,MLS®#: A2307154 Originating MLS®#: Fort McMurray
Originating MLS®#: Fort McMurrayFacts & features
Interior
Bedrooms & bathrooms
- Bedrooms: 3
- Bathrooms: 2
- Full bathrooms: 2
Bedroom
- Level: Main
- Dimensions: 10`1" x 12`4"
Bedroom
- Level: Basement
- Dimensions: 9`4" x 13`0"
Bedroom
- Level: Basement
- Dimensions: 21`11" x 11`8"
Other
- Level: Main
- Dimensions: 6`0" x 8`7"
Other
- Level: Basement
- Dimensions: 8`4" x 14`2"
Bonus room
- Level: Basement
- Dimensions: 9`4" x 13`0"
Dining room
- Level: Main
- Dimensions: 12`3" x 14`8"
Foyer
- Level: Main
- Dimensions: 11`9" x 11`7"
Other
- Level: Basement
- Dimensions: 6`4" x 3`6"
Other
- Level: Basement
- Dimensions: 5`11" x 5`0"
Kitchen
- Level: Main
- Dimensions: 12`11" x 9`9"
Laundry
- Level: Basement
- Dimensions: 5`9" x 11`6"
Living room
- Level: Main
- Dimensions: 23`5" x 11`7"
Walk in closet
- Level: Main
- Dimensions: 1`6" x 1`6"
Heating
- Forced Air
Cooling
- None
Appliances
- Included: Dishwasher, Refrigerator, Stove(s), Washer/Dryer
- Laundry: In Basement
Features
- See Remarks
- Flooring: Carpet, Laminate, Tile
- Basement: Full
- Has fireplace: No
Interior area
- Total interior livable area: 1,044 sqft
- Finished area above ground: 1,044
- Finished area below ground: 902
Video & virtual tour
Property
Parking
- Total spaces: 2
- Parking features: Off Street, Parking Pad
- Has uncovered spaces: Yes
Features
- Levels: One
- Stories: 1
- Patio & porch: None
- Exterior features: Private Yard, Storage
- Pool features: Community
- Fencing: Partial
- Frontage length: 15.64M 51`4"
Lot
- Size: 10,454 Square Feet
- Features: Back Lane, Back Yard, Few Trees, Level, Rectangular Lot
Details
- Parcel number: 56784940
- Zoning: Medium Density Hamlet Res
Construction
Type & style
- Home type: SingleFamily
- Architectural style: Bungalow
- Property subtype: Single Family Residence
Materials
- Composite Siding
- Foundation: Concrete Perimeter
- Roof: Asphalt Shingle
Condition
- New construction: No
- Year built: 1959
Community & HOA
Community
- Features: Fishing, Golf, Lake, Park, Playground, Sidewalks, Street Lights
- Subdivision: Lac La Biche
HOA
- Has HOA: No
Location
- Region: Lac La Biche County
Financial & listing details
- Price per square foot: C$206/sqft
- Date on market: 5/1/2026
- Inclusions: n/a
Bonnie Cadieux-Piquette, Associate
Bonnie Cadieux-Piquette, Associate
(780) 623-8616
By pressing Contact Agent, you agree that the real estate professional identified above may call/text you about your search, which may involve use of automated means and pre-recorded/artificial voices. You don't need to consent as a condition of buying any property, goods, or services. Message/data rates may apply. You also agree to our Terms of Use. Zillow does not endorse any real estate professionals. We may share information about your recent and future site activity with your agent to help them understand what you're looking for in a home.
Price history
Price history is unavailable.
Public tax history
Tax history is unavailable.
Climate risks
Neighborhood: T0A
Nearby schools
GreatSchools rating
No schools nearby
We couldn't find any schools near this home.
- C$439,9005 bd3 ba1.5k sqft9119 N 100th St, Lac La Biche County, AB T0A2C0For Sale

- C$38,0008,890.981 Square Feet9124 100th St, Lac La Biche County, AB T0A2C0Lot/Land

- C$199,9003 bd2 ba1.5k sqft10209 E 92nd Ave #113, Lac La Biche County, AB T0A2C0For Sale
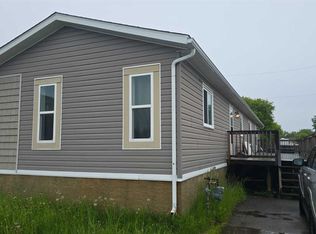
- C$143,1002 bd1 ba985 sqft9508 E 99th St #101, Lac La Biche County, AB T0A2C0For Sale

- C$139,0002 bd1 ba1k sqft9508 N 99th St #203, Lac La Biche County, AB T0A2C0For Sale
- C$145,0000.88 Acres1 99th St, Lac La Biche County, AB T0A2C0Lot/Land
- C$150,0001 Acres9825 99th Ave, Lac La Biche County, AB T0A3Z0Lot/Land
- C$175,0000.88 Acres0 99th St, Lac La Biche County, AB T0A2C0Lot/Land
Similar homes
- C$199,9003 bd2 ba1.5k sqft10209 E 92nd Ave #113, Lac La Biche County, AB T0A 2C0For SaleMLS ID #A2324685, Tracy Lord, Associate, People 1st Realty . courtesy of Pillar9 System
- C$174,9006 bd2 ba1.1k sqft10140 E 105th St, Lac La Biche County, AB T0A 2C2For Sale
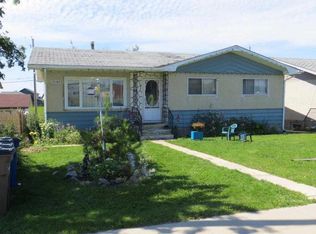 MLS ID #A2330235, Charlyn Moore, Associate, Re/Max La Biche Realty. courtesy of Pillar9 System
 - C$195,0002 bd2 ba1k sqft9028 S Alberta Ave #207, Lac La Biche, AB T0A 2C0For Sale
 MLS ID #A2310038, Jocelyn Ouellette, Associate, Re/Max La Biche Realty. courtesy of Pillar9 System
 - C$175,0002 bd2 ba1.2k sqft13441 W Township Road 665a #369, Lac La Biche County, AB T0A 2C1For Sale
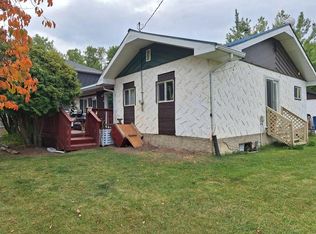 MLS ID #A2327993, Stacie Dease, Associate, Re/Max La Biche Realty. courtesy of Pillar9 System
 - C$299,5004 bd2 ba1k sqft101A S Avenue 10314 #Lac, Lac La Biche, AB T0A 2C0For SaleMLS ID #A2275035, Tracy Lord, Associate, People 1st Realty . courtesy of Pillar9 System
- C$315,0004 bd2 ba1.2k sqft9303 W 93rd St, Lac La Biche County, AB T0A 3Z0For SaleMLS ID #A2303583, Charlyn Moore, Associate, Re/Max La Biche Realty. courtesy of Pillar9 System
- C$189,9001 bd1 ba770 sqft13441 Township Rd #655A-422, Lac La Biche, AB T0A 2C1For SaleMLS ID #A2318392, Jocelyn Ouellette, Associate, Re/Max La Biche Realty. courtesy of Pillar9 System
- C$240,0003 bd1 ba1k sqft267 W 13221 Terrace Rd #680, Lac La Biche County, AB T0A 2C1For SaleMLS ID #A2286753, Charlyn Moore, Associate, Re/Max La Biche Realty. courtesy of Pillar9 System
- C$143,1002 bd1 ba985 sqft9508 E 99th St #101, Lac La Biche County, AB T0A 2C0For SaleMLS ID #A2308973, Jocelyn Ouellette, Associate, Re/Max La Biche Realty. courtesy of Pillar9 System
- C$299,0003 bd2 ba1.3k sqft9105 NW 96th Ave, Lac La Biche County, AB T0A 3Z0For SaleMLS ID #A2302590, Tracy Lord, Associate, People 1st Realty . courtesy of Pillar9 System
- C$244,0002 bd2 ba1.1k sqft65275 SW 114a Rang 137 Rural Lac La, Biche County, AB T0A 2C0New ConstructionMLS ID #A2308804, Bonnie Cadieux-Piquette, Associate, Re/Max La Biche Realty. courtesy of Pillar9 System
- C$279,0003 bd2 ba1.1k sqft67339 S Mission Rd #125, Lac La Biche County, AB T0A 2C2For SaleMLS ID #A2319464, Tracy Lord, Associate, People 1st Realty . courtesy of Pillar9 System
- C$139,0002 bd1 ba1k sqft9508 N 99th St #203, Lac La Biche County, AB T0A 2C0For SaleMLS ID #A2299063, Tracy Lord, Associate, People 1st Realty . courtesy of Pillar9 System
- C$289,0002 bd2 ba1k sqft13221 E Township Road 680 #110, Athabasca County, AB T0A 1V0For SaleMLS ID #A2323052, Stacie Dease, Associate, Re/Max La Biche Realty. courtesy of Pillar9 System
- C$248,0002 bd1 ba884 sqft9930 W 103rd Ave, Lac La Biche County, AB T0A 2T0For SaleMLS ID #A2313688, Tracy Lord, Associate, People 1st Realty . courtesy of Pillar9 System
- C$299,0002 bd2 ba1.2k sqft14579 S Township Road 680 #334 & 338, Athabasca County, AB T0A 1V0For SaleMLS ID #A2314650, Bonnie Cadieux-Piquette, Associate, Re/Max La Biche Realty. courtesy of Pillar9 System
- C$109,0002 bd1 ba569 sqft905 & 909 W 10th St, Lac La Biche County, AB T0A 1Z0For SaleMLS ID #A2313904, Bonnie Cadieux-Piquette, Associate, Re/Max La Biche Realty. courtesy of Pillar9 System
